CORNER LOT, GREAT LOCATION! Checkout this charming home in Farmington. Beautiful original hardwoods, updated tile flooring in the kitchen and family room, newer kitchen countertops, remodeled backsplash and comfortable space, open living concept, fireplace with mantle, brand new interior paint throughout, updated bathroom, tile surround and fixtures, newer interior doors plus a separate laundry room! Comfortable covered back patio, detached storage sheds covered carport plus an attached 1 car garage. Located on a corner lot that adds a nice spacious feeling. PRE INSPECTED AND PRICED RIGHT!
Pending
Price cut: $10K (7/16)
$229,000
3316 Crestridge Dr, Farmington, NM 87401
3beds
1,196sqft
:
Get pre-qualified$1,435/mo
Single Family Residence
Built in 1963
7,840 Square Feet Lot
$-- Zestimate®
$191/sqft
$-- HOA
What's special
Fireplace with mantleDetached storage shedsNewer interior doorsCovered carportOpen living conceptNewer kitchen countertopsBeautiful original hardwoods
- 30 days |
- 1,230 |
- 89 |
Likely to sell faster than
Zillow last checked:
Listing updated:
Listed by:
Benjamin P Lyons 505-327-4777,
RE/MAX of Farmington 505-327-4777
Source: SJCMLS,MLS#: 26-760
Facts & features
Interior
Bedrooms & bathrooms
- Bedrooms: 3
- Bathrooms: 1
- Full bathrooms: 1
Bedroom 2
- Level: Main
- Area: 110 Square Feet
- Dimensions: 10 x 11
Bedroom 3
- Level: Main
- Area: 121 Square Feet
- Dimensions: 11 x 11
Bedroom 3
- Level: Main
- Area: 132 Square Feet
- Dimensions: 11 x 12
Dining room
- Level: Main
- Area: 90 Square Feet
- Dimensions: 9 x 10
Family room
- Level: Main
- Area: 153 Square Feet
- Dimensions: 9 x 17
Kitchen
- Level: Main
- Area: 99 Square Feet
- Dimensions: 9 x 11
Living room
- Level: Main
- Area: 180 Square Feet
- Dimensions: 15 x 12
Heating
- Natural Gas
Cooling
- Has cooling: Yes
Features
- Has fireplace: Yes
- Fireplace features: Living Room
Interior area
- Total structure area: 1,196
- Total interior livable area: 1,196 sqft
Property
Parking
- Parking features: RV Access/Parking
- Has attached garage: Yes
Features
- Levels: One
- Stories: 1
- Patio & porch: Porch, Patio
- Fencing: Chain Link
Lot
- Size: 7,840 Square Feet
Details
- Parcel number: 2075173473409
- Zoning description: Residential
Construction
Type & style
- Home type: SingleFamily
- Property subtype: Single Family Residence
Materials
- Wood Siding
Condition
- Year built: 1963
Community & HOA
Community
- Subdivision: Casa View Hills
HOA
- Has HOA: No
Location
- Region: Farmington
Financial & listing details
- Price per square foot: $191/sqft
- Tax assessed value: $140,104
- Annual tax amount: $1,054
- Date on market: 6/26/2026
Estimated market value
Not available
Estimated sales range
Not available
Not available
Price history
| Date | Event | Price |
|---|---|---|
| 7/22/2026 | Pending sale | $229,000$191/sqft |
Source:  SJCMLS #26-760 Report a problem SJCMLS #26-760 Report a problem | ||
| 7/16/2026 | Price change | $229,000-4.2%$191/sqft |
Source: SJCMLS #26-760 Report a problem | ||
| 6/26/2026 | Listed for sale | $239,000$200/sqft |
Source: SJCMLS #26-760 Report a problem | ||
Public tax history
| Year | Property taxes | Tax assessment |
|---|---|---|
| 2025 | $1,054 -2.2% | $46,702 +3% |
| 2024 | $1,078 +1.6% | $45,342 +3% |
| 2023 | $1,061 +3.2% | $44,021 +3% |
| 2022 | $1,027 +3.6% | $42,739 +2.8% |
| 2021 | $992 -0.3% | $41,591 -0.5% |
| 2020 | $994 +1% | $41,810 -2.6% |
| 2017 | $985 0% | $42,931 +14.1% |
| 2016 | $985 +13.2% | $37,612 |
| 2015 | $870 +6.2% | $37,612 +6.1% |
| 2014 | $819 +6% | $35,453 +3% |
| 2013 | $773 | $34,420 |
| 2012 | $773 +7% | $34,420 +3% |
| 2011 | $722 | $33,418 +6% |
| 2010 | -- | $31,526 +6% |
| 2009 | -- | $29,742 |
| 2008 | -- | $29,742 |
| 2007 | -- | $29,742 +6% |
| 2006 | -- | $28,059 |
| 2005 | -- | $28,059 -48.9% |
| 2004 | $420 +1% | $54,916 |
| 2003 | $416 +1.1% | $54,916 +211.8% |
| 2002 | $411 -2.9% | $17,613 |
| 2001 | $423 +30.2% | $17,613 |
| 2000 | $325 | $17,613 |
Find assessor info on the county website
Monthly payment
Est. payment
Payment breakdown
Explore the cost of this home by adjusting the details. Changes won't be saved.Climate risks
Neighborhood: 87401
Nearby schools
GreatSchools rating
- 5/10Ladera Del Norte Elementary SchoolGrades: K-5Distance: 0.1 mi
- 6/10Hermosa Middle SchoolGrades: 6-8Distance: 0.8 mi
- 6/10Farmington High SchoolGrades: 9-12Distance: 0.7 mi
- $268,2003 bd2 ba1.1k sqft3316 Crestridge, Farmington, NM 87401Off Market
- $217,3003 bd1 ba1.3k sqft3312 Crestridge Dr, Farmington, NM 87401Off Market
- $240,9003 bd2 ba1.2k sqft3308 Crestridge Dr, Farmington, NM 87401Off Market
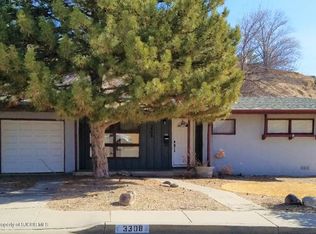
- $315,5003 bd3 ba2.1k sqft3317 Crestridge Dr, Farmington, NM 87401Off Market
- $256,9003 bd2 ba1.4k sqft3313 Crestridge Dr, Farmington, NM 87401Off Market
- $266,6003 bd1 ba1.3k sqft3304 Crestridge Dr, Farmington, NM 87401Off Market
- $--2 bd2 ba1.2k sqft3411 Monterey Cir, Farmington, NM 87401Sold
- $247,8002 bd2 ba1.2k sqft3409 Monterey Cir, Farmington, NM 87401Off Market
A local agent can set up tours, give advice and negotiate with sellers.
Similar homes
- $210,0003 bd2 ba1.5k sqft225 El Paso Dr, Farmington, NM 87401For Sale

 MLS ID #26-876, Genesis Cockrell, R1 New Mexico Farmington. SJCMLS
 - $269,9004 bd2 ba1.6k sqft705 N Monterey Ave, Farmington, NM 87401For Sale
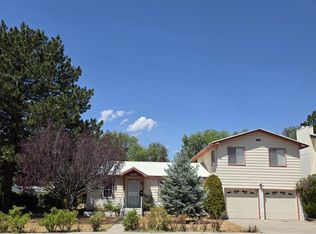 MLS ID #26-870, Treva L Fox-Christy, Real Estate PROS. SJCMLS
 - $254,9003 bd2 ba1k sqft409 W 30th St, Farmington, NM 87401For Sale
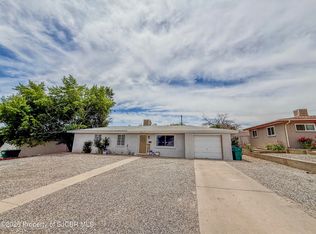 MLS ID #26-682, Cory J Lee, Real Estate Investments of NM. SJCMLS
 - $289,0003 bd2 ba1.1k sqft3312 N Dustin Ave, Farmington, NM 87401For Sale
 MLS ID #26-517, Sarah Dunegan, R1 New Mexico Farmington. SJCMLS
 - $267,0003 bd1 ba1.5k sqft714 N Wall Ave, Farmington, NM 87401For SaleMLS ID #26-515, Nicole Sanchez, RE/MAX of Farmington. SJCMLS
- $299,9003 bd2 ba1.7k sqft3709 N Sunset Ave, Farmington, NM 87401For SaleMLS ID #26-816, Emily F Carrillo, Real Broker, LLC. SJCMLS
- $220,0002 bd2 ba1.2k sqft2722 Eastridge Ct, Farmington, NM 87401For SaleMLS ID #26-502, Maureen O'Leary, Wells and Company Real Estate. SJCMLS
- $219,9003 bd2 ba1.1k sqft211 El Paso Dr, Farmington, NM 87401For SaleMLS ID #26-388, Andrea Gallegos, Dimmick Realty. SJCMLS
- $217,0002 bd2 ba1k sqft3896 N Butler Ave Unit 104, Farmington, NM 87401For SaleMLS ID #26-686, Valerie Uselman, Keller Williams. SJCMLS
- $236,5003 bd2 ba1.4k sqft3804 Windsor Dr, Farmington, NM 87402For SaleMLS ID #25-398, Ashleigh Villa, Epique Inc.. SJCMLS
- $179,0003 bd2 ba1.4k sqft502 W Animas St, Farmington, NM 87401For SaleMLS ID #26-631, Elizabeth M Tafoya, RE/MAX of Farmington. SJCMLS
- $329,0003 bd2 ba1.7k sqft411 San Medina Ave, Farmington, NM 87401For SaleMLS ID #26-646, Caleb Jacobo, R1 New Mexico Farmington. SJCMLS
- $252,0003 bd2 ba1.5k sqft875 Hope Ave, Farmington, NM 87401For Sale By Owner
- $210,0002 bd1 ba858 sqft301 W Ute St, Farmington, NM 87401For SaleMLS ID #26-451, Charles D Holmes, San Juan Realty. SJCMLS
- $293,9003 bd2 ba1.4k sqft3607 San Medina Ave, Farmington, NM 87401For SaleMLS ID #26-504, Lela Holmes, San Juan Realty. SJCMLS
- $297,0003 bd2 ba1.2k sqft1608 Camino Rio, Farmington, NM 87401For SaleMLS ID #26-566, Matthew D Albright, Positive Realty. SJCMLS
- $323,0003 bd2 ba1.7k sqft2007 N Mesa Verde Ave, Farmington, NM 87401For Sale By Owner
- $269,0002 bd2 ba878 sqft632 State Highway 170, Farmington, NM 87401For SaleMLS ID #26-857, Matthew D Albright, Positive Realty. SJCMLS
- $299,0004 bd2 ba1.6k sqft2300 Camina Placer, Farmington, NM 87401For SaleMLS ID #26-697, Derek MacGuffie, R1 New Mexico Farmington. SJCMLS
- $305,0003 bd2 ba1.6k sqft3109 Centenary Ave, Farmington, NM 87402For SaleMLS ID #26-863, Elizabeth A McGinness-DiGiacomo, R1 New Mexico Farmington. SJCMLS
