Open the door and move right into this two bedroom two bath 883 Sq. Ft. upper unit conveniently located in Northwood Hills Condominiums. Recent updates include: 2 new baths with tiled tub surround, laminate floors, granite counter, light fixtures, insulated windows, slider, hardwood floors and carpet. The condo features an open floor plan with kitchen overlooking spacious living room and dining room. Newer Andersen sliders lead to a private balcony overlooking woods and wildlife. Light and neutral color paint palette throughout. A nearby covered carport parking space #31 is assigned to Unit D. Don't miss the bonus storage and community washer and dryer in the building lower level. Across the parking lot you'll find an in-ground pool, hot tub, play area and a recently updated clubhous with a dining room, kitchen, patio and huge living room and fireplace. Rentable for all kinds of gatherings. Any amenity you need can be found closeby at Knapps Corner and Plainfield Avenue shopping corridor. Easy access to Downtown Grand Rapids. Association dues include: basic cable, water/sewer, hot water, garbage, exterior insurance, snowplowing and lawn care.You'll love all that this condo and association have to offer. Important: One cat per condo allowed (must be spayed/neutered). No dogs allowed currently with the exception of legal emotional support dogs with attending physician documentation only. No rentals. Condo is warrantable. SELLER HAS REQUESTED THAT LISTING AGENT HOLD ALL OFFERS UNTIL TUESDAY, APRIL 30TH, 2024 at 3PM.
Sold
$171,000
3316 Devonwood Hls NE APT D, Grand Rapids, MI 49525
2beds
883sqft
Condominium
Built in 1986
-- sqft lot
$180,900 Zestimate®
$194/sqft
$1,795 Estimated rent
Home value
$180,900
$166,000 - $195,000
$1,795/mo
Zestimate® history
Owner options
List your home for rent
$1,795/mo
Rent Zestimate®
Find your next renter with Zillow Rental Manager. Plus, with online applications, you can quickly screen prospective tenants – for free.
$1,795/mo
Rent Zestimate®
Refinance and save
$1,449/mo
Est. payment
Refinancing to a lower rate could help reduce your monthly payments and save thousands over the life of the loan.
$1,449/mo
Est. payment
Explore your selling options
Work with a Zillow partner agent
Leverage their expertise and Zillow's premium Showcase listings to get your home seen by more buyers.
Get startedList with your own agent
Get your home in front of millions of buyers by listing it on Zillow.
Learn how to do itSell it yourself
Take full control of how buyers see your home on Zillow by listing For Sale by Owner (FSBO).
List your homeWhat's special
Zillow last checked:
Listing updated:
Listed by:
Amy E Miller 616-262-7707,
Five Star Real Estate (Eastown),
Sam W Southwick 616-819-0300,
Southwick Realty
Bought with:
Beverly J Boerman, 6502355070
Five Star Real Estate (Eastown)
Source: MichRIC,MLS#: 24019707
Facts & features
Interior
Bedrooms & bathrooms
- Bedrooms: 2
- Bathrooms: 2
- Full bathrooms: 2
- Main level bedrooms: 2
Primary bedroom
- Level: Main
- Area: 181.44
- Dimensions: 16.80 x 10.80
Bedroom 2
- Level: Main
- Area: 96.12
- Dimensions: 10.80 x 8.90
Primary bathroom
- Level: Main
- Area: 59.29
- Dimensions: 7.70 x 7.70
Bathroom 2
- Level: Main
- Area: 39.27
- Dimensions: 7.70 x 5.10
Dining area
- Level: Main
- Area: 71.07
- Dimensions: 10.30 x 6.90
Kitchen
- Level: Main
- Area: 93.28
- Dimensions: 10.60 x 8.80
Living room
- Level: Main
- Area: 197.6
- Dimensions: 15.20 x 13.00
Heating
- Forced Air
Cooling
- Central Air
Appliances
- Included: Dishwasher, Disposal, Microwave, Oven, Refrigerator
- Laundry: Common Area, Other
Features
- Eat-in Kitchen
- Flooring: Carpet, Laminate, Wood
- Windows: Screens, Replacement, Insulated Windows, Window Treatments
- Basement: Other
- Has fireplace: No
Interior area
- Total structure area: 883
- Total interior livable area: 883 sqft
Property
Parking
- Total spaces: 1
- Parking features: Additional Parking, Carport
- Garage spaces: 1
- Has carport: Yes
Features
- Stories: 1
- Exterior features: Balcony
- Pool features: Association
- Spa features: Association
Lot
- Features: Level, Sidewalk, Wooded, Rolling Hills, Cul-De-Sac
Details
- Parcel number: 411026302052
- Zoning description: PUD PLN
Construction
Type & style
- Home type: Condo
- Architectural style: Ranch
- Property subtype: Condominium
Materials
- Brick, Vinyl Siding, Wood Siding
- Roof: Composition
Condition
- New construction: No
- Year built: 1986
Utilities & green energy
- Sewer: Public Sewer, Storm Sewer
- Water: Public
- Utilities for property: Phone Available, Natural Gas Available, Electricity Available, Cable Available, Phone Connected, Natural Gas Connected, Cable Connected
Community & HOA
Community
- Subdivision: Northwood Hills Condominiums
HOA
- Has HOA: Yes
- Amenities included: Cable TV, Clubhouse, Laundry, Meeting Room, Playground, Pool, Spa/Hot Tub, Storage, Other
- Services included: Water, Trash, Snow Removal, Sewer, Maintenance Grounds, Cable/Satellite
- HOA fee: $300 monthly
- HOA phone: 616-361-2880
Location
- Region: Grand Rapids
Financial & listing details
- Price per square foot: $194/sqft
- Tax assessed value: $33,738
- Annual tax amount: $1,107
- Date on market: 4/24/2024
- Listing terms: Cash,FHA,Conventional
- Electric utility on property: Yes
- Road surface type: Paved
Price history
| Date | Event | Price |
|---|---|---|
| 5/24/2024 | Sold | $171,000+10.4%$194/sqft |
Source:  MichRIC #24019707 Report a problem MichRIC #24019707 Report a problem | ||
| 5/1/2024 | Pending sale | $154,900$175/sqft |
Source: MichRIC #24019707 Report a problem | ||
| 4/24/2024 | Listed for sale | $154,900$175/sqft |
Source: MichRIC #24019707 Report a problem | ||
Public tax history
Tax history is unavailable.
Neighborhood: 49525
Nearby homes
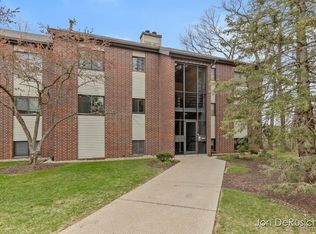
- $170,0002 bd2 ba833 sqft3308 Devonwood Hls NE APT C, Grand Rapids, MI 49525Sold
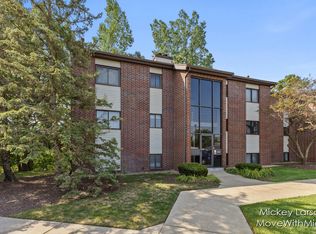
- $135,0001 bd1 ba649 sqft3302 Devonwood Hls NE APT A, Grand Rapids, MI 49525Sold
- $185,4002 bd2 ba850 sqft3288 Devonwood Hills Ne #E, Grand Rapids, MI 49525Off Market
- $275,0003 bd2 ba1.6k sqft4691 E Beltline Ave NE, Grand Rapids, MI 49525Sold
- $177,4002 bd2 ba846 sqft3288 Devonwood Hls NE APT D, Grand Rapids, MI 49525Off Market
- $172,0002 bd2 ba828 sqft3284 Devonwood Hills Dr NE #B, Grand Rapids, MI 49525Off Market
- $165,0002 bd2 ba828 sqft3326 Devonwood Hills Dr #B, Grand Rapids, MI 49525Sold
- $169,9002 bd2 ba832 sqft3288 Devonwood Hills Dr NE #E, Grand Rapids, MI 49525Sold
Nearby schools
GreatSchools rating
- 8/10Highlands SchoolGrades: 5-6Distance: 0.4 mi
- 8/10Crossroads Middle SchoolGrades: 7-8Distance: 2.1 mi
- 7/10Northview High SchoolGrades: 9-12Distance: 2 mi
Schools provided by the listing agent
- Elementary: North Oakview Elementary School
- Middle: Highlands School
- High: Northview High School
Source: MichRIC. This data may not be complete. We recommend contacting the local school district to confirm school assignments for this home.
Get a cash offer in 3 minutes
Find out how much your home could sell for in as little as 3 minutes with a no-obligation cash offer.
Estimated market value
$180,900
Get a cash offer in 3 minutes
Find out how much your home could sell for in as little as 3 minutes with a no-obligation cash offer.
Estimated market value
$180,900
- Michigan
- Kent County
- Northview
- 49525
- 3316 Devonwood Hls NE Apartment D
Nearby cities
Nearby zip codes
Other Northview Topics
