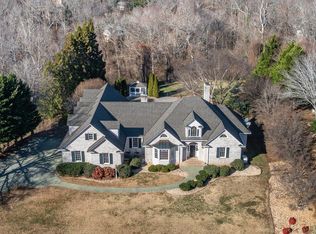
Located in one of the finest neighborhoods in Boonsboro, at an unbeatable price! Extensive renovations have been made to this well built custom home, designed by renowned architect Hal Craddock. The ideal setting for hosting large gatherings of your friends and family. Experience the brilliance and warmth of this 4,000 sq ft home, known as the House of Lights. Main level living with both a primary suite on the main level as well as an additional primary suite on the second level. This stunning residence, with its bright, airy interior and open layout, provides an abundance of space in a serene and private setting. Enjoy luxurious living with modern amenities, elegant finishes, and seamless indoor-outdoor flow. An impressive home for those seeking a unique blend of artistry and comfort. Don't miss your chance to own a piece of architectural excellence!
Sold for $760,000
Street View
$760,000
3316 Dorchester Ct, Lynchburg, VA 24503
4beds
4,122sqft
Single Family Residence
Built in 1989
2.08 Acres Lot
$751,400 Zestimate®
$184/sqft
$3,292 Estimated rent
Home value
$751,400
$669,000 - $842,000
$3,292/mo
Zestimate® history
Owner options
List your home for rent
$3,292/mo
Rent Zestimate®
Find your next renter with Zillow Rental Manager. Plus, with online applications, you can quickly screen prospective tenants – for free.
$3,292/mo
Rent Zestimate®
Refinance and save
$4,510/mo
Est. payment
Refinancing to a lower rate could help reduce your monthly payments and save thousands over the life of the loan.
$4,510/mo
Est. payment
Explore your selling options
Work with a Zillow partner agent
Leverage their expertise and Zillow's premium Showcase listings to get your home seen by more buyers.
Get startedList with your own agent
Get your home in front of millions of buyers by listing it on Zillow.
Learn how to do itSell it yourself
Take full control of how buyers see your home on Zillow by listing For Sale by Owner (FSBO).
List your homeWhat's special
Sleek linesElegant finishesOpen layoutLuxurious livingModern amenitiesSeamless indoor-outdoor flow
Zillow last checked:
Listing updated:
Listed by:
Crysty Knowles 434-229-2277 crystyknowles@gmail.com,
Lynchburg's Finest Team LLC
Bought with:
Celeste Sedlar, 0225257999
Lynchburg's Finest Team LLC
Source: LMLS,MLS#: 355605 Originating MLS: Lynchburg Board of Realtors
Originating MLS: Lynchburg Board of RealtorsFacts & features
Interior
Bedrooms & bathrooms
- Bedrooms: 4
- Bathrooms: 4
- Full bathrooms: 3
- 1/2 bathrooms: 1
Primary bedroom
- Level: Second
- Area: 336
- Dimensions: 21 x 16
Bedroom
- Dimensions: 0 x 0
Bedroom 2
- Level: First
- Area: 256
- Dimensions: 16 x 16
Bedroom 3
- Level: Second
- Area: 221
- Dimensions: 17 x 13
Bedroom 4
- Level: Second
- Area: 168
- Dimensions: 14 x 12
Bedroom 5
- Area: 0
- Dimensions: 0 x 0
Dining room
- Level: First
- Area: 156
- Dimensions: 13 x 12
Family room
- Level: First
- Area: 464
- Dimensions: 29 x 16
Great room
- Area: 0
- Dimensions: 0 x 0
Kitchen
- Level: First
- Area: 154
- Dimensions: 14 x 11
Living room
- Level: First
- Area: 361
- Dimensions: 19 x 19
Office
- Level: First
- Area: 195
- Dimensions: 15 x 13
Heating
- Forced Warm Air-Gas, Heat Pump, Three-Zone or more
Cooling
- Three-Zone or More
Appliances
- Included: Dishwasher, Microwave, Electric Range, Refrigerator, Gas Water Heater
- Laundry: Dryer Hookup, Laundry Room, Main Level, Separate Laundry Rm., Washer Hookup
Features
- Ceiling Fan(s), Drywall, Free-Standing Tub, Main Level Bedroom, Primary Bed w/Bath, Separate Dining Room, Tile Bath(s), Walk-In Closet(s), Wet Bar
- Flooring: Ceramic Tile, Hardwood
- Windows: Skylight(s)
- Basement: Crawl Space
- Attic: Pull Down Stairs
- Number of fireplaces: 1
- Fireplace features: 1 Fireplace
Interior area
- Total structure area: 4,122
- Total interior livable area: 4,122 sqft
- Finished area above ground: 4,122
- Finished area below ground: 0
Property
Parking
- Parking features: Off Street
- Has garage: Yes
Features
- Levels: Two
- Patio & porch: Patio
- Exterior features: Gas Line, Garden, Tennis Courts Nearby
- Has spa: Yes
- Spa features: Hot Tub
- Has view: Yes
- View description: Mountain(s)
Lot
- Size: 2.08 Acres
- Features: Landscaped, Secluded, Undergrnd Utilities
Details
- Parcel number: 01706001
- Zoning: R-1
Construction
Type & style
- Home type: SingleFamily
- Architectural style: Contemporary
- Property subtype: Single Family Residence
Materials
- Brick, Wood Siding
- Roof: Metal
Condition
- Year built: 1989
Utilities & green energy
- Electric: AEP/Appalachian Powr
- Sewer: City
- Water: City
- Utilities for property: Cable Available, Cable Connections
Community & HOA
Community
- Security: Smoke Detector(s)
Location
- Region: Lynchburg
Financial & listing details
- Price per square foot: $184/sqft
- Tax assessed value: $741,300
- Annual tax amount: $5,593
- Date on market: 11/6/2024
- Cumulative days on market: 87 days
Price history
| Date | Event | Price |
|---|---|---|
| 2/28/2025 | Sold | $760,000-5%$184/sqft |
Source:  LMLS #355605 Report a problem LMLS #355605 Report a problem | ||
| 1/31/2025 | Pending sale | $799,900$194/sqft |
Source: LMLS #355605 Report a problem | ||
| 1/16/2025 | Price change | $799,900-5.3%$194/sqft |
Source: LMLS #355605 Report a problem | ||
| 1/2/2025 | Price change | $845,000-4%$205/sqft |
Source: LMLS #355605 Report a problem | ||
| 11/6/2024 | Listed for sale | $879,900+34.3%$213/sqft |
Source: LMLS #355605 Report a problem | ||
| 4/23/2024 | Listing removed | -- |
Source: LMLS #341009 Report a problem | ||
| 8/17/2023 | Sold | $655,000$159/sqft |
Source: LMLS #344119 Report a problem | ||
| 7/13/2023 | Pending sale | $655,000$159/sqft |
Source:  RVAR #898221 Report a problem RVAR #898221 Report a problem | ||
| 7/5/2023 | Price change | $655,000-12.7%$159/sqft |
Source: RVAR #898221 Report a problem | ||
| 5/15/2023 | Listed for sale | $749,950-16.7%$182/sqft |
Source: RVAR #898221 Report a problem | ||
| 4/12/2023 | Listing removed | -- |
Source: RVAR #893771 Report a problem | ||
| 10/18/2022 | Listed for sale | $899,900+106.9%$218/sqft |
Source: LMLS #341009 Report a problem | ||
| 12/14/2005 | Sold | $435,000$106/sqft |
Source:  LMLS #217166 Report a problem LMLS #217166 Report a problem | ||
Public tax history
| Year | Property taxes | Tax assessment |
|---|---|---|
| 2025 | $6,227 +11.3% | $741,300 +18% |
| 2024 | $5,593 | $628,400 |
| 2023 | $5,593 -0.5% | $628,400 +24.1% |
| 2022 | $5,620 | $506,300 |
| 2021 | $5,620 | $506,300 |
| 2020 | $5,620 | $506,300 |
| 2019 | $5,620 -0.6% | $506,300 -0.6% |
| 2018 | $5,655 +300% | $509,500 |
| 2017 | $1,414 | $509,500 |
| 2016 | $1,414 | $509,500 |
| 2015 | $1,414 | $509,500 |
| 2014 | $1,414 | $509,500 |
| 2012 | -- | $509,500 |
| 2011 | -- | $509,500 |
| 2009 | -- | $509,500 +7.2% |
| 2008 | -- | $475,200 +8.3% |
| 2007 | -- | $438,600 |
| 2006 | -- | $438,600 +2.3% |
| 2005 | -- | $428,600 +11.3% |
| 2004 | -- | $385,000 |
| 2003 | -- | $385,000 |
| 2002 | -- | $385,000 |
| 2001 | -- | $385,000 |
Find assessor info on the county website
Neighborhood: 24503
Nearby homes
- $1,157,900-- bd5 ba5.4k sqft3317 Dorchester Ct, Lynchburg, VA 24503Off Market
- $1,049,9005 bd6 ba5.8k sqft3320 Dorchester Ct, Lynchburg, VA 24503Sold
- $788,8005 bd6 ba5.2k sqft3324 Dorchester Ct, Lynchburg, VA 24503Off Market
- $500-- bd-- ba-- sqft3441 Landon St, Lynchburg, VA 24503Off Market
- $571,3004 bd3 ba2.3k sqft3327 Dorchester Ct, Lynchburg, VA 24503Off Market
- $302,0004 bd2 ba2.1k sqft3439 Landon St, Lynchburg, VA 24503Sold
- $1,358,7005 bd6 ba5.7k sqft1515 Langhorne Rd, Lynchburg, VA 24503Off Market
- $1,059,00018 bd3 ba5.8k sqft1519 Langhorne Rd, Lynchburg, VA 24503Off Market
Nearby schools
GreatSchools rating
- 2/10Linkhorne Elementary SchoolGrades: PK-5Distance: 0.7 mi
- 2/10Linkhorne Middle SchoolGrades: 6-8Distance: 0.7 mi
- 3/10E.C. Glass High SchoolGrades: 9-12Distance: 1.7 mi


Get pre-qualified for a loan
At Zillow Home Loans, we can pre-qualify you in as little as 5 minutes with no impact to your credit score.An equal housing lender. NMLS #10287.
Sell for more on Zillow
Get a Zillow Showcase℠ listing at no additional cost and you could sell for .
$751,400
2% more
+$15,028
With Zillow Showcase(estimated)
$766,428
- Virginia
- Lynchburg City
- Lynchburg
- 24503
- 3316 Dorchester Ct
Nearby cities
Nearby zip codes
Other Lynchburg Topics
