Step into The Charles, where everyday living is elevated to an extraordinary experience. This stunning luxury home seamlessly blends classic elegance with modern sophistication, creating a truly awe-inspiring residence. From the moment you arrive, the expertly curated exterior color palette—chosen with deep intention—sets the tone for the remarkable craftsmanship within. The grand entryway delivers an immediate wow factor, featuring an open staircase, oversized windows, and a seamless flow into the living space. At the heart of the home, an exquisite fireplace makes a bold statement. Every inch of this home has been carefully planned to maximize luxury and livability. Each bedroom includes en suite bathrooms. Designed for both relaxation, the expansive back patios provide the perfect setting for gatherings, while the oversized garage caters to those with active lifestyles. With over a year of meticulous planning and craftsmanship. Don’t miss your chance to experience The Charles.
Sold
Price Unknown
3316 E 4032 N, Twin Falls, ID 83301
4beds
5baths
4,591sqft
Single Family Residence
Built in 2025
1 Acres Lot
$1,962,800 Zestimate®
$--/sqft
$5,002 Estimated rent
Home value
$1,962,800
$1.83M - $2.12M
$5,002/mo
Zestimate® history
Owner options
List your home for rent
$5,002/mo
Rent Zestimate®
Find your next renter with Zillow Rental Manager. Plus, with online applications, you can quickly screen prospective tenants – for free.
$5,002/mo
Rent Zestimate®
Refinance and save
Refinancing to a lower rate could help reduce your monthly payments and save thousands over the life of the loan.
Explore your selling options
Work with a Zillow partner agent
Leverage their expertise and Zillow's premium Showcase listings to get your home seen by more buyers.
Get startedList with your own agent
Get your home in front of millions of buyers by listing it on Zillow.
Learn how to do itSell it yourself
Take full control of how buyers see your home on Zillow by listing For Sale by Owner (FSBO).
List your homeWhat's special
Exquisite fireplaceOversized garageGrand entrywayEn suite bathroomsOversized windowsOpen staircaseExpansive back patios
Zillow last checked:
Listing updated:
Listed by:
Jacqueline Walker 208-316-6320,
Keller Williams Sun Valley Southern Idaho
Bought with:
Jacqueline Walker
Keller Williams Sun Valley Southern Idaho
Source: IMLS,MLS#: 98948928
Facts & features
Interior
Bedrooms & bathrooms
- Bedrooms: 4
- Bathrooms: 5
- Main level bathrooms: 1
- Main level bedrooms: 1
Primary bedroom
- Level: Lower
Bedroom 2
- Level: Upper
Bedroom 3
- Level: Upper
Bedroom 4
- Level: Upper
Heating
- Forced Air, Natural Gas
Cooling
- Central Air
Appliances
- Included: Gas Water Heater, Dishwasher, Disposal, Double Oven, Microwave, Oven/Range Built-In
Features
- Bath-Master, Bed-Master Main Level, Den/Office, Formal Dining, Rec/Bonus, Two Master Bedrooms, Double Vanity, Walk-In Closet(s), Pantry, Kitchen Island, Marble Counters, Number of Baths Main Level: 1, Number of Baths Upper Level: 3.5
- Flooring: Tile, Carpet, Engineered Wood Floors
- Has basement: No
- Has fireplace: Yes
- Fireplace features: Gas
Interior area
- Total structure area: 4,591
- Total interior livable area: 4,591 sqft
- Finished area above ground: 4,591
- Finished area below ground: 0
Property
Parking
- Total spaces: 3
- Parking features: Attached, RV Access/Parking
- Attached garage spaces: 3
- Details: Garage: 1047 sq ft
Features
- Levels: Two
- Patio & porch: Covered Patio/Deck
Lot
- Size: 1 Acres
- Features: 1 - 4.99 AC, Auto Sprinkler System
Details
- Parcel number: RPO92640010140
Construction
Type & style
- Home type: SingleFamily
- Property subtype: Single Family Residence
Materials
- Brick, Stone, Stucco
- Roof: Architectural Style
Condition
- New Construction
- New construction: Yes
- Year built: 2025
Details
- Builder name: Meg & Co.
Utilities & green energy
- Sewer: Septic Tank
- Water: Well
Community & HOA
Community
- Subdivision: Wild Rose Ridge
Location
- Region: Twin Falls
Financial & listing details
- Annual tax amount: $246
- Date on market: 5/29/2025
- Listing terms: Cash,Conventional
- Ownership: Fee Simple
Price history
Price history is unavailable.
Public tax history
Tax history is unavailable.
Neighborhood: 83301
Nearby homes
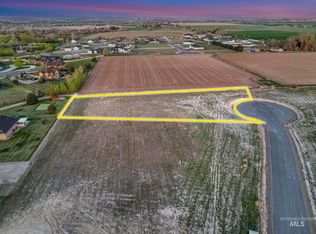
- $225,0001.45 acres3330 4032, Twin Falls, ID 83301Lot/Land
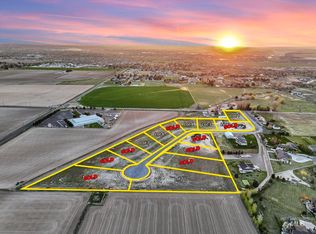
- $165,0001 acre3307 4032, Twin Falls, ID 83301Lot/Land
- $---- bd-- ba-- sqft4034 N 3300 E, Twin Falls, ID 83301Off Market
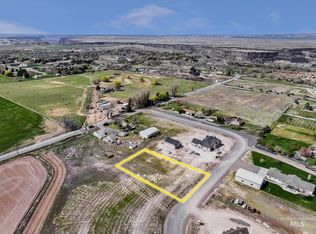
- $175,0001.09 acres3311 4032, Twin Falls, ID 83301Lot/Land
- $175,0001 acre3313 4032, Twin Falls, ID 83301Lot/Land
- $324,0002 bd1 ba660 sqft4027 N 3300 E, Twin Falls, ID 83301Off Market
- $185,0001.01 acres3319 4032, Twin Falls, ID 83301Lot/Land
- $185,0001 acre3321 4032, Twin Falls, ID 83301Lot/Land
Nearby schools
GreatSchools rating
- 5/10Kimberly Elementary SchoolGrades: K-5Distance: 3.9 mi
- 3/10Kimberly Middle SchoolGrades: 6-8Distance: 3.8 mi
- 7/10Kimberly High SchoolGrades: 9-12Distance: 3.7 mi
Schools provided by the listing agent
- Elementary: Pillar Falls
- Middle: O'Leary
- High: Twin Falls
- District: Twin Falls School District #411
Source: IMLS. This data may not be complete. We recommend contacting the local school district to confirm school assignments for this home.
Sell for more on Zillow
Get a Zillow Showcase℠ listing at no additional cost and you could sell for .
$1,962,800
2% more
+$39,256
With Zillow Showcase(estimated)
$2,002,056
Sell for more on Zillow
Get a Zillow Showcase℠ listing at no additional cost and you could sell for .
$1,962,800
2% more
+$39,256
With Zillow Showcase(estimated)
$2,002,056
- Idaho
- Twin Falls County
- Kimberly
- 83301
- 3316 E 4032 N
