Two Brand New Homes on One Lot Exceptional Opportunity with Abundant Parking.
Modern construction, income potential, and ultimate flexibility come together in this beautifully rebuilt property. The main residence offers 3 bedrooms and 2 baths, a spacious living room, formal dining area, and a stunning gourmet kitchen. Built with block construction for enhanced durability and insulation, it also features a private entrance to an isolated bedroom and bath ideal for multigenerational living, guests, or added rental income.
The detached ADU was newly constructed from the ground up and includes 1 bedroom, 1 bath, living area, and full kitchen perfect as an income-producing rental, guest house, or private office.
Both homes showcase quality craftsmanship throughout, including oversized HVAC systems, energy-efficient vinyl windows, new framing, custom cabinetry, granite countertops, and elegant wood-look tile flooring.
Ample parking with individual carports for each residence plus additional alley access. Located near Sam's Italian Deli and the Fresno Art Museum, offering convenience, culture, and community just moments away.
Turn-key and move-in ready for immediate occupancy. Live in one and generate income from the other or maximize the full rental potential. A rare opportunity to own a versatile, high-performing property.
Owner is a licensed Real Estate Agent working with Listing Agent as principal and agent. Listing agent is related to seller. Tax records reflect original construction date of 1975; both residences were fully rebuilt after being burned and then completed in 2025.
Sold for $500,000
$500,000
3316 E Clinton Ave, Fresno, CA 93703
4beds
3baths
1,688sqft
Residential, Single Family Residence
Built in 2025
8,398 Square Feet Lot
$497,700 Zestimate®
$296/sqft
$2,526 Estimated rent
Home value
$497,700
Estimated sales range
Not available
$2,526/mo
Zestimate® history
Owner options
List your home for rent
$2,526/mo
Rent Zestimate®
Find your next renter with Zillow Rental Manager. Plus, with online applications, you can quickly screen prospective tenants – for free.
$2,526/mo
Rent Zestimate®
Refinance and save
$3,198/mo
Est. payment
Refinancing to a lower rate could help reduce your monthly payments and save thousands over the life of the loan.
$3,198/mo
Est. payment
Explore your selling options
Work with a Zillow partner agent
Leverage their expertise and Zillow's premium Showcase listings to get your home seen by more buyers.
Get startedList with your own agent
Get your home in front of millions of buyers by listing it on Zillow.
Learn how to do itSell it yourself
Take full control of how buyers see your home on Zillow by listing For Sale by Owner (FSBO).
List your homeWhat's special
Zillow last checked:
Listing updated:
Listed by:
Debra Henes DRE #00715115 559-284-4449,
London Properties, Ltd.,
Tiffany Henes DRE #01937620 559-301-6071,
London Properties, Ltd.
Bought with:
Brandon Wilmoth, DRE #02251504
Realty Concepts, Ltd. - Fresno
Source: Fresno MLS,MLS#: 643427Originating MLS: Fresno MLS
Facts & features
Interior
Bedrooms & bathrooms
- Bedrooms: 4
- Bathrooms: 3
Primary bedroom
- Area: 0
- Dimensions: 0 x 0
Bedroom 1
- Area: 0
- Dimensions: 0 x 0
Bedroom 2
- Area: 0
- Dimensions: 0 x 0
Bedroom 3
- Area: 0
- Dimensions: 0 x 0
Bedroom 4
- Area: 0
- Dimensions: 0 x 0
Bathroom
- Features: Tub/Shower, Shower
Dining room
- Features: Formal
- Area: 0
- Dimensions: 0 x 0
Family room
- Area: 0
- Dimensions: 0 x 0
Kitchen
- Area: 0
- Dimensions: 0 x 0
Living room
- Area: 0
- Dimensions: 0 x 0
Basement
- Area: 0
Heating
- Has Heating (Unspecified Type)
Cooling
- Central Air
Appliances
- Included: F/S Range/Oven, Gas Appliances, Disposal
- Laundry: Utility Room, Electric Dryer Hookup
Features
- Isolated Bedroom, Isolated Bathroom, Built-in Features
- Flooring: Tile
- Has fireplace: No
Interior area
- Total structure area: 1,688
- Total interior livable area: 1,688 sqft
Property
Parking
- Parking features: RV Access/Parking, Carport
- Has carport: Yes
Accessibility
- Accessibility features: One Level Floor
Features
- Levels: One
- Stories: 1
- Patio & porch: Uncovered
Lot
- Size: 8,398 Square Feet
- Dimensions: 60 x 140
- Features: Urban, Sprinklers Manual, Mature Landscape
Details
- Additional structures: Accessory Dwelling Unit
- Parcel number: 44605206
- Zoning: RS5
Construction
Type & style
- Home type: SingleFamily
- Architectural style: Ranch
- Property subtype: Residential, Single Family Residence
Materials
- Stucco, Block
- Foundation: Concrete
- Roof: Composition
Condition
- Year built: 2025
Utilities & green energy
- Electric: Electric Meter, On
- Gas: Gas Meter
- Sewer: Public Sewer
- Water: Public
- Utilities for property: Public Utilities
Community & HOA
Location
- Region: Fresno
Financial & listing details
- Price per square foot: $296/sqft
- Tax assessed value: $226,928
- Annual tax amount: $2,884
- Date on market: 3/2/2026
- Cumulative days on market: 3 days
- Listing agreement: Exclusive Right To Sell
Price history
| Date | Event | Price |
|---|---|---|
| 3/27/2026 | Sold | $500,000+0.2%$296/sqft |
Source: Fresno MLS #643427 Report a problem | ||
| 3/5/2026 | Pending sale | $499,000$296/sqft |
Source: Fresno MLS #643427 Report a problem | ||
| 3/3/2026 | Listed for sale | $499,000+612.9%$296/sqft |
Source: Fresno MLS #643427 Report a problem | ||
| 8/29/2022 | Sold | $70,000-61.1%$41/sqft |
Source: Public Record Report a problem | ||
| 5/27/2021 | Sold | $180,000+0.6%$107/sqft |
Source: Public Record Report a problem | ||
| 5/18/2021 | Listed for sale | $179,000+138.7%$106/sqft |
Source:  Fresno MLS #559599 Report a problem Fresno MLS #559599 Report a problem | ||
| 10/20/1994 | Sold | $75,000$44/sqft |
Source: Public Record Report a problem | ||
Public tax history
| Year | Property taxes | Tax assessment |
|---|---|---|
| 2025 | $2,884 +217.4% | $226,928 +217.8% |
| 2024 | $909 +1.9% | $71,400 +2% |
| 2023 | $892 -61.4% | $70,000 -61.9% |
| 2022 | $2,309 +6.9% | $183,600 +27.4% |
| 2021 | $2,159 -0.6% | $144,073 -20% |
| 2020 | $2,172 +8.2% | $180,000 +5.9% |
| 2019 | $2,008 +14% | $170,000 +13.3% |
| 2018 | $1,761 +7.1% | $150,000 +7.1% |
| 2017 | $1,643 +9.5% | $140,000 +7.7% |
| 2016 | $1,500 +0% | $130,000 |
| 2015 | $1,500 +24.8% | $130,000 +23.8% |
| 2014 | $1,202 | $105,000 +23.5% |
| 2013 | -- | $85,000 |
| 2012 | -- | $85,000 -5.6% |
| 2011 | -- | $90,000 -10% |
| 2010 | -- | $100,000 -16.7% |
| 2009 | -- | $120,000 -31.6% |
| 2008 | -- | $175,454 +86.6% |
| 2007 | -- | $94,017 +2% |
| 2006 | -- | $92,174 +6% |
| 2003 | -- | $86,973 +2% |
| 2002 | -- | $85,269 +2% |
| 2001 | $920 | $83,598 |
Find assessor info on the county website
Neighborhood: Mclane
Nearby homes
- $620,0008 bd4 ba3k sqft3250 E Clinton Ave, Fresno, CA 93703Sold
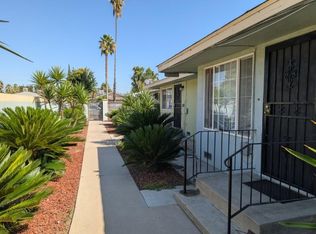
- $473,3826 bd4 ba3k sqft3326 E Clinton Ave, Fresno, CA 93703Off Market
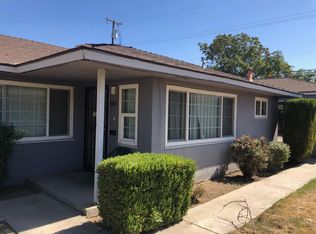
- $285,5002 bd1 ba805 sqft3332 E Clinton Ave, Fresno, CA 93703Off Market
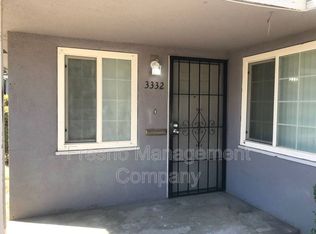
- $347,9004 bd2 ba1.5k sqft3246 E Clinton Ave, Fresno, CA 93703Off Market
- $503,3002 bd1 ba800 sqft3342 E Clinton Ave, Fresno, CA 93703Off Market
- $473,3826 bd4 ba3k sqft3336 E Clinton Ave, Fresno, CA 93703Off Market
- $--2 bd1 ba750 sqft3323 E Clinton Ave #3323, Fresno, CA 93703Off Market
- $523,3002 bd1 ba750 sqft3323 E Clinton Ave, Fresno, CA 93703Off Market
Nearby schools
GreatSchools rating
- 7/10Birney Elementary SchoolGrades: K-6Distance: 0.4 mi
- 3/10Scandinavian Middle SchoolGrades: 7-8Distance: 1.8 mi
- 4/10McLane High SchoolGrades: 9-12Distance: 0.8 mi
Schools provided by the listing agent
- Elementary: Birney
- Middle: Scandinavian
- High: McLane
Source: Fresno MLS. This data may not be complete. We recommend contacting the local school district to confirm school assignments for this home.


Get pre-qualified for a loan
At Zillow Home Loans, we can pre-qualify you in as little as 5 minutes with no impact to your credit score.An equal housing lender. NMLS #10287.
Sell for more on Zillow
Get a Zillow Showcase℠ listing at no additional cost and you could sell for .
$497,700
2% more
+$9,954
With Zillow Showcase(estimated)
$507,654
- California
- Fresno County
- Fresno
- 93703
- Mclane
- 3316 E Clinton Ave
Nearby cities
Nearby neighborhoods
Nearby zip codes
Other Fresno Topics
