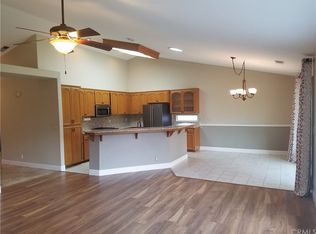
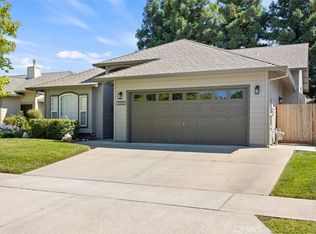
Welcome to this beautiful and charming home located in the highly sought-after Amber Grove community. Set in a picturesque neighborhood with great schools, parks, and tree-lined streets, this home offers a perfect blend of comfort and style. The meticulously maintained yard, both front and back, is a tranquil retreat, setting the tone for the peaceful vibe inside. Step through the front door into a spacious living area with vaulted ceilings. Updated waterproof luxury vinyl plank flooring and fresh interior paint adds a bright and inviting feel throughout. At the front of the home, the formal living room boasts large windows that flood the space with natural light, offering flexibility for a dining area or home office. The open-concept family room is a cozy gathering space, featuring high vaulted ceilings and a fireplace, seamlessly connected to the kitchen. The kitchen is spacious with newly painted cabinets, stainless steel appliances, a touchless sink, a dining nook, and a peninsula island with breakfast bar seating. Glass sliders lead to the covered back patio, where you’ll find serene water fountains, lush landscaping, and visiting birds that create a peaceful ambiance. The 17 ft swim spa added in 2022 offers both a relaxation space and a performance swim area, perfect for exercise and unwinding. This home also features an indoor laundry room with a washer and dryer, two spacious guest bedrooms, and a guest bathroom. The primary bedroom features high ceilings, direct access to the backyard, and an en-suite bathroom complete with a jetted soaking tub, separate shower, and double sink vanity. Located just minutes from restaurants, coffee shops, schools, and with easy freeway access, this home is in an excellent, quiet neighborhood. Don’t miss your chance to own this delightful Amber Grove gem!
Sold for $519,000
Listed by: Parkway Real Estate Co. • Laura Andrews • Contact: 530-592-3432
Bought with: Century 21 Select Real Estate, Inc.
Tax assessed value
$519,000
3316 Eaton Village Dr, Chico, CA 95973
3beds
1,684sqft
Single Family Residence
Built in 1998
6,098 Square Feet Lot
$514,700 Zestimate®
$308/sqft
$2,628 Estimated rent
Home value
$514,700
$479,000 - $556,000
$2,628/mo
Zestimate® history
Owner options
List your home for rent
$2,628/mo
Rent Zestimate®
Find your next renter with Zillow Rental Manager. Plus, with online applications, you can quickly screen prospective tenants – for free.
$2,628/mo
Rent Zestimate®
Refinance and save
$3,295/mo
Est. payment
Refinancing to a lower rate could help reduce your monthly payments and save thousands over the life of the loan.
$3,295/mo
Est. payment
Explore your selling options
Work with a Zillow partner agent
Leverage their expertise and Zillow's premium Showcase listings to get your home seen by more buyers.
Get startedList with your own agent
Get your home in front of millions of buyers by listing it on Zillow.
Learn how to do itSell it yourself
Take full control of how buyers see your home on Zillow by listing For Sale by Owner (FSBO).
List your homeWhat's special
Serene water fountainsTranquil retreatEn-suite bathroomOpen-concept family roomFresh interior paintPrimary bedroomDining nook
Zillow last checked:
Listing updated:
Listed by:
Laura Andrews DRE #01920768 530-321-1567,
Parkway Real Estate Co.
Bought with:
Joseph Grap, DRE #02154749
Century 21 Select Real Estate, Inc.
Source: CRMLS,MLS#: SN24194925 Originating MLS: California Regional MLS
Originating MLS: California Regional MLSFacts & features
Interior
Bedrooms & bathrooms
- Bedrooms: 3
- Bathrooms: 2
- Full bathrooms: 2
- Main level bathrooms: 2
- Main level bedrooms: 3
Rooms
- Room types: Bedroom, Family Room, Kitchen, Laundry, Living Room, Primary Bathroom, Primary Bedroom, Other
Primary bedroom
- Features: Main Level Primary
Primary bedroom
- Features: Primary Suite
Bedroom
- Features: All Bedrooms Up
Bedroom
- Features: Bedroom on Main Level
Bathroom
- Features: Bathtub, Dual Sinks, Jetted Tub, Soaking Tub, Separate Shower, Tub Shower
Family room
- Features: Separate Family Room
Kitchen
- Features: Tile Counters
Heating
- Central
Cooling
- Central Air
Appliances
- Included: Dishwasher, Disposal, Gas Oven, Gas Range, Microwave, Dryer, Washer
- Laundry: Inside
Features
- Breakfast Bar, Breakfast Area, Ceiling Fan(s), Open Floorplan, All Bedrooms Up, Bedroom on Main Level, Main Level Primary, Primary Suite, Walk-In Closet(s)
- Flooring: Carpet, Vinyl
- Windows: Double Pane Windows
- Has fireplace: Yes
- Fireplace features: Family Room
- Common walls with other units/homes: No Common Walls
Interior area
- Total interior livable area: 1,684 sqft
Property
Parking
- Total spaces: 2
- Parking features: Garage
- Attached garage spaces: 2
Features
- Levels: One
- Stories: 1
- Entry location: 1
- Patio & porch: Concrete, Covered
- Pool features: None
- Has spa: Yes
- Spa features: Above Ground, Private, See Remarks
- Has view: Yes
- View description: Neighborhood
Lot
- Size: 6,098 Square Feet
- Features: Front Yard, Lawn, Landscaped, Sprinkler System, Walkstreet, Yard
Details
- Parcel number: 006590013000
- Special conditions: Trust
Construction
Type & style
- Home type: SingleFamily
- Architectural style: Custom
- Property subtype: Single Family Residence
Materials
- Stucco
- Foundation: Slab
- Roof: Composition
Condition
- New construction: No
- Year built: 1998
Utilities & green energy
- Sewer: Public Sewer
- Water: Public
Community & HOA
Community
- Features: Biking, Curbs, Gutter(s), Street Lights, Sidewalks
Location
- Region: Chico
Financial & listing details
- Price per square foot: $308/sqft
- Tax assessed value: $519,000
- Annual tax amount: $6,039
- Date on market: 9/19/2024
- Cumulative days on market: 33 days
- Listing terms: Cash,Cash to New Loan,Submit
Price history
| Date | Event | Price |
|---|---|---|
| 12/3/2024 | Sold | $519,000$308/sqft |
Source:  CRMLS #SN24194925 Report a problem CRMLS #SN24194925 Report a problem | ||
| 10/23/2024 | Pending sale | $519,000$308/sqft |
Source: CRMLS #SN24194925 Report a problem | ||
| 9/19/2024 | Listed for sale | $519,000+22.1%$308/sqft |
Source: CRMLS #SN24194925 Report a problem | ||
| 1/13/2021 | Sold | $425,000$252/sqft |
Source:  CRMLS #SN20233889 Report a problem CRMLS #SN20233889 Report a problem | ||
| 12/15/2020 | Pending sale | $425,000$252/sqft |
Source: Parkway Real Estate Co. #SN20233889 Report a problem | ||
| 12/4/2020 | Price change | $425,000-2.2%$252/sqft |
Source: Parkway Real Estate Co. #SN20233889 Report a problem | ||
| 11/18/2020 | Listed for sale | $434,500+203.8%$258/sqft |
Source: Parkway Real Estate Co. #SN20233889 Report a problem | ||
| 6/2/1998 | Sold | $143,000$85/sqft |
Source: Public Record Report a problem | ||
Public tax history
| Year | Property taxes | Tax assessment |
|---|---|---|
| 2025 | $6,039 +18.5% | $519,000 +15.1% |
| 2024 | $5,097 +1% | $451,013 +2% |
| 2023 | $5,045 +1.6% | $442,170 +2% |
| 2022 | $4,967 +100.1% | $433,500 +105.7% |
| 2021 | $2,483 +0.9% | $210,777 +1% |
| 2020 | $2,461 +0.8% | $208,616 +2% |
| 2019 | $2,440 +2.6% | $204,526 +2% |
| 2018 | $2,379 +2.2% | $200,516 +2% |
| 2017 | $2,328 +8.8% | $196,585 +2% |
| 2016 | $2,139 +5.9% | $192,732 +1.5% |
| 2015 | $2,021 | $189,838 +2% |
| 2014 | $2,021 | $186,120 +0.5% |
| 2013 | -- | $185,280 +2% |
| 2012 | -- | $181,648 +2% |
| 2011 | -- | $178,087 +0.8% |
| 2010 | -- | $176,757 -0.2% |
| 2009 | -- | $177,177 +2% |
| 2008 | -- | $173,704 +2% |
| 2007 | -- | $170,299 +2% |
| 2006 | -- | $166,961 +2% |
| 2005 | -- | $163,688 +2% |
| 2004 | -- | $160,479 +1.9% |
| 2003 | -- | $157,538 +2% |
| 2002 | -- | $154,450 +2% |
| 2001 | -- | $151,423 |
Find assessor info on the county website
Neighborhood: 95973
Nearby homes
- $471,2003 bd2 ba1.5k sqft3318 Eaton Village Dr, Chico, CA 95973Off Market
- $465,0003 bd2 ba1.4k sqft3312 Eaton Village Dr, Chico, CA 95973Sold
- $490,2003 bd2 ba1.6k sqft249 Windrose Ct, Chico, CA 95973Off Market
- $500,0003 bd2 ba1.5k sqft3322 Eaton Village Dr, Chico, CA 95973Sold

- $485,4003 bd2 ba1.6k sqft3302 Eaton Village Dr, Chico, CA 95973Off Market
- $490,5004 bd2 ba1.7k sqft238 Legacy Ln, Chico, CA 95973Off Market
- $538,7003 bd2 ba1.7k sqft247 Windrose Ct, Chico, CA 95973Off Market
- $490,4004 bd2 ba1.7k sqft305 Westin Ln, Chico, CA 95973Off Market
Nearby schools
GreatSchools rating
- 6/10Shasta Elementary SchoolGrades: K-5Distance: 0.7 mi
- 6/10Bidwell Junior High SchoolGrades: 6-8Distance: 2.4 mi
- 7/10Pleasant Valley High SchoolGrades: 9-12Distance: 3.5 mi


Get pre-qualified for a loan
At Zillow Home Loans, we can pre-qualify you in as little as 5 minutes with no impact to your credit score.An equal housing lender. NMLS #10287.
- California
- Butte County
- Chico
- 95973
- 3316 Eaton Village Dr
Nearby cities
Nearby neighborhoods
Nearby zip codes
Other Chico Topics
