Skip main navigation
Sold for $380,000
  • $380,000

    3316 Elliott Ct, Burlington, KY 41005

    5beds
    --sqft
    Single Family Residence, Residential
    Built in 2005
    -- sqft lot
    $388,200 Zestimate®
    $--/sqft
    $2,641 Estimated rent

    Home value

    $388,200

    $361,000 - $419,000

    $2,641/mo

    Zestimate® history
    Loading
    Loading...

    Owner options

    List your home for rent

    $2,641/mo

    Rent Zestimate®

    Find your next renter with Zillow Rental Manager. Plus, with online applications, you can quickly screen prospective tenants – for free.

    Learn more

    $2,641/mo

    Rent Zestimate®

    Refinance and save

    $2,314/mo

    Est. payment

    Refinancing to a lower rate could help reduce your monthly payments and save thousands over the life of the loan.

    See today's rates

    $2,314/mo

    Est. payment

    Explore your selling options

    Work with a Zillow partner agent

    Leverage their expertise and Zillow's premium Showcase listings to get your home seen by more buyers.

    Get started

    List with your own agent

    Get your home in front of millions of buyers by listing it on Zillow.

    Learn how to do it

    Sell it yourself

    Take full control of how buyers see your home on Zillow by listing For Sale by Owner (FSBO).

    List your home

    What's special

    Spacious walk-in closetPlenty of cabinet spaceUpdated appliancesFinished lower levelQuiet cul-de-sac streetPrivate backyardCorner walk-in pantry
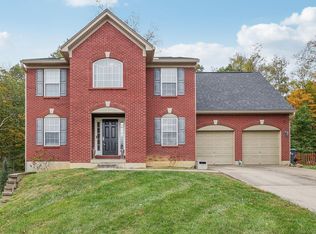
    Welcome home to this 5-bedroom, 3 full-bathroom ranch, perfectly situated on a quiet cul-de-sac street, a great spot for those who appreciate a little extra privacy & minimal traffic*Newer Roof, HVAC & Water Heater*Inside, you'll find a bright & open living area, ideal for gathering with family or friends*Well-equipped with updated appliances, corner walk-in pantry & plenty of cabinet space, making meal prep a breeze*The Breakfast area flows right into the living room or offers a walkout to the deck overlooking the private backyard*The primary bedroom offers own private bath & spacious walk-in closet, while two additional bedrooms & a full bathroom on the main level provide plenty of flexibility for family or guests*The finished lower level adds even more space to enjoy! With 2 more bedrooms, another full bath & a spacious Family Room & Wet Bar, there's room for movie nights, a play area & a home gym*Plus, the walkout access to the backyard makes it easy to enjoy the backyard*The attached garage offers extra storage space*Tucked away on a peaceful cul-de-sac street, yet still close to schools, shopping & dining.

    Zillow last checked:

    Listing updated:

    Listed by:

    The Parker Group 859-525-7900,

    Huff Realty - Florence

    Bought with:

    Camilyn Feliciano Diodonet, 282200

    Keller Williams Realty Services

    Source: NKMLS,MLS#: 631222MLS Logo

    Facts & features

    Interior

    Bedrooms & bathrooms
    • Bedrooms: 5
    • Bathrooms: 3
    • Full bathrooms: 3
    Primary bedroom
    • Features: Carpet Flooring, Window Treatments, Walk-In Closet(s), Bath Adjoins, Ceiling Fan(s)
    • Level: First
    • Area: 240
    • Dimensions: 16 x 15
    Bedroom 2
    • Features: Carpet Flooring, Window Treatments, Ceiling Fan(s)
    • Level: First
    • Area: 143
    • Dimensions: 13 x 11
    Bedroom 3
    • Features: Carpet Flooring, Window Treatments, Ceiling Fan(s)
    • Level: First
    • Area: 143
    • Dimensions: 13 x 11
    Bedroom 4
    • Features: Carpet Flooring, Bath Adjoins
    • Level: Lower
    • Area: 264
    • Dimensions: 22 x 12
    Bedroom 5
    • Features: Carpet Flooring
    • Level: Lower
    • Area: 160
    • Dimensions: 16 x 10
    Bathroom 2
    • Features: Full Finished Bath, Tub With Shower, Tile Flooring
    • Level: First
    • Area: 40
    • Dimensions: 8 x 5
    Bathroom 3
    • Features: Full Finished Bath, Tub With Shower, Tile Flooring
    • Level: Lower
    • Area: 78
    • Dimensions: 13 x 6
    Other
    • Features: Walk-Out Access, Built-in Features, Wood Cabinets, Ceramic Tile Flooring, Tile Flooring
    • Level: Lower
    • Area: 112
    • Dimensions: 14 x 8
    Breakfast room
    • Description: Chandelier
    • Features: Walk-Out Access, See Remarks, Tile Flooring
    • Level: First
    • Area: 110
    • Dimensions: 11 x 10
    Entry
    • Features: Closet(s), Transom, Entrance Foyer, Hardwood Floors
    • Level: First
    • Area: 77
    • Dimensions: 11 x 7
    Family room
    • Features: Walk-Out Access, Carpet Flooring, Window Treatments, Wet Bar
    • Level: Lower
    • Area: 704
    • Dimensions: 32 x 22
    Kitchen
    • Features: Walk-Out Access, Breakfast Bar, Kitchen Island, Pantry, Wood Cabinets, Ceramic Tile Flooring, Tile Flooring
    • Level: First
    • Area: 144
    • Dimensions: 12 x 12
    Laundry
    • Features: Concrete Flooring, Built-in Features
    • Level: Lower
    • Area: 200
    • Dimensions: 20 x 10
    Living room
    • Features: Fireplace(s), Carpet Flooring, Window Treatments, Ceiling Fan(s)
    • Level: First
    • Area: 396
    • Dimensions: 22 x 18
    Primary bath
    • Features: Window Treatments, Ceramic Tile Flooring, Shower With Bench, Tile Flooring
    • Level: First
    • Area: 80
    • Dimensions: 10 x 8
    Heating
    • Forced Air
    Cooling
    • Central Air
    Appliances
    • Included: Stainless Steel Appliance(s), Gas Range, Dishwasher, Disposal, Microwave, Refrigerator
    • Laundry: Electric Dryer Hookup, Laundry Room
    Features
    • Laminate Counters, Kitchen Island, Wet Bar, Walk-In Closet(s), Storage, Pantry, Open Floorplan, Entrance Foyer, Eat-in Kitchen, Chandelier, Cathedral Ceiling(s), Ceiling Fan(s), High Ceilings, Built-in Features
    • Doors: Multi Panel Doors
    • Windows: Vinyl Frames
    • Basement: Full
    • Attic: Storage
    • Number of fireplaces: 1
    • Fireplace features: Gas

    Property

    Parking
    • Total spaces: 2
    • Parking features: Driveway, Garage, Garage Door Opener, Garage Faces Front
    • Garage spaces: 2
    • Has uncovered spaces: Yes
    Features
    • Levels: One
    • Stories: 1
    • Patio & porch: Deck
    • Exterior features: Private Yard
    • Has view: Yes
    • View description: Trees/Woods, Valley
    • Waterfront features: Creek
    Lot
    • Dimensions: 53 x 219 x 143 x 145
    Details
    • Parcel number: 038.0020092.00
    • Zoning description: Residential

    Construction

    Type & style
    • Home type: SingleFamily
    • Architectural style: Ranch
    • Property subtype: Single Family Residence, Residential
    Materials
    • Brick, Vinyl Siding
    • Foundation: Poured Concrete
    • Roof: Shingle
    Condition
    • Existing Structure
    • New construction: No
    • Year built: 2005

    Utilities & green energy

    • Sewer: Public Sewer
    • Water: Public
    • Utilities for property: Cable Available, Natural Gas Available, Sewer Available, Water Available

    Community & neighborhood

    Security
    • Security features: Security System
    Location
    • Region: Burlington

    Other

    Other facts
    • Road surface type: Paved

    Price history

    DateEventPrice
    5/20/2025Sold$380,000
    Source: NKMLS #631222 Report a problem
    4/8/2025Pending sale$380,000
    Source: NKMLS #631222 Report a problem
    4/3/2025Listed for sale$380,000+64.1%
    Source: NKMLS #631222 Report a problem
    3/30/2018Sold$231,500-1.5%
    Source: Public Record Report a problem
    2/14/2018Price change$235,000-2%
    Source: RE/MAX AFFILIATES #512225 Report a problem
    1/29/2018Listed for sale$239,900+37.1%
    Source: RE/MAX AFFILIATES #512225 Report a problem
    12/27/2010Sold$175,000-4.1%
    Source: Public Record Report a problem
    8/16/2005Sold$182,500
    Source: Public Record Report a problem

    Public tax history

    YearProperty taxesTax assessment
    2024$2,978 +12.3%$270,400 +16.8%
    2023$2,652 +2.5%$231,500
    2022$2,587 -0.2%$231,500
    2021$2,593 -4.5%$231,500
    2020$2,714 $231,500
    2019$2,714 +32.1%$231,500 +32.3%
    2018$2,054 +3.2%$175,000
    2017$1,992 $175,000
    2015$1,992 +2.6%$175,000
    2013$1,941 $175,000
    2012-- $175,000
    2011-- $175,000 -4.1%
    2010-- $182,500
    2009-- $182,500

    Find assessor info on the county website

    Neighborhood: 41005

    Nearby schools

    GreatSchools rating
    Schools provided by the listing agent
    • Elementary: Burlington Elementary
    • Middle: Camp Ernst Middle School
    • High: Cooper High School

    Source: NKMLS. This data may not be complete. We recommend contacting the local school district to confirm school assignments for this home.

    Get a cash offer in 3 minutes
    Find out how much your home could sell for in as little as 3 minutes with a no-obligation cash offer.
    Estimated market value
    $388,200
    Get a cash offer in 3 minutes
    Find out how much your home could sell for in as little as 3 minutes with a no-obligation cash offer.
    Estimated market value
    $388,200