Skip main navigation
Sold
  • Price Unknown

    3316 Galahad Dr, Dallas, TX 75229

    4beds
    2,850sqft
    Single Family Residence
    Built in 1960
    9,844 Square Feet Lot
    $965,000 Zestimate®
    $--/sqft
    $4,516 Estimated rent

    Home value

    $965,000

    $907,000 - $1.02M

    $4,516/mo

    Zestimate® history
    Loading
    Loading...

    Owner options

    List your home for rent

    $4,516/mo

    Rent Zestimate®

    Find your next renter with Zillow Rental Manager. Plus, with online applications, you can quickly screen prospective tenants – for free.

    Learn more

    $4,516/mo

    Rent Zestimate®

    Refinance and save

    Refinancing to a lower rate could help reduce your monthly payments and save thousands over the life of the loan.

    See today's rates

    Explore your selling options

    Work with a Zillow partner agent

    Leverage their expertise and Zillow's premium Showcase listings to get your home seen by more buyers.

    Get started

    List with your own agent

    Get your home in front of millions of buyers by listing it on Zillow.

    Learn how to do it

    Sell it yourself

    Take full control of how buyers see your home on Zillow by listing For Sale by Owner (FSBO).

    List your home

    What's special

    Beautiful traditional homeOpen floorplanScreened back porchUpdated kitchenFlexible floorplanAdirondack chairsElectric gated driveway
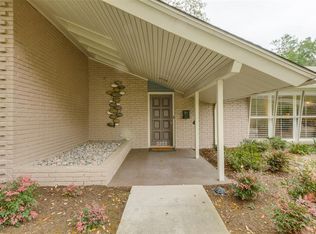
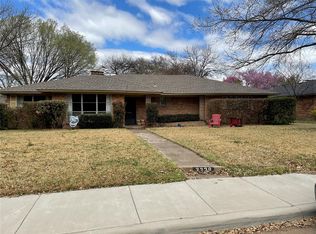
    Reduced Price. Renovated and Updated Sparkman Club Estates features beautiful traditional home. Front elevation has extended covered front entry porch for a swing and Adirondack chairs. Electric gated driveway. Fenced backyard. Near shopping and private schools. Located in proximity of the Dallas North Tollway, Love Field and DFW airports. Stunning features include open floorplan for entertaining, secluded office, screened back porch, four bedrooms and three full baths. Updated kitchen, bathrooms and utility room. Double ovens, gas cooktop, large pantry and island bar made for seating. Custom touches of designer tiled floors, stone counter tops and luxury shower enclosures. Natural light from beautiful floor to ceiling windows. Wood burning fireplace. Flexible floorplan with the upstairs ensuite could be game or media room; and the downstairs office could be used as a fifth bedroom. Attic space for additional storage. Attached two car garage. Firepit with surround of rock and pavers.

    Zillow last checked:

    Listing updated:

    Listed by:

    Patricia Massey 0403425 214-522-3838,

    Dave Perry Miller Real Estate 214-522-3838

    Bought with:

    Chris Blackman

    Compass RE Texas, LLC.

    Source: NTREIS,MLS#: 20414476

    Facts & features

    Interior

    Bedrooms & bathrooms
    • Bedrooms: 4
    • Bathrooms: 3
    • Full bathrooms: 3
    Primary bedroom
    • Features: Built-in Features, En Suite Bathroom, Walk-In Closet(s)
    • Level: First
    • Dimensions: 11 x 18
    Bedroom
    • Features: Walk-In Closet(s)
    • Level: First
    • Dimensions: 11 x 11
    Bedroom
    • Level: First
    • Dimensions: 11 x 11
    Bedroom
    • Features: En Suite Bathroom
    • Level: Second
    • Dimensions: 16 x 20
    Dining room
    • Level: First
    • Dimensions: 10 x 12
    Family room
    • Features: Breakfast Bar, Fireplace
    • Level: First
    • Dimensions: 16 x 19
    Kitchen
    • Features: Built-in Features, Granite Counters, Kitchen Island, Stone Counters, Walk-In Pantry
    • Level: First
    • Dimensions: 14 x 16
    Living room
    • Level: First
    • Dimensions: 10 x 12
    Office
    • Level: First
    • Dimensions: 10 x 13
    Utility room
    • Features: Built-in Features, Utility Room, Utility Sink
    • Level: First
    • Dimensions: 8 x 10
    Heating
    • Central, Natural Gas, Zoned
    Cooling
    • Central Air, Electric, Zoned
    Appliances
    • Included: Double Oven, Dishwasher, Electric Oven, Gas Cooktop, Disposal, Microwave
    • Laundry: Laundry in Utility Room
    Features
    • Built-in Features, Double Vanity, High Speed Internet, Kitchen Island, Open Floorplan, Pantry, Cable TV, Walk-In Closet(s)
    • Flooring: Laminate, Tile
    • Windows: Window Coverings
    • Has basement: No
    • Number of fireplaces: 1
    • Fireplace features: Gas Log, Gas Starter, Living Room, Wood Burning
    Interior area
    • Total interior livable area: 2,850 sqft

    Property

    Parking
    • Total spaces: 2
    • Parking features: Door-Single, Electric Gate, Garage, Garage Door Opener, Gated
    • Attached garage spaces: 2
    Features
    • Levels: Two
    • Stories: 2
    • Patio & porch: Rear Porch, Screened, Covered
    • Exterior features: Rain Gutters
    • Pool features: None, Community
    • Fencing: Fenced,Wood
    Lot
    • Size: 9,844 Square Feet
    • Dimensions: 80 x 120
    • Features: Interior Lot, Landscaped, Subdivision, Sprinkler System, Few Trees
    Details
    • Parcel number: 00000590026000000

    Construction

    Type & style
    • Home type: SingleFamily
    • Architectural style: Traditional,Detached
    • Property subtype: Single Family Residence
    Materials
    • Brick
    • Foundation: Slab
    • Roof: Composition
    Condition
    • Year built: 1960

    Utilities & green energy

    • Sewer: Public Sewer
    • Water: Public
    • Utilities for property: Electricity Available, Natural Gas Available, Sewer Available, Separate Meters, Water Available, Cable Available

    Community & HOA

    Community
    • Features: Clubhouse, Pool, Tennis Court(s), Curbs
    • Security: Other, Wireless
    • Subdivision: Sparkman Club Estates
    HOA
    • Has HOA: Yes
    • HOA name: Sparkman Club
    • HOA phone: 214-357-5533
    Location
    • Region: Dallas

    Financial & listing details

    • Tax assessed value: $880,430
    • Annual tax amount: $19,605
    • Date on market: 8/25/2023
    • Cumulative days on market: 105 days
    • Listing terms: Cash,Conventional
    • Exclusions: Refrigerator, washer, dryer, and Two flat screen TV's
    • Electric utility on property: Yes

    Price history

    DateEventPrice
    1/5/2024Sold--
    Source: NTREIS #20414476 Report a problem
    12/21/2023Pending sale$965,000$339/sqft
    Source: NTREIS #20414476 Report a problem
    12/12/2023Contingent$965,000$339/sqft
    Source: NTREIS #20414476 Report a problem
    10/6/2023Price change$965,000-3%$339/sqft
    Source: NTREIS #20414476 Report a problem
    8/25/2023Listed for sale$995,000+8.7%$349/sqft
    Source: NTREIS #20414476 Report a problem
    2/28/2023Sold--
    Source: Dave Perry Miller RE solds #20241145_75229 Report a problem
    2/21/2023Pending sale$915,000$321/sqft
    Source: Dave Perry Miller & Associates - An Ebby Halliday Company Report a problem
    2/13/2023Contingent$915,000$321/sqft
    Source: NTREIS #20241145 Report a problem
    2/8/2023Listed for sale$915,000+47.6%$321/sqft
    Source: NTREIS #20241145 Report a problem
    6/27/2022Sold--
    Source: Dave Perry Miller RE solds #20074969_75229 Report a problem
    6/4/2022Pending sale$620,000$218/sqft
    Source: NTREIS #20074969 Report a problem
    6/2/2022Listed for sale$620,000+27.8%$218/sqft
    Source: NTREIS #20074969 Report a problem
    4/16/2019Listing removed$485,000$170/sqft
    Source: Ebby Halliday, REALTORS #14028847 Report a problem
    2/22/2019Listed for sale$485,000+38.6%$170/sqft
    Source: Dave Perry Miller Real Estate #14028847 Report a problem
    3/25/2016Sold--
    Source: Agent Provided Report a problem
    2/23/2016Pending sale$349,900$123/sqft
    Source: Russell Trenary, Realtors #13323285 Report a problem
    2/20/2016Listed for sale$349,900+12.1%$123/sqft
    Source: Russell Trenary, Realtors #13323285 Report a problem
    11/7/2014Listing removed$312,000$109/sqft
    Source: Better Homes and Gardens Real Estate David Winans & Associates #12163238 Report a problem
    10/13/2014Price change$312,000-3.1%$109/sqft
    Source: Better Homes and Gardens Real Estate David Winans & Associates #12163238 Report a problem
    9/19/2014Price change$322,000-2.4%$113/sqft
    Source: Better Homes and Gardens Real Estate David Winans & Associates #12163238 Report a problem
    6/19/2014Listed for sale$330,000+11.9%$116/sqft
    Source: Better Homes and Gardens Real Estate David Winans & Associates #12163238 Report a problem
    8/26/2011Listing removed$2,000$1/sqft
    Source: Better Homes & Gardens, Winans #11609478 Report a problem
    8/22/2011Listed for rent$2,000$1/sqft
    Source: Better Homes & Gardens, Winans #11609478 Report a problem
    8/22/2011Listing removed$295,000$104/sqft
    Source: Better Homes & Gardens, Winans #11574495 Report a problem
    4/11/2011Listed for sale$295,000$104/sqft
    Source: Better Homes & Gardens, Winans #11574495 Report a problem

    Public tax history

    YearProperty taxesTax assessment
    2025$19,605 -0.4%$880,430
    2024$19,678 -2.3%$880,430 +0.3%
    2023$20,136 +118.4%$877,490 +81.5%
    2022$9,221 +3%$483,560 +16.7%
    2021$8,950 -0.3%$414,390 +2.5%
    2020$8,977 +9.3%$404,420 +9.7%
    2019$8,217 -4%$368,640
    2018$8,558 +11.5%$368,640 +6.2%
    2017$7,679 -18.7%$347,260
    2016$9,443 +89.9%$347,260 +33.6%
    2015$4,972 $260,000 +11.5%
    2014$4,972 $233,170
    2013-- --
    2012-- --
    2011-- --
    2010-- --
    2009-- --
    2008-- --
    2007-- --
    2005-- --
    2004-- --
    2003-- --
    2002-- --
    2001-- --
    Find assessor info on the county website

    Neighborhood: 75229

    Nearby schools

    GreatSchools rating
    Schools provided by the listing agent
    • Elementary: Degolyer
    • Middle: Marsh
    • High: White
    • District: Dallas ISD

    Source: NTREIS. This data may not be complete. We recommend contacting the local school district to confirm school assignments for this home.

    Get a cash offer in 3 minutes
    Find out how much your home could sell for in as little as 3 minutes with a no-obligation cash offer.
    Estimated market value
    $965,000
    Get a cash offer in 3 minutes
    Find out how much your home could sell for in as little as 3 minutes with a no-obligation cash offer.
    Estimated market value
    $965,000