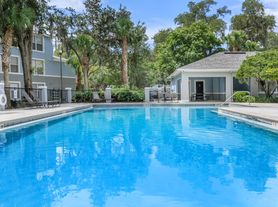
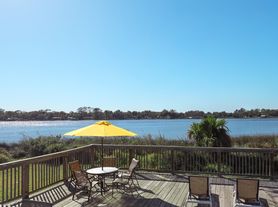

Welcome to 3316 Garden Brook Road! This newer-construction home features 4 bedrooms, 2.5 bathrooms, and over 2,200 square feet of thoughtfully designed living space. The bright, open-concept floor plan is ideal for both everyday living and entertaining, with a spacious kitchen featuring stainless-steel appliances, ample cabinetry, generous counter space, and a large island overlooking the main living area. Upstairs, the oversized primary suite offers a private retreat with dual walk-in closets and a dual-sink bathroom. Additional highlights include generously sized secondary bedrooms, an upstairs laundry room with washer and dryer hookups, modern finishes, central heating and air, and an attached two-car garage. Outside, enjoy a fully fenced backyard with peaceful pond views. Conveniently located near I-295, Jacksonville International Airport, and River City Marketplace, this home offers the perfect combination of space, comfort, and convenience.
12 month lease term
House for rent
Accepts Zillow applications
$2,395/moFees may apply
3316 Garden Brook Rd, Jacksonville, FL 32208
4beds
2,206sqft
Price may not include required fees and charges. Price shown reflects the lease term provided. Learn more|
Single family residence
Available now
Cats, dogs OK
Air conditioner, central air
Hookups laundry
Attached garage parking
Central, forced air
What's special
Modern finishesGenerously sized secondary bedroomsAttached two-car garageBright open-concept floor planOversized primary suitePrivate retreatSpacious kitchen
- 17 days |
- -- |
- -- |
Zillow last checked:
Listing updated:
Travel times
Facts & features
Interior
Bedrooms & bathrooms
- Bedrooms: 4
- Bathrooms: 3
- Full bathrooms: 3
Heating
- Central, Forced Air
Cooling
- Air Conditioner, Central Air
Appliances
- Included: Dishwasher, Microwave Oven, Refrigerator
- Laundry: Hookups
Features
- Pantry
- Flooring: Hardwood
Interior area
- Total interior livable area: 2,206 sqft
Property
Parking
- Parking features: Attached, Garage
- Has attached garage: Yes
- Details: Contact manager
Features
- Exterior features: Dual walk-in primary closets, Dual-sink primary bathroom, Open-concept living area, Oversized primary bedroom, Stainless-steel appliances
- Has view: Yes
- View description: Pond/water view
Lot
- Features: Back Yard
Details
- Additional structures: Garage(s)
- Parcel number: 0244551935
Construction
Type & style
- Home type: SingleFamily
- Property subtype: Single Family Residence
Community & HOA
Location
- Region: Jacksonville
Financial & listing details
- Lease term: 1 Year
Price history
| Date | Event | Price |
|---|---|---|
| 8/2/2026 | Listed for rent | $2,395$1/sqft |
Source: Zillow Rentals Report a problem | ||
| 6/29/2026 | Sold | $254,000+3.3%$115/sqft |
Source: Public Record Report a problem | ||
| 6/19/2026 | Listing removed | $2,395$1/sqft |
Source: Zillow Rentals Report a problem | ||
| 6/8/2026 | Listed for rent | $2,395+11.4%$1/sqft |
Source: Zillow Rentals Report a problem | ||
| 1/11/2024 | Listing removed | -- |
Source: Zillow Rentals Report a problem | ||
| 12/30/2023 | Price change | $2,150-8.5%$1/sqft |
Source: Zillow Rentals Report a problem | ||
| 12/19/2023 | Listed for rent | $2,350$1/sqft |
Source: Zillow Rentals Report a problem | ||
| 1/25/2021 | Sold | $245,990$112/sqft |
Source:  realMLS #1068682 Report a problem realMLS #1068682 Report a problem | ||
Neighborhood: Osceola Forest
Nearby schools
GreatSchools rating
- 5/10Rutledge H. Pearson Elementary SchoolGrades: PK-5Distance: 0.7 mi
- 3/10Jean Ribault Middle SchoolGrades: 6-8Distance: 1.4 mi
- 4/10Jean Ribault High SchoolGrades: 9-12Distance: 1.4 mi