Skip main navigation
Active
  • Price cut: $16K (7/7)
    $799,000

    3316 High Noontide Way NW, Acworth, GA 30101

    5beds
    6,051sqft
    : 
    Loading
    Get pre-qualified
    Single Family Residence, Residential
    Built in 2015
    0.96 Acres Lot
    $791,800 Zestimate®
    $132/sqft
    $100/mo HOA

    What's special

    Engineered hardwoodsLarge islandKeeping roomNew gutter guardsWalk-in pantryRadiant barrier roof sheathingGourmet kitchen
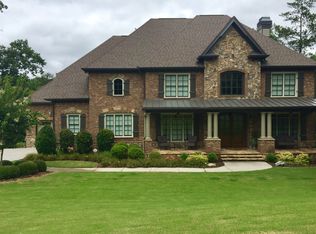
    $10,000 Incentive Offered for Buyers Closing Costs, Interest Rate Buydown, and/or other Prepaid Items!! Discover your dream home nestled in one of Acworth's most sought-after neighborhoods - where luxury meets tranquility. This stunning 4-sided brick residence offers an unparalleled blend of sophistication, comfort, and privacy! Enjoy the peace and quiet of a hardwood sanctuary, bordered by Corps of Engineers property. With no neighbors directly behind you, your backyard offers a unique retreat complete with walking trails and a creek, creating a serene backdrop for morning coffee or evening relaxation. At over 6000 sq ft, the home features an open layout with a 2-story foyer, stacked stone fireplaces,engineered hardwoods, and coffered ceilings. The gourmet kitchen includes double ovens, a large island, walk-in pantry, and keeping room. Relax upstairs in the oversized master bedroom complete with a sitting room. The fully finished basement creates an amazing opportunity with 10-ft ceilings, spacious rooms, and a full bath. Step outside to discover two beautiful decks, perfect for outdoor dining, entertaining, or simply soaking in the beauty of nature. The included Hot Springs Pulse 7-seater hot tub invites you to unwind as you enjoy the lush surroundings. This home is designed with your comfort and the environment in mind. Enjoy the benefits of radiant barrier roof sheathing, a dual-zone HVAC system, low E double-pane energy-rated windows, and superior construction that guarantees energy efficiency. A new tankless hot water heater, new heat pump, PEX piping, brand new full interior paint and carpet, new furnace, and new gutter guards are just some of the many updates the sellers have made recently. Just minutes from downtown Acworth, indulge in the charming shops and local restaurants that make this community vibrant. For golf enthusiasts, the prestigious Brookstone Golf & Country Club is nearby, offering weekend tee times and social gatherings. This extraordinary residence is more than just a house; it is a lifestyle defined by elegance, comfort, and connection with nature. Don’t miss the opportunity to make this captivating home your own. Schedule a private tour today and experience firsthand why this exquisite property feels like home!
    89 days
    |
    1,936
    |
    70
    |

    Zillow last checked:

    Listing updated:

    Listed by:

    Philip Robertson,

    Atlanta Communities 404-717-9153

    Source: FMLS GA,MLS#: 7752400MLS Logo

    Loading...

      Facts & features

      Interior

      Bedrooms & bathrooms
      • Bedrooms: 5
      • Bathrooms: 5
      • Full bathrooms: 5
      • Main level bathrooms: 1
      • Main level bedrooms: 1
      Rooms
      • Room types: Bonus Room, Exercise Room, Family Room, Living Room, Media Room
      Primary bedroom
      • Features: Oversized Master, Sitting Room
      • Level: Oversized Master, Sitting Room
      Bedroom
      • Features: Oversized Master, Sitting Room
      Primary bathroom
      • Features: Separate His/Hers, Separate Tub/Shower, Soaking Tub, Vaulted Ceiling(s)
      Dining room
      • Features: Separate Dining Room
      Kitchen
      • Features: Cabinets Stain, Eat-in Kitchen, Pantry Walk-In, Stone Counters
      Heating
      • Forced Air, Natural Gas
      Cooling
      • Ceiling Fan(s), Central Air
      Appliances
      • Included: Dishwasher, Disposal, Double Oven, Gas Range, Gas Water Heater, Microwave, Refrigerator, Self Cleaning Oven
      • Laundry: Laundry Room
      Features
      • Coffered Ceiling(s), Double Vanity, Entrance Foyer 2 Story, High Ceilings, Tray Ceiling(s), Walk-In Closet(s)
      • Flooring: Carpet, Hardwood, Luxury Vinyl
      • Windows: None
      • Basement: Daylight,Exterior Entry,Finished,Finished Bath,Full,Interior Entry
      • Number of fireplaces: 2
      • Fireplace features: Family Room, Gas Log, Gas Starter, Keeping Room, Living Room
      • Common walls with other units/homes: No Common Walls
      Interior area
      • Total structure area: 6,051
      • Total interior livable area: 6,051 sqft
      • Finished area above ground: 4,221
      • Finished area below ground: 1,830
      Video & virtual tour

      Property

      Parking
      • Total spaces: 6
      • Parking features: Attached, Garage, Garage Faces Side, Kitchen Level, Level Driveway
      • Attached garage spaces: 3
      • Has uncovered spaces: Yes
      Accessibility
      • Accessibility features: None
      Features
      • Levels: Two
      • Stories: 2
      • Patio & porch: Deck
      • Exterior features: Other
      • Pool features: None
      • Spa features: None
      • Fencing: Back Yard,Fenced,Wood
      • Has view: Yes
      • View description: Trees/Woods, Other
      • Waterfront features: None
      • Body of water: None
      Lot
      • Size: 0.96 Acres
      • Features: Borders US/State Park, Landscaped, Sloped
      Details
      • Additional structures: None
      • Parcel number: 20011100720
      • Other equipment: None
      • Horse amenities: None

      Construction

      Type & style
      • Home type: SingleFamily
      • Architectural style: Craftsman,Traditional
      • Property subtype: Single Family Residence, Residential
      Materials
      • Brick 4 Sides
      • Foundation: None
      • Roof: Composition,Ridge Vents,Shingle
      Condition
      • Resale
      • New construction: No
      • Year built: 2015

      Utilities & green energy

      • Electric: None
      • Sewer: Public Sewer
      • Water: Private
      • Utilities for property: Cable Available, Electricity Available, Natural Gas Available
      Green energy
      • Energy efficient items: Construction, Insulation, Windows
      • Energy generation: None

      Community & HOA

      Community
      • Features: Clubhouse, Homeowners Assoc, Near Schools, Playground, Pool, Sidewalks, Street Lights, Tennis Court(s)
      • Security: Smoke Detector(s)
      • Subdivision: Silver Oak
      HOA
      • Has HOA: Yes
      • HOA fee: $1,200 annually
      • HOA phone: 404-835-9100
      Location
      • Region: Acworth

      Financial & listing details

      • Price per square foot: $132/sqft
      • Tax assessed value: $881,850
      • Annual tax amount: $9,380
      • Date on market: 4/14/2026
      • Cumulative days on market: 251 days
      • Electric utility on property: Yes
      • Road surface type: Paved

        Estimated market value

        $791,800

        $752,000 - $831,000

        $5,405/mo

        Price history

        DateEventPrice
        7/7/2026Price change$799,000-2%$132/sqft
        Source: FMLS GA #7752400 Report a problem
        6/16/2026Price change$815,000-1.8%$135/sqft
        Source: GAMLS #10731617 Report a problem
        5/26/2026Price change$830,000-2.2%$137/sqft
        Source: GAMLS #10731617 Report a problem
        5/8/2026Price change$849,000-1.8%$140/sqft
        Source: FMLS GA #7752400 Report a problem
        4/14/2026Listed for sale$865,000-1.1%$143/sqft
        Source: GAMLS #10731617 Report a problem
        4/13/2026Listing removed$875,000$145/sqft
        Source: GAMLS #10625119 Report a problem
        3/26/2026Price change$875,000-2.8%$145/sqft
        Source: GAMLS #10625119 Report a problem
        3/5/2026Price change$900,000-2.2%$149/sqft
        Source: FMLS GA #7665096 Report a problem
        2/17/2026Price change$920,000-2.1%$152/sqft
        Source: FMLS GA #7665096 Report a problem
        1/16/2026Listed for sale$940,000$155/sqft
        Source: GAMLS #10625119 Report a problem
        1/12/2026Pending sale$940,000$155/sqft
        Source: GAMLS #10625119 Report a problem
        10/30/2025Listed for sale$940,000+64.9%$155/sqft
        Source: GAMLS #10625119 Report a problem
        3/14/2019Sold$570,000-4.2%$94/sqft
        Source: FMLS GA #6083818 Report a problem
        2/8/2019Pending sale$595,000$98/sqft
        Source: Harry Norman, REALTORS� #6083818 Report a problem
        2/6/2019Price change$595,000-0.8%$98/sqft
        Source: Harry Norman, REALTORS� #6083818 Report a problem
        11/19/2018Price change$600,000-2.4%$99/sqft
        Source: Harry Norman, REALTORS� #6083818 Report a problem
        10/29/2018Price change$615,000-1.6%$102/sqft
        Source: Harry Norman, REALTORS� #6083818 Report a problem
        10/8/2018Listed for sale$625,000+32.4%$103/sqft
        Source: Harry Norman, REALTORS� #6083818 Report a problem
        7/10/2015Sold$472,000-1.1%$78/sqft
        Source: FMLS GA #5376683 Report a problem
        6/29/2015Pending sale$477,383$79/sqft
        Source: PEGGY SLAPPEY PROPERTIES INC. #5376683 Report a problem
        11/27/2014Listed for sale$477,383$79/sqft
        Source: D.R. Horton Report a problem

        Public tax history

        YearProperty taxesTax assessment
        2024$9,387 +6.1%$352,740
        2023$8,845 +20.3%$352,740 +37.4%
        2022$7,354 $256,704
        2021$7,354 +10.6%$256,704 +12.6%
        2020$6,646 -7.7%$228,000 -3.9%
        2019$7,204 +9.1%$237,356 +9.1%
        2018$6,601 $217,496
        2017$6,601 +26.2%$217,496 +19.5%
        2016$5,231 +582.9%$181,940 +599.8%
        2015$766 -0.8%$26,000
        2014$772 -0.8%$26,000
        2013$779 +222.3%$26,000 +225%
        2012$242 -85.2%$8,000 -85.2%
        2011$1,634 +5.3%$54,000
        2010$1,553 -10%$54,000 -10%
        2009$1,725 -3.4%$60,000
        2006$1,785 -0.4%$60,000
        2005$1,792 $60,000
        Find assessor info on the county website

        Monthly payment

        Est. payment

        Payment breakdown

        Explore the cost of this home by adjusting the details. Changes won't be saved.
        All calculations are estimates and provided by Zillow, Inc. for informational purposes only. Actual amounts may vary.
        HOA fees may include property taxes on listings classified as Co-Ops. Contact the listing agent and/or owner for fee details.
        Mortgage interest rates are dependent on a number of factors, including credit score, down payment, and repayment length. Interest rate data provided by Zillow Group Marketplace, Inc. as of 1/1/1970 from various mortgage lenders with which we have lead or other similar arrangements; the Estimated Payment is an average of those rates.
        See how much you could borrow to make a competitive offer.

        Climate risks

        Neighborhood: 30101

        Getting around

        0 / 100
        Car-Dependent
        5 / 100
        Somewhat Bikeable

        Nearby schools

        GreatSchools rating
        Schools provided by the listing agent
        • Elementary: Frey
        • Middle: Durham
        • High: Allatoona

        Source: FMLS GA. This data may not be complete. We recommend contacting the local school district to confirm school assignments for this home.

        A local agent can set up tours, give advice and negotiate with sellers.

        Browse local experts

        Similar homes