Welcome to 3316 Lakeside View Drive—where every day feels like a permanent vacation. Nestled in a scenic, amenity-rich community in convenient Falls Church, this sun-drenched home offers comfort, style, and lakeside serenity. Lake views from all 3 levels offer daily inspiration and a sense of calm (3 level units in Waters Edge are rarely available). Inside, you'll find so many updates you can move in and do absolutely nothing! A freshly painted, bright and airy interior with hard flooring on the main level, on-trend white cabinetry in the kitchen, granite counters, updated stainless steel appliances, and contemporary fixtures throughout. The inviting slate woodburning fireplace creates a cozy focal point, while thoughtful built-ins add modern charm and function. The bonus 3rd level area with extra storage offer flexibility for a potential den, flex or office space. Windows flood every corner with natural light. More updates any home buyer will appreciate: new carpet, freshly painted entirely with Benjamin Moore Chantilly Lace, ALL bathrooms have been updated with tile, marble, quartz and new vanities, fixtures, a newer HVAC (2019), and an updated washer and dryer. Enjoy direct lake access for non-motorized boating or water sports, stroll along community walking trails, or spend your weekends lounging by the pool or playing on the tennis courts—all included in monthly HOA dues. One assigned parking spot and plenty of community parking make coming and going easy. A rare opportunity to enjoy the best of lakeside living with unmatched convenience 15 minutes to Reagan airport, 20 minutes to downtown, easy access to bus routes, and commuter routes via route 7, before Seven Corners—welcome home!
Sold for $545,000
$545,000
3316 Lakeside View Dr #37, Falls Church, VA 22041
2beds
1,380sqft
Townhouse
Built in 1985
-- sqft lot
$554,400 Zestimate®
$395/sqft
$3,077 Estimated rent
Home value
$554,400
$521,000 - $593,000
$3,077/mo
Zestimate® history
Owner options
List your home for rent
$3,077/mo
Rent Zestimate®
Find your next renter with Zillow Rental Manager. Plus, with online applications, you can quickly screen prospective tenants – for free.
$3,077/mo
Rent Zestimate®
Refinance and save
$3,393/mo
Est. payment
Refinancing to a lower rate could help reduce your monthly payments and save thousands over the life of the loan.
$3,393/mo
Est. payment
Explore your selling options
Work with a Zillow partner agent
Leverage their expertise and Zillow's premium Showcase listings to get your home seen by more buyers.
Get startedList with your own agent
Get your home in front of millions of buyers by listing it on Zillow.
Learn how to do itSell it yourself
Take full control of how buyers see your home on Zillow by listing For Sale by Owner (FSBO).
List your homeWhat's special
Contemporary fixturesLounging by the poolSun-drenched homeNew carpetGranite countersThoughtful built-insInviting slate woodburning fireplace
Zillow last checked:
Listing updated:
Listed by:
April L Hessenius Myers 202-738-8190,
RLAH @properties
Bought with:
Stacy Cheshire, 0225227578
Keller Williams Capital Properties
Source: Bright MLS,MLS#: VAFX2239980
Facts & features
Interior
Bedrooms & bathrooms
- Bedrooms: 2
- Bathrooms: 3
- Full bathrooms: 2
- 1/2 bathrooms: 1
- Main level bathrooms: 1
Rooms
- Room types: Living Room, Bedroom 2, Kitchen, Den, Bedroom 1, Bathroom 3
Bedroom 1
- Features: Bathroom - Tub Shower, Cathedral/Vaulted Ceiling, Ceiling Fan(s), Flooring - Carpet, Window Treatments
- Level: Upper
Bedroom 2
- Features: Bathroom - Tub Shower, Window Treatments
- Level: Upper
Bathroom 3
- Level: Main
Den
- Features: Ceiling Fan(s), Flooring - Carpet, Window Treatments
- Level: Upper
Kitchen
- Features: Granite Counters, Flooring - Laminate Plank, Window Treatments
- Level: Main
Living room
- Features: Balcony Access, Dining Area, Fireplace - Wood Burning
- Level: Main
Heating
- Heat Pump, Electric
Cooling
- Central Air, Heat Pump, Electric
Appliances
- Included: Dishwasher, Disposal, Dryer, Exhaust Fan, Ice Maker, Microwave, Self Cleaning Oven, Oven/Range - Electric, Refrigerator, Washer, Electric Water Heater
- Laundry: Upper Level, Washer In Unit, Dryer In Unit, Has Laundry
Features
- Built-in Features, Ceiling Fan(s), Combination Dining/Living, Open Floorplan, Primary Bath(s), Vaulted Ceiling(s)
- Flooring: Carpet, Luxury Vinyl
- Doors: Sliding Glass
- Has basement: No
- Number of fireplaces: 1
- Fireplace features: Wood Burning
Interior area
- Total structure area: 1,380
- Total interior livable area: 1,380 sqft
- Finished area above ground: 1,380
- Finished area below ground: 0
Property
Parking
- Total spaces: 2
- Parking features: Paved, Parking Space Conveys, Assigned, Off Street, Parking Lot
- Details: Assigned Parking, Assigned Space #: 54
Accessibility
- Accessibility features: None
Features
- Levels: Three
- Stories: 3
- Exterior features: Tennis Court(s), Extensive Hardscape, Balcony
- Pool features: Community
- Has view: Yes
- View description: Water
- Has water view: Yes
- Water view: Water
- Waterfront features: Lake
- Body of water: Waters Edge
Details
- Additional structures: Above Grade, Below Grade
- Parcel number: 0612 40030007
- Zoning: 212
- Special conditions: Standard
Construction
Type & style
- Home type: Townhouse
- Architectural style: Contemporary
- Property subtype: Townhouse
Materials
- Vinyl Siding
- Foundation: Slab
- Roof: Asphalt
Condition
- Excellent
- New construction: No
- Year built: 1985
Utilities & green energy
- Sewer: Public Sewer
- Water: Public
Community & HOA
Community
- Condo and coop fee: $700 monthly
- Subdivision: Waters Edge
HOA
- Has HOA: No
- Amenities included: Jogging Path, Lake, Pool, Tennis Court(s), Dog Park
- Services included: Maintenance Structure, Maintenance Grounds, Management, Insurance, Pool(s), Reserve Funds, Sewer, Snow Removal, Trash, Water
- HOA name: Water's Edge Condominium
Location
- Region: Falls Church
Financial & listing details
- Price per square foot: $395/sqft
- Tax assessed value: $496,400
- Annual tax amount: $5,751
- Date on market: 5/15/2025
- Listing agreement: Exclusive Right To Sell
- Listing terms: Cash,Conventional
- Ownership: Condominium
- Road surface type: Black Top
Price history
| Date | Event | Price |
|---|---|---|
| 6/10/2025 | Sold | $545,000$395/sqft |
Source:  Bright MLS #VAFX2239980 Report a problem Bright MLS #VAFX2239980 Report a problem | ||
| 6/6/2025 | Pending sale | $545,000$395/sqft |
Source: Bright MLS #VAFX2239980 Report a problem | ||
| 5/20/2025 | Contingent | $545,000$395/sqft |
Source: Bright MLS #VAFX2239980 Report a problem | ||
| 5/15/2025 | Listed for sale | $545,000$395/sqft |
Source: Bright MLS #VAFX2239980 Report a problem | ||
Public tax history
Tax history is unavailable.
Neighborhood: Seven Corners
Nearby homes
- $509,4002 bd2 ba1k sqft3328 Lakeside View Dr #3-1, Falls Church, VA 22041Off Market
- $533,8002 bd2 ba1.3k sqft3326 Lakeside View Dr, Falls Church, VA 22041Off Market
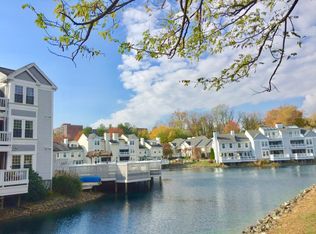
- $465,0002 bd1 ba1k sqft3322 Lakeside View Dr, Falls Church, VA 22041Sold
- $537,7003 bd2 ba1.3k sqft3324 Lakeside View Dr, Falls Church, VA 22041Off Market

- $402,2002 bd1 ba1k sqft3318 Lakeside View Dr, Falls Church, VA 22041Off Market
- $524,7003 bd2 ba1.3k sqft3320 Lakeside View Dr, Falls Church, VA 22041Off Market
- $545,0002 bd3 ba1.3k sqft3316 Lakeside View Dr, Falls Church, VA 22041Sold
- $553,8002 bd3 ba1.3k sqft3314 Lakeside View Dr, Falls Church, VA 22041Off Market
Nearby schools
GreatSchools rating
- 2/10Glen Forest Elementary SchoolGrades: PK-5Distance: 0.8 mi
- 2/10Glasgow Middle SchoolGrades: 6-8Distance: 1.4 mi
- 2/10Justice High SchoolGrades: 9-12Distance: 0.4 mi
Schools provided by the listing agent
- District: Fairfax County Public Schools
Source: Bright MLS. This data may not be complete. We recommend contacting the local school district to confirm school assignments for this home.
Get a cash offer in 3 minutes
Find out how much your home could sell for in as little as 3 minutes with a no-obligation cash offer.
Estimated market value
$554,400
Get a cash offer in 3 minutes
Find out how much your home could sell for in as little as 3 minutes with a no-obligation cash offer.
Estimated market value
$554,400
- Virginia
- Fairfax County
- Falls Church
- 22041
- Seven Corners
- 3316 Lakeside View Dr Unit 37
Nearby cities
Nearby neighborhoods
Nearby zip codes
Other Falls Church Topics
