Welcome to your dream home in the heart of Beachwood Canyon, a stunning Spanish Style residence that boasts three levels of luxurious living. This 4-bedroom, 4-bathroom home offers an unparalleled combination of architectural elegance and modern comfort, all while showcasing breathtaking views of the iconic Hollywood sign. As you step through the arched entryway, the charm of this Spanish-inspired abode unfolds. The lower level, with it's traditional style terra-cotta tiles is perfect for a family room, home office or in-law suite with huge closet and attached full bath. The main level features an expansive living room bathed in natural light, where large windows frame the panoramic views of the Hollywood sign, providing a daily reminder of the glamour and allure of Los Angeles. A spacious patio with built in BBQ offers an ideal setting for al fresco dining, entertaining, or simply enjoying the California weather. The gourmet kitchen, equipped with top-of-the-line Viking appliances and custom cabinetry, is a chef's delight. Whether you're entertaining guests in the formal dining room or enjoying a casual meal at the kitchen island, every culinary experience is elevated by the home's exquisite surroundings. Hardwood floors throughout create a warm and inviting atmosphere, seamlessly blending with the rich details of the home's design. A guest room and full bath complete the 2nd level. Ascend the staircase adorned with wrought iron details to discover the third level, where you'll find a well-appointed guest bedroom, laundry room and third full bathroom. The crowning jewel of this residence is the expansive master suite, wake up to awe-inspiring views of the Hollywood sign through the oversized windows that flood the room with natural light. The master suite also features a luxurious bathroom with a spa-like soaking tub, a separate shower, and dual vanities, creating a sanctuary of relaxation. Step outside to the rooftop Patio where you can relax after a long day with a cocktail and watch the sunset over the Hollywood sign. This home is a true oasis in the heart of the city, combining the best of indoor and outdoor living. With its Spanish charm, breathtaking views, hardwood floors, and an abundance of natural light, this Beachwood Canyon gem is more than just a home it's a lifestyle. Experience the allure of Hollywood living in this meticulously crafted residence that seamlessly blends classic elegance with modern luxury. Welcome to your forever home.
Sold for $2,550,000
Tax assessed value
$2,550,000
3316 Ledgewood Dr, Los Angeles, CA 90068
4beds
3,407sqft
Residential
Built in 2005
7,849 Square Feet Lot
$2,607,000 Zestimate®
$748/sqft
$7,581 Estimated rent
Home value
$2,607,000
$2.40M - $2.84M
$7,581/mo
Zestimate® history
Owner options
List your home for rent
$7,581/mo
Rent Zestimate®
Find your next renter with Zillow Rental Manager. Plus, with online applications, you can quickly screen prospective tenants – for free.
$7,581/mo
Rent Zestimate®
Refinance and save
$16,480/mo
Est. payment
Refinancing to a lower rate could help reduce your monthly payments and save thousands over the life of the loan.
$16,480/mo
Est. payment
Explore your selling options
Work with a Zillow partner agent
Leverage their expertise and Zillow's premium Showcase listings to get your home seen by more buyers.
Get startedList with your own agent
Get your home in front of millions of buyers by listing it on Zillow.
Learn how to do itSell it yourself
Take full control of how buyers see your home on Zillow by listing For Sale by Owner (FSBO).
List your homeWhat's special
Zillow last checked:
Listing updated:
Listed by:
Benjamin Russell DRE # 02100634 818-851-2028,
Avenue 8, Inc. 310-818-3251,
Michael Evans DRE # 02177294 310-910-9007,
Avenue 8, Inc.
Bought with:
F. Ron Smith, DRE # 00961954
Compass
David Berg, DRE # 01481236
Compass
Source: CLAW,MLS#: 24-366909
Facts & features
Interior
Bedrooms & bathrooms
- Bedrooms: 4
- Bathrooms: 4
- Full bathrooms: 4
Rooms
- Room types: Dining Room, Living Room, In-Law Suite, Formal Entry, Walk-In Closet
Bedroom
- Features: Walk-In Closet(s)
- Level: Main
Bathroom
- Features: Double Vanity(s), Granite, Shower Stall, Shower Over Tub, Shower and Tub, Remodeled, Low Flow Toilet(s), Tile
Kitchen
- Features: Kitchen Island, Gourmet Kitchen, Marble Counters
Heating
- Central
Cooling
- Central Air
Appliances
- Included: Indoor Grill, Double Oven, Gas Grill, Range Hood, Range, Barbeque, Dishwasher, Dryer, Freezer, Disposal, Exhaust Fan, Ice Maker, Microwave, Washer, Vented Exhaust Fan, Refrigerator, Range/Oven, Central Water Heater
- Laundry: Upper Level, Laundry Room, Gas Dryer Hookup
Features
- Beamed Ceilings, Cathedral-Vaulted Ceilings, High Ceilings, Living Room Balcony, Living Room Deck Attached, Open Floorplan, Turnkey, Recessed Lighting, Wired for Sound, Formal Dining Rm
- Flooring: Hardwood, Tile
- Doors: French Doors
- Windows: Double Pane Windows, Screens
- Has fireplace: Yes
- Fireplace features: Living Room
- Common walls with other units/homes: Detached/No Common Walls
Interior area
- Total structure area: 3,407
- Total interior livable area: 3,407 sqft
Property
Parking
- Total spaces: 4
- Parking features: Driveway, Concrete, Garage Is Attached, Garage - 2 Car, Side By Side
- Attached garage spaces: 2
- Uncovered spaces: 2
Features
- Levels: Three Or More,Multi/Split
- Stories: 3
- Entry location: Ground Level w/steps
- Patio & porch: Deck, Patio, Tile
- Exterior features: Balcony, Rain Gutters, Living Room Balcony
- Pool features: None
- Spa features: None
- Has view: Yes
- View description: Canyon, Hills, Landmark, Tree Top
Lot
- Size: 7,849 Square Feet
Details
- Additional structures: None
- Parcel number: 5581023023
- Zoning: LARE9
- Special conditions: Standard
Construction
Type & style
- Home type: SingleFamily
- Architectural style: Spanish
- Property subtype: Residential
Materials
- Stucco, Drywall Walls
- Roof: Tile
Condition
- Updated/Remodeled
- Year built: 2005
Utilities & green energy
- Sewer: In Street
- Water: District
Community & HOA
Community
- Security: Carbon Monoxide Detector(s), Smoke Detector(s), Prewired
HOA
- Has HOA: No
Location
- Region: Los Angeles
Financial & listing details
- Price per square foot: $748/sqft
- Tax assessed value: $2,550,000
- Annual tax amount: $30,994
- Date on market: 12/10/2025
Price history
| Date | Event | Price |
|---|---|---|
| 8/1/2024 | Sold | $2,550,000-5.4%$748/sqft |
Source:  CLAW #24-366909 Report a problem CLAW #24-366909 Report a problem | ||
| 7/2/2024 | Pending sale | $2,695,000$791/sqft |
Source: CLAW #24-366909 Report a problem | ||
| 6/28/2024 | Price change | $2,695,000-6.1%$791/sqft |
Source: CLAW #24-366909 Report a problem | ||
| 3/26/2024 | Price change | $2,869,995-0.9%$842/sqft |
Source: CLAW #24-366909 Report a problem | ||
| 12/15/2023 | Listed for sale | $2,895,000+33958.8%$850/sqft |
Source: CLAW #23-339938 Report a problem | ||
| 11/2/2020 | Listing removed | $7,995$2/sqft |
Source: Exel Properties #20628494 Report a problem | ||
| 10/17/2020 | Price change | $7,995-11.1%$2/sqft |
Source: Exel Properties #20628494 Report a problem | ||
| 9/5/2020 | Listed for rent | $8,995+5.8%$3/sqft |
Source: Exel Properties #20628494 Report a problem | ||
| 5/18/2017 | Sold | $8,500-99.4%$2/sqft |
Source: Agent Provided Report a problem | ||
| 5/11/2017 | Listing removed | $8,500$2/sqft |
Source: The Agency #17214512 Report a problem | ||
| 4/28/2017 | Price change | $8,500-5.5%$2/sqft |
Source: The Agency #17214512 Report a problem | ||
| 4/5/2017 | Price change | $8,995-10%$3/sqft |
Source: The Agency #17214512 Report a problem | ||
| 3/24/2017 | Price change | $9,995-0.1%$3/sqft |
Source: The Agency #17214512 Report a problem | ||
| 1/24/2017 | Listed for rent | $10,000$3/sqft |
Source: Zillow Rental Manager Report a problem | ||
| 4/12/2013 | Sold | $1,491,000-12.2%$438/sqft |
Source:  CLAW #13648989 Report a problem CLAW #13648989 Report a problem | ||
| 12/13/2012 | Price change | $1,699,000-5.6%$499/sqft |
Source: Hilton & Hyland #12631281 Report a problem | ||
| 10/23/2012 | Listed for sale | $1,799,000+2.9%$528/sqft |
Source: Hilton & Hyland #12631281 Report a problem | ||
| 9/7/2012 | Listing removed | $1,749,000$513/sqft |
Source: Owner Report a problem | ||
| 9/6/2012 | Listed for sale | $1,749,000+6%$513/sqft |
Source: Owner Report a problem | ||
| 11/28/2006 | Sold | $1,650,000+900%$484/sqft |
Source: Public Record Report a problem | ||
| 7/13/2004 | Sold | $165,000$48/sqft |
Source: Public Record Report a problem | ||
Public tax history
| Year | Property taxes | Tax assessment |
|---|---|---|
| 2025 | $30,994 +38.8% | $2,550,000 +40.8% |
| 2024 | $22,325 +2% | $1,810,912 +2% |
| 2023 | $21,894 +4.7% | $1,775,405 +2% |
| 2022 | $20,903 +1.3% | $1,740,594 +2% |
| 2021 | $20,644 -0.7% | $1,706,466 +1% |
| 2020 | $20,787 | $1,688,969 +2% |
| 2019 | $20,787 +4.5% | $1,655,853 +2% |
| 2018 | $19,892 | $1,623,387 +2% |
| 2017 | $19,892 +2.2% | $1,591,557 +2% |
| 2016 | $19,459 +2.5% | $1,560,351 +1.5% |
| 2015 | $18,982 +1.2% | $1,536,914 +2% |
| 2014 | $18,760 | $1,506,809 -14.4% |
| 2012 | -- | $1,759,994 +54.5% |
| 2011 | -- | $1,139,000 -9.9% |
| 2010 | -- | $1,264,000 -21.9% |
| 2009 | -- | $1,618,000 -3.9% |
| 2008 | -- | $1,683,000 +2% |
| 2007 | -- | $1,650,000 +544.3% |
| 2006 | -- | $256,100 |
Find assessor info on the county website
Neighborhood: Hollywood Hills
Nearby homes
- $49,2506,525 Square Feet3308 Ledgewood Dr, Los Angeles, CA 90068Off Market
- $1,451,5002 bd2 ba981 sqft3322 Ledgewood Dr, Los Angeles, CA 90068Off Market
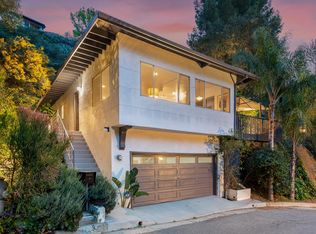
- $1,909,7003 bd2 ba2.3k sqft6193 Rockcliff Dr, Los Angeles, CA 90068Off Market

- $1,612,5002 bd2 ba2.3k sqft3317 Ledgewood Dr, Los Angeles, CA 90068Off Market
- $1,764,9003 bd2 ba2.1k sqft6209 Rockcliff Dr, Los Angeles, CA 90068Off Market
- $3,433,6004 bd5 ba3.8k sqft3311 Ledgewood Dr, Los Angeles, CA 90068Off Market
- $2,723,5004 bd4 ba3.6k sqft3323 Ledgewood Dr, Los Angeles, CA 90068Off Market
- $--8,019 Square Feet3330 N Ledgewood Dr, Los Angeles, CA 90068Off Market
Nearby schools
GreatSchools rating
- 6/10Cheremoya Avenue Elementary SchoolGrades: K-5Distance: 1.6 mi
- 3/10Joseph Le Conte Middle SchoolGrades: 6-8Distance: 2.3 mi
- 8/10Hollywood Senior High SchoolGrades: 9-12Distance: 2.3 mi
Get a cash offer in 3 minutes
Find out how much your home could sell for in as little as 3 minutes with a no-obligation cash offer.
Estimated market value
$2,607,000
Get a cash offer in 3 minutes
Find out how much your home could sell for in as little as 3 minutes with a no-obligation cash offer.
Estimated market value
$2,607,000
- California
- Los Angeles County
- Los Angeles
- 90068
- Hollywood Hills
- 3316 Ledgewood Dr
Nearby cities
Nearby neighborhoods
Nearby zip codes
Other Los Angeles Topics
