Desirable 1-story home featuring 4 bedrooms, 3 bathrooms, study, media room, oversized outdoor living area while on an oversized corner lot. Upon entering the expansive foyer, you are greeted by two secondary bedrooms and a shared full-size bathroom. Across the hall lies the study, perfect for an exercise room or working from home. Enjoy spending time together in the open and inviting family room which overlooks the kitchen and dining area while offering views of the outdoor living space. The gourmet kitchen features a center island, lots of counter space and a large walk-in pantry. At the back of the home, a private hallway leads you to the main bedroom retreat that boasts an oversized walk-in closet and spacious en-suite bathroom complete with dual sinks, walk-in shower and garden tub. An additional secluded secondary bedroom is perfect for a teen or in-law suite featuring an en-suite bathroom.
Pending
Price cut: $10K (5/4)
$549,000
3316 Maidenhair Ln, Celina, TX 75009
4beds
2,869sqft
:
Get pre-qualified$3,912/mo
Single Family Residence
Built in 2026
8,951 Square Feet Lot
$-- Zestimate®
$191/sqft
$92/mo HOA
What's special
Expansive foyerOversized corner lotSpacious en-suite bathroomEn-suite bathroomMedia roomLots of counter spaceOversized walk-in closet
- 126 days |
- 15 |
- 0 |
Zillow last checked:
Listing updated:
Listed by:
CCB Realty Stanley 0452659 972-410-5701,
American Legend Homes 972-410-5701
Source: NTREIS,MLS#: 21217820
Facts & features
Interior
Bedrooms & bathrooms
- Bedrooms: 4
- Bathrooms: 3
- Full bathrooms: 3
Primary bedroom
- Features: Dual Sinks, En Suite Bathroom
- Level: First
- Dimensions: 13 x 17
Bedroom
- Features: Walk-In Closet(s)
- Level: First
- Dimensions: 12 x 13
Bedroom
- Features: Walk-In Closet(s)
- Level: First
- Dimensions: 12 x 14
Bedroom
- Features: Walk-In Closet(s)
- Level: First
- Dimensions: 11 x 12
Dining room
- Level: First
- Dimensions: 17 x 11
Kitchen
- Features: Built-in Features
- Level: First
- Dimensions: 15 x 12
Living room
- Level: First
- Dimensions: 17 x 18
Media room
- Level: First
- Dimensions: 16 x 12
Office
- Level: First
- Dimensions: 12 x 11
Utility room
- Level: First
- Dimensions: 5 x 10
Heating
- Central
Cooling
- Attic Fan, Central Air, Ceiling Fan(s), Zoned
Appliances
- Included: Convection Oven, Double Oven, Dishwasher, Gas Cooktop, Disposal, Gas Range, Microwave, Tankless Water Heater, Vented Exhaust Fan
Features
- Decorative/Designer Lighting Fixtures, Double Vanity, High Speed Internet, Kitchen Island, Open Floorplan, Walk-In Closet(s), Air Filtration
- Flooring: Carpet, Ceramic Tile, Hardwood
- Has basement: No
- Has fireplace: No
Interior area
- Total interior livable area: 2,869 sqft
Video & virtual tour
Property
Parking
- Total spaces: 2
- Parking features: Garage Faces Front, Garage, Garage Door Opener, Oversized
- Attached garage spaces: 2
Features
- Levels: One
- Stories: 1
- Patio & porch: Covered
- Exterior features: Rain Gutters
- Pool features: None, Community
- Fencing: Wood
Lot
- Size: 8,951 Square Feet
- Features: Corner Lot, Landscaped, Other, Subdivision, Sprinkler System
Details
- Parcel number: R1320600I00101
- Other equipment: Air Purifier
Construction
Type & style
- Home type: SingleFamily
- Architectural style: Traditional,Detached
- Property subtype: Single Family Residence
Materials
- Brick
- Foundation: Slab
- Roof: Composition
Condition
- Year built: 2026
Utilities & green energy
- Sewer: Public Sewer
- Water: Public
- Utilities for property: Cable Available, Sewer Available, Water Available
Green energy
- Energy efficient items: HVAC, Insulation, Roof, Rain/Freeze Sensors, Thermostat, Windows
- Indoor air quality: Filtration, Ventilation
- Water conservation: Low-Flow Fixtures, Water-Smart Landscaping
Community & HOA
Community
- Features: Clubhouse, Playground, Pool, Trails/Paths, Community Mailbox, Curbs
- Security: Prewired, Carbon Monoxide Detector(s), Smoke Detector(s)
- Subdivision: North Sky
HOA
- Has HOA: Yes
- Services included: All Facilities, Association Management, Maintenance Grounds
- HOA fee: $1,100 annually
- HOA name: Vision Community Management
- HOA phone: 972-612-2303
Location
- Region: Celina
Financial & listing details
- Price per square foot: $191/sqft
- Tax assessed value: $103,950
- Annual tax amount: $5,584
- Date on market: 3/24/2026
- Cumulative days on market: 125 days
- Listing terms: Cash,Conventional,FHA,Texas Vet,VA Loan
Estimated market value
Not available
Estimated sales range
Not available
Not available
Price history
| Date | Event | Price |
|---|---|---|
| 5/27/2026 | Pending sale | $549,000$191/sqft |
Source: NTREIS #21217820 Report a problem | ||
| 5/4/2026 | Price change | $549,000-1.8%$191/sqft |
Source: American Legend Homes Report a problem | ||
| 4/8/2026 | Price change | $559,000-1.8%$195/sqft |
Source: NTREIS #21217820 Report a problem | ||
| 3/24/2026 | Price change | $569,000-1.3%$198/sqft |
Source: American Legend Homes Report a problem | ||
| 1/14/2026 | Listed for sale | $576,320$201/sqft |
Source: American Legend Homes Report a problem | ||
Public tax history
| Year | Property taxes | Tax assessment |
|---|---|---|
| 2025 | $5,584 +5.6% | $103,950 +15.5% |
| 2024 | $5,289 | $90,000 |
Find assessor info on the county website
Monthly payment
Est. payment
Payment breakdown
Explore the cost of this home by adjusting the details. Changes won't be saved.Climate risks
Neighborhood: 75009
Nearby schools
GreatSchools rating
- 7/10Bobby Ray & Afton Martin Elementary SchoolGrades: K-5Distance: 0.4 mi
- 8/10Jerry & Linda Moore Middle SchoolGrades: 6-8Distance: 0.5 mi
- 6/10Celina High SchoolGrades: 9-12Distance: 1.3 mi
Schools provided by the listing agent
- Elementary: Bobby Ray-Afton Martin
- Middle: Jerry & Linda Moore
- High: Celina
- District: Celina ISD
Source: NTREIS. This data may not be complete. We recommend contacting the local school district to confirm school assignments for this home.
- $--4 bd3 ba2.5k sqft3317 Winecup Rd, Celina, TX 75009Sold
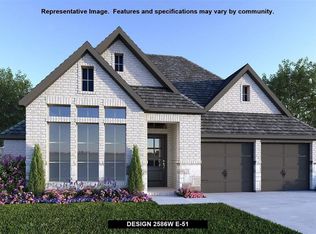
- $--4 bd4 ba2.7k sqft3325 Winecup Rd, Celina, TX 75009Sold
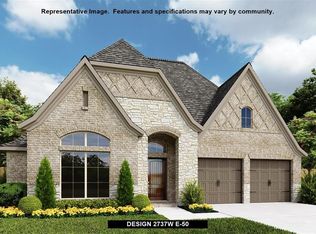
- $570,0004 bd4 ba3.1k sqft3320 Maidenhair Ln, Celina, TX 75009New Construction

- $--5 bd5 ba3.7k sqft3324 Lacebark Ln, Celina, TX 75009Sold
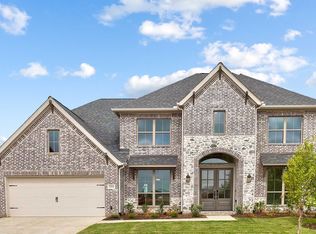
- $--4 bd5 ba3k sqft3329 Winecup Rd, Celina, TX 75009Sold
- $--5 bd4 ba3.7k sqft3317 Maidenhair Way, Celina, TX 75009Sold
- $--4 bd4 ba2.8k sqft3209 Maidenhair Ln, Celina, TX 75009Sold
- $671,2005 bd5 ba3.8k sqft3321 Maidenhair Ln, Celina, TX 75009Off Market
A local agent can set up tours, give advice and negotiate with sellers.
Similar homes
- $570,0004 bd4 ba3.1k sqft3320 Maidenhair Ln, Celina, TX 75009New ConstructionNTREIS
- $519,0004 bd4 ba3k sqft3328 Chinaberry St, Celina, TX 75009New Construction
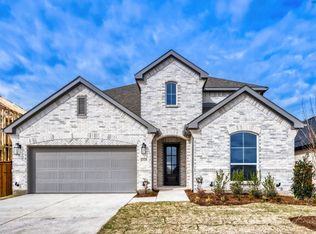 NTREIS
 - from $609,9904 bd3 ba3k sqftPlan 1680 Plan, North Sky 65s, Celina, TX 75009New Construction
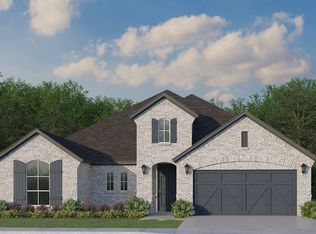 American Legend Homes
 - $467,0104 bd4 ba2.6k sqft2444 Aurora Ave, Celina, TX 75009New Construction
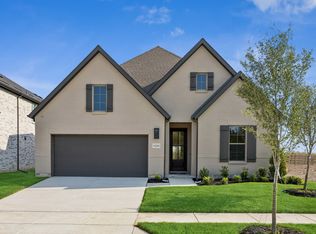 NTREIS
 - from $544,9004 bd4 ba3.3k sqftToulouse II Plan, Rainwater Crossing, Celina, TX 75009New ConstructionNormandy Homes
- $595,0004 bd3 ba2.9k sqft1810 Rhea Ct, Celina, TX 75009For SaleMLS ID #21241574, Geoffrey Lyons. NTREIS
- from $649,9905 bd4 ba3.7k sqftPlan 1536 Plan, North Sky 55s, Celina, TX 75009New ConstructionAmerican Legend Homes
- from $414,9004 bd3 ba2.1k sqftChapelle III Plan, Rainwater Crossing, Celina, TX 75009New ConstructionNormandy Homes
- $679,9004 bd4 ba3.5k sqft2417 Silver Spring Ct, Celina, TX 75009New ConstructionNTREIS
- $585,9904 bd4 ba3.1k sqft1308 Silver Grass Mdws, Celina, TX 75009New ConstructionNTREIS
- $481,0003 bd2 ba1.8k sqft3306 Agnew St, Celina, TX 75009New ConstructionNTREIS
- from $599,9904 bd3 ba3k sqftPlan 1680 Plan, Ten Mile Creek 60s, Celina, TX 75009New ConstructionAmerican Legend Homes
- $585,9904 bd4 ba3.1k sqft1308 Silver Grass Mdw, Celina, TX 75009New ConstructionM/I Homes
- from $492,9904 bd4 ba3.1k sqftRennes Plan, Cross Creek Meadows, Celina, TX 75009New ConstructionNormandy Homes
- from $459,9004 bd4 ba2.6k sqftFrederic II Plan, Rainwater Crossing, Celina, TX 75009New ConstructionNormandy Homes
- from $464,9903 bd3 ba2.2k sqftPlan 1459 Plan, Ramble 40s, Celina, TX 75009New ConstructionAmerican Legend Homes
- from $629,9905 bd4 ba3.7k sqftPlan 1536 Plan, Ten Mile Creek 55s, Celina, TX 75009New ConstructionAmerican Legend Homes
- $612,0324 bd5 ba3.3k sqft1516 Rose Mallow Rd, Celina, TX 75009New ConstructionNormandy Homes
- from $727,9904 bd5 ba3.5k sqftPlan 1647 Plan, Ramble 60s, Celina, TX 75009New ConstructionAmerican Legend Homes
- from $399,9003 bd3 ba2.2k sqftAlexis Plan, The Heights at Uptown Celina, Celina, TX 75009New ConstructionNormandy Homes
