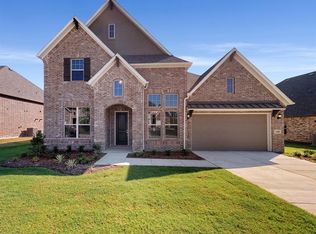
Built by MI Homes. This Westridge floor plan has a elegant curb appeal featuring a Bricked front porch to enjoy the greenbelt view. Enter the foyer and the curved staircase which whisks you up to the spacious second story. The 20' ceilings in the family room brings light in. The family room opens to the luxury kitchen with huge island, plenty of cabinets. The home also comes with a cozy fireplace and guest suite downstairs. Enjoy your evenings on the covered patio in the WOODED back yard! Sure to WOW your guest!
This property is not currently displayed as for sale or rent on Zillow. This may be different from what's on other websites or public sources.