Skip main navigation
Closed
  • $559,000

    3316 Montauk Hill Dr, Buford, GA 30519

    6beds
    4,364sqft
    Single Family Residence
    Built in 2006
    6,098 Square Feet Lot
    $580,200 Zestimate®
    $128/sqft
    $3,930 Estimated rent

    Home value

    $580,200

    $551,000 - $609,000

    $3,930/mo

    Zestimate® history
    Loading
    Loading...

    Owner options

    List your home for rent

    $3,930/mo

    Rent Zestimate®

    Find your next renter with Zillow Rental Manager. Plus, with online applications, you can quickly screen prospective tenants – for free.

    Learn more

    $3,930/mo

    Rent Zestimate®

    Refinance and save

    $4,220/mo

    Est. payment

    Refinancing to a lower rate could help reduce your monthly payments and save thousands over the life of the loan.

    See today's rates

    $4,220/mo

    Est. payment

    Explore your selling options

    Work with a Zillow partner agent

    Leverage their expertise and Zillow's premium Showcase listings to get your home seen by more buyers.

    Get started

    List with your own agent

    Get your home in front of millions of buyers by listing it on Zillow.

    Learn how to do it

    Sell it yourself

    Take full control of how buyers see your home on Zillow by listing For Sale by Owner (FSBO).

    List your home

    What's special

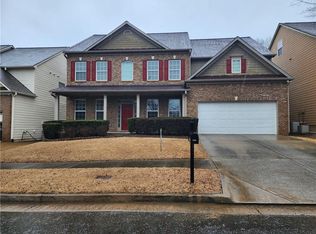
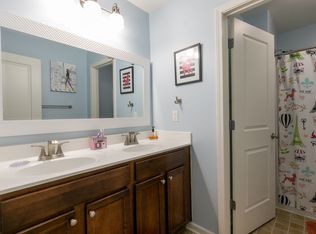
    Welcome to your beautiful home in the impressive Hamptons subdivision! This incredible home offers 6 bedrooms with 5 full bathrooms located in a desirable Community with Swim/Tennis and a clubhouse with a children's playground. Come meet your neighbors in this impressive neighborhood. Welcoming you inside to this three-story spacious home with a Foyer which leads to a formal living room complete with French doors that can substitute as an office. The dining room has enough space to seat twelve with cathedral tray ceiling and nicely done finishes. Open floor plan showcasing the living room and gourmet kitchen with plenty of cabinets, granite counter tops and walk-in pantry, Stainless Steel appliances featuring an island for additional seating excellent area for family entertaining. From the kitchen walk-out to your outdoor entertainment area with patio and a fenced backyard. Main level has a guest bedroom with an adjoining full bath. Additional (4) bedrooms including the master bedroom are located on the second floor for privacy. The third story opens to a loft style area for additional living space, home office, media room or children's play area complete with a full bathroom and 6th bedroom. The oversized Master Ensuite boasts high cathedral ceilings, a sitting area with plenty of natural lighting, a luxurious spa like bath with double vanities a jetted tub and a separate shower, plus a walk-in closet. You will not run out of space or storage in this home. Upgrades include beautiful ceramic tile throughout the entire 1st floor. French Door added to the formal living room. New Roof in 2018, newer interior paint throughout the home and new sinks and faucet in kitchen. New Hot Water Heater 2023. Big Screen TV in family room can stay with the home if desired. Conveniently located near I-85 and (10) minutes to the Mall of Georgia for fine shopping and dining. Walking distance to Kroger and restaurants. Experience all the activities that the City of Buford has to offer. Make this your DREAM HOME.

    Zillow last checked:

    Listing updated:

    Listed by:

    Melissa Mechan 770-598-2223,

    BHHS Georgia Properties,

    Marta A Rodriguez 678-516-6305,

    BHHS Georgia Properties

    Bought with:

    Joanne Lee, 313721

    Pinehill Realty Corp.

    Source: GAMLS,MLS#: 10276073MLS Logo

    Facts & features

    Interior

    Bedrooms & bathrooms
    • Bedrooms: 6
    • Bathrooms: 5
    • Full bathrooms: 5
    • Main level bathrooms: 3
    • Main level bedrooms: 4
    Rooms
    • Room types: Bonus Room, Family Room, Foyer, Loft
    Dining room
    • Features: Separate Room
    Kitchen
    • Features: Breakfast Area, Breakfast Bar, Kitchen Island, Walk-in Pantry
    Heating
    • Forced Air, Natural Gas, Zoned
    Cooling
    • Ceiling Fan(s), Central Air, Electric, Zoned
    Appliances
    • Included: Dishwasher, Disposal, Dryer, Microwave, Refrigerator, Washer
    • Laundry: Upper Level
    Features
    • Double Vanity, Rear Stairs, Separate Shower, Soaking Tub, Walk-In Closet(s)
    • Flooring: Carpet, Other, Tile
    • Basement: None
    • Number of fireplaces: 1
    • Fireplace features: Factory Built, Gas Starter
    • Common walls with other units/homes: No Common Walls
    Interior area
    • Total structure area: 4,364
    • Total interior livable area: 4,364 sqft
    • Finished area above ground: 4,364
    • Finished area below ground: 0

    Property

    Parking
    • Parking features: Garage, Garage Door Opener, Kitchen Level
    • Has garage: Yes
    Accessibility
    • Accessibility features: Accessible Entrance
    Features
    • Levels: Three Or More
    • Stories: 3
    • Patio & porch: Porch
    • Fencing: Back Yard
    • Waterfront features: No Dock Or Boathouse
    • Body of water: None
    Lot
    • Size: 6,098 Square Feet
    • Features: Level
    Details
    • Additional structures: Tennis Court(s)
    • Parcel number: R7181 384

    Construction

    Type & style
    • Home type: SingleFamily
    • Architectural style: Brick Front,Traditional
    • Property subtype: Single Family Residence
    Materials
    • Other
    • Foundation: Slab
    • Roof: Composition
    Condition
    • Resale
    • New construction: No
    • Year built: 2006

    Utilities & green energy

    • Sewer: Public Sewer
    • Water: Public
    • Utilities for property: Cable Available, Underground Utilities

    Community & HOA

    Community
    • Features: Clubhouse, Pool, Tennis Court(s), Near Shopping
    • Subdivision: The Hamptons
    HOA
    • Has HOA: Yes
    • Services included: Swimming, Tennis
    • HOA fee: $750 annually
    Location
    • Region: Buford

    Financial & listing details

    • Price per square foot: $128/sqft
    • Tax assessed value: $652,300
    • Annual tax amount: $5,897
    • Date on market: 4/4/2024
    • Cumulative days on market: 36 days
    • Listing agreement: Exclusive Right To Sell
    • Listing terms: Cash,Conventional

    Price history

    DateEventPrice
    6/17/2024Sold$559,000-1.8%$128/sqft
    Source: GAMLS #10276073 Report a problem
    5/20/2024Pending sale$569,400$130/sqft
    Source: GAMLS #10276073 Report a problem
    4/29/2024Price change$569,400-1%$130/sqft
    Source: GAMLS #10276073 Report a problem
    4/4/2024Listed for sale$574,900+94.9%$132/sqft
    Source: GAMLS #10276073 Report a problem
    8/4/2017Sold$295,000-1.7%$68/sqft
    Source: FMLS GA #5867070 Report a problem
    6/27/2017Pending sale$300,000$69/sqft
    Source: Atlanta - Sugarloaf #5867070 Report a problem
    6/20/2017Listed for sale$300,000+23.1%$69/sqft
    Source: Keller Williams Rlty Atl. Part #8210561 Report a problem
    6/4/2015Sold$243,775-5.5%$56/sqft
    Source: FMLS GA #5339868 Report a problem
    3/31/2015Pending sale$258,000$59/sqft
    Source: KELLER WILLIAMS LANIER PARTNE #07330784 Report a problem
    1/28/2015Price change$258,000-1.5%$59/sqft
    Source: Keller Williams Realty Lanier Partners #07330784 Report a problem
    11/14/2014Price change$262,000-3%$60/sqft
    Source: Keller Williams Realty Lanier Partners #07330784 Report a problem
    9/5/2014Listed for sale$270,000+35%$62/sqft
    Source: Keller Williams Realty Lanier Partners #07330784 Report a problem
    12/17/2010Listing removed$200,000$46/sqft
    Source: RE/MAX Center Suwanee #4150029 Report a problem
    12/5/2010Pending sale$200,000$46/sqft
    Source: RE/MAX Center #4150029 Report a problem
    11/20/2010Listed for sale$200,000-29.9%$46/sqft
    Source: Fannie Mae #4150029 Report a problem
    12/13/2007Sold$285,300+296.3%$65/sqft
    Source: Public Record Report a problem
    3/6/2007Sold$72,000$16/sqft
    Source: Public Record Report a problem

    Public tax history

    YearProperty taxesTax assessment
    2025$8,411 +31.8%$260,920 +12.6%
    2024$6,380 +8.2%$231,720
    2023$5,897 +5.7%$231,720 +19.2%
    2022$5,581 +16.2%$194,360 +27.4%
    2021$4,801 +6.1%$152,600 +10.5%
    2020$4,525 +2.9%$138,160
    2019$4,396 $138,160 +17.1%
    2018$4,396 +17.4%$118,000 +21.1%
    2016$3,746 +22.1%$97,480 +14.4%
    2015$3,067 $85,240
    2014$3,067 +2.6%$85,240 +5.2%
    2013$2,989 $81,022 +1.8%
    2012-- $79,600
    2011-- $79,600 -27.8%
    2010-- $110,240
    2009-- $110,240 +386.1%
    2007-- $22,680
    2006-- $22,680
    Find assessor info on the county website

    Neighborhood: 30519

    Nearby schools

    GreatSchools rating
    Schools provided by the listing agent
    • Elementary: Ivy Creek
    • Middle: Glenn C Jones
    • High: Seckinger

    Source: GAMLS. This data may not be complete. We recommend contacting the local school district to confirm school assignments for this home.

    Get a cash offer in 3 minutes
    Find out how much your home could sell for in as little as 3 minutes with a no-obligation cash offer.
    Estimated market value
    $580,200
    Get a cash offer in 3 minutes
    Find out how much your home could sell for in as little as 3 minutes with a no-obligation cash offer.
    Estimated market value
    $580,200