Live Like Royalty in This One-of-a-Kind Castle-Inspired Brick Beauty in Central Peoria! Step into timeless elegance with this gorgeous all-brick home, bursting with charm and character at every turn. Designed to impress and built to last, this 'one-of-a-kind' property boasts castle-like architecture, a huge fenced-in backyard, and beautifully landscaped grounds that offer the perfect mix of privacy and curb appeal. Inside, you'll fall in love with the original hardwood floors, crown molding, and stunning archways that give this home its unique personality. The spacious living areas include built-in bookcases, a custom kitchen with rich cabinetry and stainless steel appliances, and a spacious master bedroom designed for comfort and relaxation. Most rooms include ceiling fans, and there’s plenty of storage in the attic for all your treasures. Upgrades include a newer roof, HVAC, windows, plumbing, electrical, and a beautifully refurbished Flagstaff wall. Plus a fully renovated kitchen featuring new tiling, countertops & flooring, as well as new vanities, and elegant fixtures (including new "thrones"), in both baths. For history enthusiasts, the "White Castle on Biltmore" even includes a basement bomb shelter, adding a rare and fascinating feature. This home offers both convenience and community in one of Peoria's most desirable locations. This storybook home is truly a must-see—schedule your private tour today and make this castle your own!
Sold for $245,000
$245,000
3316 N Biltmore Ave, Peoria, IL 61604
4beds
2,472sqft
Single Family Residence, Residential
Built in 1935
8,712 Square Feet Lot
$255,300 Zestimate®
$99/sqft
$2,160 Estimated rent
Home value
$255,300
$227,000 - $288,000
$2,160/mo
Zestimate® history
Owner options
List your home for rent
$2,160/mo
Rent Zestimate®
Find your next renter with Zillow Rental Manager. Plus, with online applications, you can quickly screen prospective tenants – for free.
$2,160/mo
Rent Zestimate®
Refinance and save
$1,921/mo
Est. payment
Refinancing to a lower rate could help reduce your monthly payments and save thousands over the life of the loan.
$1,921/mo
Est. payment
Explore your selling options
Work with a Zillow partner agent
Leverage their expertise and Zillow's premium Showcase listings to get your home seen by more buyers.
Get startedList with your own agent
Get your home in front of millions of buyers by listing it on Zillow.
Learn how to do itSell it yourself
Take full control of how buyers see your home on Zillow by listing For Sale by Owner (FSBO).
List your homeWhat's special
Zillow last checked:
Listing updated:
Listed by:
Debra Redington Cell:309-472-7750,
Jim Maloof Realty, Inc.
Bought with:
Ryan Blackorby, 471009786
Jim Maloof Realty, Inc.
Source: RMLS Alliance as distributed by MLS GRID,MLS#: PA1258712 Originating MLS: Peoria Area Association of Realtors
Originating MLS: Peoria Area Association of Realtors
Facts & features
Interior
Bedrooms & bathrooms
- Bedrooms: 4
- Bathrooms: 2
- Full bathrooms: 1
- 1/2 bathrooms: 1
Bedroom 1
- Level: Upper
- Dimensions: 21ft 6in x 13ft 5in
Bedroom 2
- Level: Upper
- Dimensions: 18ft 0in x 11ft 0in
Bedroom 3
- Level: Upper
- Dimensions: 8ft 0in x 13ft 0in
Bedroom 4
- Level: Upper
- Dimensions: 8ft 8in x 12ft 9in
Other
- Level: Main
- Dimensions: 14ft 1in x 11ft 0in
Other
- Level: Main
- Dimensions: 9ft 4in x 9ft 5in
Other
- Level: Main
- Dimensions: 13ft 0in x 11ft 0in
Other
- Area: 420
Additional room
- Description: Utility
- Level: Basement
- Dimensions: 13ft 4in x 9ft 0in
Additional room 2
- Description: Bomb Shelter
- Level: Basement
- Dimensions: 8ft 6in x 8ft 6in
Family room
- Level: Basement
- Dimensions: 30ft 0in x 14ft 6in
Kitchen
- Level: Main
- Dimensions: 9ft 4in x 9ft 5in
Laundry
- Level: Basement
- Dimensions: 10ft 8in x 13ft 6in
Living room
- Level: Main
- Dimensions: 22ft 9in x 15ft 0in
Main level
- Area: 1026
Upper level
- Area: 1026
Heating
- Forced Air
Cooling
- Central Air
Appliances
- Included: Dishwasher, Disposal, Dryer, Range Hood, Microwave, Range, Refrigerator, Washer, Water Softener Owned, Tankless Water Heater, Gas Water Heater
Features
- Ceiling Fan(s), High Speed Internet
- Windows: Blinds
- Basement: Full,Partially Finished
- Attic: Storage
- Number of fireplaces: 2
- Fireplace features: Wood Burning, Family Room, Living Room
Interior area
- Total structure area: 2,052
- Total interior livable area: 2,472 sqft
Property
Parking
- Total spaces: 2
- Parking features: Detached, On Street
- Garage spaces: 2
- Has uncovered spaces: Yes
- Details: Number Of Garage Remotes: 1
Features
- Levels: Two
- Patio & porch: Patio, Porch
Lot
- Size: 8,712 Square Feet
- Dimensions: 50 x 176
- Features: Corner Lot, Level
Details
- Parcel number: 1429478004
- Zoning description: Residential
Construction
Type & style
- Home type: SingleFamily
- Property subtype: Single Family Residence, Residential
Materials
- Frame, Brick
- Foundation: Block
- Roof: Shingle
Condition
- New construction: No
- Year built: 1935
Utilities & green energy
- Sewer: Public Sewer
- Water: Public
- Utilities for property: Cable Available
Community & HOA
Community
- Subdivision: None
Location
- Region: Peoria
Financial & listing details
- Price per square foot: $99/sqft
- Tax assessed value: $190,410
- Annual tax amount: $5,498
- Date on market: 6/16/2025
- Cumulative days on market: 18 days
- Road surface type: Paved
Price history
| Date | Event | Price |
|---|---|---|
| 9/4/2025 | Sold | $245,000-7.5%$99/sqft |
Source:  RMLS Alliance as distributed by MLS GRID #PA1258712 Report a problem RMLS Alliance as distributed by MLS GRID #PA1258712 Report a problem | ||
| 7/8/2025 | Pending sale | $265,000$107/sqft |
Source: RMLS Alliance as distributed by MLS GRID #PA1258712 Report a problem | ||
| 6/30/2025 | Price change | $265,000-5.3%$107/sqft |
Source: RMLS Alliance as distributed by MLS GRID #PA1258712 Report a problem | ||
| 6/19/2025 | Listed for sale | $279,900+51.3%$113/sqft |
Source: RMLS Alliance as distributed by MLS GRID #PA1258712 Report a problem | ||
| 8/3/2023 | Sold | $185,000+15.7%$75/sqft |
Source: Public Record Report a problem | ||
| 9/11/2018 | Listing removed | $159,900$65/sqft |
Source: Jim Maloof/REALTOR #1196091 Report a problem | ||
| 8/20/2018 | Price change | $159,900-3%$65/sqft |
Source: Jim Maloof/REALTOR #1196091 Report a problem | ||
| 8/6/2018 | Price change | $164,900-2.4%$67/sqft |
Source: Jim Maloof/REALTOR #1196091 Report a problem | ||
| 7/5/2018 | Price change | $168,900-0.6%$68/sqft |
Source: Jim Maloof/REALTOR #1196091 Report a problem | ||
| 6/13/2018 | Price change | $169,900-2.1%$69/sqft |
Source: Owner Report a problem | ||
| 5/30/2018 | Price change | $173,500-1.7%$70/sqft |
Source: Owner Report a problem | ||
| 5/20/2018 | Price change | $176,500-1.7%$71/sqft |
Source: Owner Report a problem | ||
| 5/3/2018 | Listed for sale | $179,500$73/sqft |
Source: Owner Report a problem | ||
Public tax history
| Year | Property taxes | Tax assessment |
|---|---|---|
| 2024 | $5,198 +5.8% | $63,470 +9% |
| 2023 | $4,914 +9.8% | $58,230 +11.1% |
| 2022 | $4,476 +2.5% | $52,400 +5% |
| 2021 | $4,365 +0.3% | $49,910 +1% |
| 2020 | $4,351 -1.7% | $49,420 -2% |
| 2019 | $4,426 +1.2% | $50,430 -1% |
| 2018 | $4,376 -0.1% | $50,930 -1% |
| 2017 | $4,381 +0.7% | $51,440 |
| 2016 | $4,348 +2.4% | $51,440 +2% |
| 2015 | $4,247 +10.2% | $50,430 +5.3% |
| 2014 | $3,855 -0.2% | $47,880 -1.2% |
| 2013 | $3,862 -2.9% | $48,460 -4.8% |
| 2011 | $3,976 | $50,930 +0.1% |
| 2010 | -- | $50,880 +0.4% |
| 2009 | $3,912 +5.3% | $50,680 +2% |
| 2008 | $3,715 +7.6% | $49,690 +7.3% |
| 2007 | $3,454 +3.9% | $46,320 +3.2% |
| 2006 | $3,325 +5.2% | $44,890 +2.4% |
| 2005 | $3,161 +17.8% | $43,830 +18.2% |
| 1998 | $2,683 | $37,070 |
Find assessor info on the county website
Neighborhood: 61604
Nearby homes
- $235,5003 bd2 ba1.9k sqft3320 N Biltmore Ave, Peoria, IL 61604Off Market
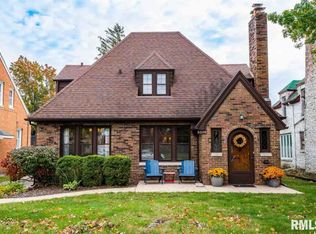
- $165,0003 bd2 ba1.8k sqft3324 N Biltmore Ave, Peoria, IL 61604Sold
- $400,5003 bd1 ba1.1k sqft3319 N Biltmore Ave, Peoria, IL 61604Off Market
- $194,9003 bd2 ba2.1k sqft3310 N Biltmore Ave, Peoria, IL 61604Off Market

- $239,1003 bd2 ba2.5k sqft3326 N Biltmore Ave, Peoria, IL 61604Off Market
- $130,5003 bd1 ba931 sqft704 W Albany Ave, Peoria, IL 61604Off Market
- $159,7004 bd1 ba1.5k sqft3304 N Biltmore Ave, Peoria, IL 61604Off Market
- $176,5003 bd2 ba1.9k sqft3323 N Biltmore Ave, Peoria, IL 61604Sold
Nearby schools
GreatSchools rating
- 4/10Dr. C. T. Vivian Primary SchoolGrades: PK-4Distance: 0.2 mi
- 2/10Sterling Middle SchoolGrades: 5-8Distance: 1.7 mi
- 1/10Peoria High SchoolGrades: 9-12Distance: 1.5 mi
Schools provided by the listing agent
- Elementary: Dr. CT Vivian Primary School
- Middle: Sterling
- High: Peoria High
Source: RMLS Alliance as distributed by MLS GRID. This data may not be complete. We recommend contacting the local school district to confirm school assignments for this home.


Get pre-qualified for a loan
At Zillow Home Loans, we can pre-qualify you in as little as 5 minutes with no impact to your credit score.An equal housing lender. NMLS #10287.
Sell for more on Zillow
Get a Zillow Showcase℠ listing at no additional cost and you could sell for .
$255,300
2% more
+$5,106
With Zillow Showcase(estimated)
$260,406
- Illinois
- Peoria County
- Peoria
- 61604
- 3316 N Biltmore Ave
Nearby cities
Nearby neighborhoods
Nearby zip codes
Other Peoria Topics
