Checkout this gorgeous new construction walkout basement home in the Eagle Springs subdivision of Ozark. This home boasts high-end finishes and quality features. The open-concept floor plan offers expansive living areas perfect for both entertaining and everyday living. There are granite countertops and custom cabinets throughout the home, and a large kitchen island. The master bathroom hosts a double vanity and a tiled walk-in shower and has a spacious walk-in closet with built-in wood shelving. The walkout basement providesadditional living space with endless possibilities - whether you choose to create a home theater, game room, or private office, or another family room; the possibilities are limitless. Enjoy the luxury of being in a peaceful neighborhood while still being a minute from town. This home won't last long!
Closed
Price Unknown
3316 N Blue Heron Court, Ozark, MO 65721
5beds
2,680sqft
Single Family Residence
Built in 2024
0.28 Acres Lot
$407,900 Zestimate®
$--/sqft
$2,998 Estimated rent
Home value
$407,900
$371,000 - $449,000
$2,998/mo
Zestimate® history
Owner options
List your home for rent
$2,998/mo
Rent Zestimate®
Find your next renter with Zillow Rental Manager. Plus, with online applications, you can quickly screen prospective tenants – for free.
$2,998/mo
Rent Zestimate®
Refinance and save
$325/mo
Est. payment
Refinancing to a lower rate could help reduce your monthly payments and save thousands over the life of the loan.
$325/mo
Est. payment
Explore your selling options
Work with a Zillow partner agent
Leverage their expertise and Zillow's premium Showcase listings to get your home seen by more buyers.
Get startedList with your own agent
Get your home in front of millions of buyers by listing it on Zillow.
Learn how to do itSell it yourself
Take full control of how buyers see your home on Zillow by listing For Sale by Owner (FSBO).
List your homeWhat's special
Granite countertopsWalkout basementCustom cabinetsAdditional living spaceHigh-end finishesOpen-concept floor planTiled walk-in shower
Zillow last checked:
Listing updated:
Listed by:
Emily Nicole Essary 417-207-1047,
Murney Associates - Primrose
Bought with:
Holt Homes Group, 2008011324
Keller Williams
Source: SOMOMLS as distributed by MLS GRID,MLS#: 60282628
Facts & features
Interior
Bedrooms & bathrooms
- Bedrooms: 5
- Bathrooms: 3
- Full bathrooms: 3
Rooms
- Room types: Bedroom, Pantry, Living Areas (2), Family Room
Heating
- Forced Air, Natural Gas
Cooling
- Central Air, Ceiling Fan(s)
Appliances
- Included: Dishwasher, Gas Water Heater, Free-Standing Gas Oven, Microwave, Disposal
- Laundry: Main Level
Features
- Walk-in Shower, Granite Counters, Walk-In Closet(s)
- Flooring: Carpet, Vinyl, Tile
- Windows: Double Pane Windows
- Basement: Partially Finished,Full
- Has fireplace: Yes
- Fireplace features: Electric
Interior area
- Total structure area: 2,870
- Total interior livable area: 2,680 sqft
- Finished area above ground: 1,435
- Finished area below ground: 1,245
Property
Parking
- Total spaces: 2
- Parking features: Driveway
- Attached garage spaces: 2
- Has uncovered spaces: Yes
Features
- Levels: One
- Stories: 1
- Patio & porch: Covered, Deck
- Fencing: None
Lot
- Size: 0.28 Acres
- Features: Sprinklers In Front, Cul-De-Sac, Sprinklers In Rear
Details
- Parcel number: N/A
Construction
Type & style
- Home type: SingleFamily
- Property subtype: Single Family Residence
Materials
- HardiPlank Type, Vinyl Siding, Stone, Brick
- Roof: Composition
Condition
- New construction: Yes
- Year built: 2024
Utilities & green energy
- Sewer: Public Sewer
- Water: Public
Community & HOA
Community
- Security: Smoke Detector(s)
- Subdivision: Eagle Springs
HOA
- Services included: Pool
- HOA fee: $325 annually
Location
- Region: Ozark
Financial & listing details
- Annual tax amount: $653
- Date on market: 11/25/2024
- Listing terms: Cash,FHA,Conventional
Price history
| Date | Event | Price |
|---|---|---|
| 6/3/2025 | Sold | -- |
Source:  SOMOMLS as distributed by MLS GRID #60282628 Report a problem SOMOMLS as distributed by MLS GRID #60282628 Report a problem | ||
| 4/22/2025 | Pending sale | $409,900$153/sqft |
Source: SOMOMLS as distributed by MLS GRID #60282628 Report a problem | ||
| 11/25/2024 | Listed for sale | $409,900$153/sqft |
Source: SOMOMLS as distributed by MLS GRID #60282628 Report a problem | ||
Public tax history
Tax history is unavailable.
Neighborhood: 65721
Nearby homes
- $--4 bd3 ba2k sqft2708 W Osprey, Ozark, MO 65721Sold

- $--4 bd3 ba2k sqft2696 W Osprey, Ozark, MO 65721Sold
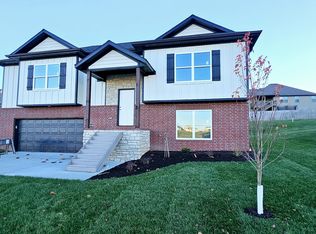
- $390,2005 bd1 ba1.5k sqft3312 N Blue Heron Ct, Ozark, MO 65721Off Market
- $499,9005 bd3 ba3k sqft2708 W Pigeon St, Ozark, MO 65721Off Market

- $--5 bd3 ba3k sqft1786 N Hawthorne Pl, Ozark, MO 65721Off Market
- $484,400-- bd1 ba1.4k sqft3313 N Blue Heron Ct, Ozark, MO 65721Off Market
- $406,6003 bd3 ba2k sqft3308 N Blue Heron Ct, Ozark, MO 65721Off Market
- $332,2003 bd1 ba1.4k sqft3302 N Blue Heron Ct, Ozark, MO 65721Off Market
Nearby schools
GreatSchools rating
- 9/10Ozark Middle SchoolGrades: 5-6Distance: 1.3 mi
- 8/10Ozark Jr. High SchoolGrades: 7-8Distance: 2.2 mi
- 8/10Ozark High SchoolGrades: 9-12Distance: 1.8 mi
Schools provided by the listing agent
- Elementary: OZ West
- Middle: Ozark
- High: Ozark
Source: SOMOMLS as distributed by MLS GRID. This data may not be complete. We recommend contacting the local school district to confirm school assignments for this home.
Sell for more on Zillow
Get a Zillow Showcase℠ listing at no additional cost and you could sell for .
$407,900
2% more
+$8,158
With Zillow Showcase(estimated)
$416,058
- Missouri
- Christian County
- Ozark
- 65721
- 3316 N Blue Heron Court
Nearby cities
Nearby zip codes
Other Ozark Topics
