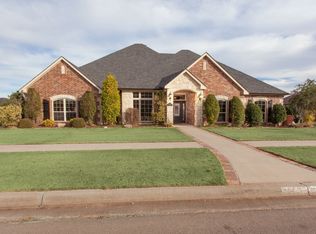
Be impressed w/ this gently lived in quality custom home loaded w/ features! Appox. 396 Sq. Ft. of additional space in finished Basement! Oversized Living Rm features crown molding & thermostat controlled gas log FP. Open floor plan to Chef's Kitchen & casual Dining w/ eating or serving bar. Custom cabinets w/ Kitchen featuring designer vent hood, pullout shelves, deep drawers, lazy Susan's & mixer pullout. KitchenAid built-in Frig w/ cab panels, stainless double ovens w/ convection, separate cook top & recent Bosch DW. Exotic Brazilian granite counters, tumbled travertine splash highlighted by above & below cab lighting. Distressed wide plank wood floors lead from Entry, Hallways, Formal Dining, Half Bath, Kitchen, & Breakfast Rm. Master Retreat features double closets, oversized walk-in shower, 2 person Jacuzzi tub, tile floor w/ deco insert. Water well serves sprinkler. Circle drive, water softener, plantation shutters + much more
Sold for $425,000
$425,000
3316 N Fairway Dr, Weatherford, OK 73096
4beds
2,768sqft
Single Family Residence
Built in 2005
0.31 Acres Lot
$388,400 Zestimate®
$154/sqft
$3,020 Estimated rent
Home value
$388,400
$353,000 - $423,000
$3,020/mo
Zestimate® history
Owner options
List your home for rent
$3,020/mo
Rent Zestimate®
Find your next renter with Zillow Rental Manager. Plus, with online applications, you can quickly screen prospective tenants – for free.
$3,020/mo
Rent Zestimate®
Refinance and save
$2,558/mo
Est. payment
Refinancing to a lower rate could help reduce your monthly payments and save thousands over the life of the loan.
$2,558/mo
Est. payment
Explore your selling options
Work with a Zillow partner agent
Leverage their expertise and Zillow's premium Showcase listings to get your home seen by more buyers.
Get startedList with your own agent
Get your home in front of millions of buyers by listing it on Zillow.
Learn how to do itSell it yourself
Take full control of how buyers see your home on Zillow by listing For Sale by Owner (FSBO).
List your homeWhat's special
Zillow last checked:
Listing updated:
Listed by:
Lavon Overton 580-772-4663,
EAGLE REALTY-THE MORLEY GROUP
Bought with:
Lavon Overton, 141307
EAGLE REALTY-THE MORLEY GROUP
Source: MLSOK/OKCMAR as distributed by MLS GRID,MLS#: 1132593
Facts & features
Interior
Bedrooms & bathrooms
- Bedrooms: 4
- Bathrooms: 3
- Full bathrooms: 2
- 1/2 bathrooms: 1
Heating
- Central
Cooling
- Has cooling: Yes
Appliances
- Included: Dishwasher, Disposal, Microwave, Refrigerator, Water Heater, Electric Oven, Double Oven, Built-In Electric Range
- Laundry: Laundry Room
Features
- Paint Woodwork, Stained Wood
- Flooring: Carpet, Tile, Wood
- Windows: Window Treatments, Double Pane, Low E, Vinyl Frame
- Number of fireplaces: 1
- Fireplace features: Gas Log
Interior area
- Total structure area: 2,768
- Total interior livable area: 2,768 sqft
Property
Parking
- Total spaces: 3
- Parking features: Circular Driveway, Concrete
- Garage spaces: 3
- Has uncovered spaces: Yes
Features
- Levels: One
- Stories: 1
- Patio & porch: Patio, Porch
- Has spa: Yes
- Spa features: Bath
- Fencing: Wood
Lot
- Size: 0.31 Acres
- Dimensions: 105 x 130
- Features: Corner Lot
Details
- Parcel number: 3316NFairway73096
- Special conditions: None
Construction
Type & style
- Home type: SingleFamily
- Architectural style: Dallas
- Property subtype: Single Family Residence
Materials
- Brick, Stone
- Foundation: Slab
- Roof: Shingle
Condition
- Year built: 2005
Utilities & green energy
- Water: Well
- Utilities for property: Public
Community & HOA
Location
- Region: Weatherford
Financial & listing details
- Price per square foot: $154/sqft
- Annual tax amount: $3,487
- Date on market: 11/20/2024
Price history
| Date | Event | Price |
|---|---|---|
| 10/11/2024 | Sold | $425,000+10.7%$154/sqft |
Source:  MLSOK/OKCMAR as distributed by MLS GRID #1132593 Report a problem MLSOK/OKCMAR as distributed by MLS GRID #1132593 Report a problem | ||
| 11/1/2022 | Sold | $383,967$139/sqft |
Source: MLSOK/OKCMAR as distributed by MLS GRID #1037401 Report a problem | ||
Public tax history
Tax history is unavailable.
Neighborhood: 73096
Nearby homes
- $453,9004 bd2 ba2.7k sqft3316 Fairway Dr, Weatherford, OK 73096Off Market
- $386,6003 bd2 ba2.4k sqft3308 Fairway Dr, Weatherford, OK 73096Off Market
- $439,8003 bd3 ba2.6k sqft3317 Lyle Rd, Weatherford, OK 73096Off Market
- $--0.5 Acres3317 Lyle Rd LOT 13, Weatherford, OK 73096Off Market
- $484,8003 bd2 ba2.5k sqft2220 Club House Dr, Weatherford, OK 73096Off Market
- $421,9003 bd2 ba2.2k sqft3400 Fairway Dr, Weatherford, OK 73096Off Market
- $401,8003 bd3 ba3.3k sqft3300 Fairway Dr, Weatherford, OK 73096Off Market
- $575,2004 bd2 ba3.5k sqft3309 Lyle Rd, Weatherford, OK 73096Off Market
Nearby schools
GreatSchools rating
- 9/10Burcham Elementary SchoolGrades: PK-1Distance: 1.1 mi
- 6/10Weatherford Middle SchoolGrades: 7-8Distance: 2.5 mi
- 8/10Weatherford High SchoolGrades: 9-12Distance: 1.1 mi
Schools provided by the listing agent
- Elementary: Burcham ES,Weatherford East ES,Weatherford West ES
- Middle: Weatherford MS
- High: Weatherford HS
Source: MLSOK/OKCMAR as distributed by MLS GRID. This data may not be complete. We recommend contacting the local school district to confirm school assignments for this home.


Get pre-qualified for a loan
At Zillow Home Loans, we can pre-qualify you in as little as 5 minutes with no impact to your credit score.An equal housing lender. NMLS #10287.
Sell for more on Zillow
Get a Zillow Showcase℠ listing at no additional cost and you could sell for .
$388,400
2% more
+$7,768
With Zillow Showcase(estimated)
$396,168
- Oklahoma
- Custer County
- Weatherford
- 73096
- 3316 N Fairway Dr
Nearby cities
Nearby zip codes
Other Weatherford Topics
