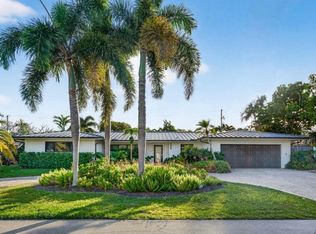
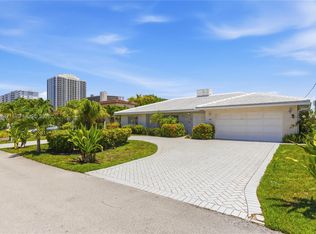
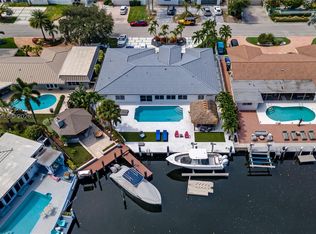
Welcome to this upgraded waterfront single-story residence in Fort Lauderdale Beach's desirable Bermuda-Riviera. This NO-Fixed bridge 4-bedroom, 3-bathroom home offers 2,640 sf of finished indoor space designed for comfortable modern living. The floor plan flows naturally across one level, w/ 2 living rooms & open kitchen making it easy to navigate & maintain. IMPACT Windows & Doors,Gorgeous Interior Mahagony doors & Marble Floors throughout. Beautiful Travertine Spacious U-driveway. Newer roof, A/C, slate facade, Porcelain Coral Back and side yard Patios. With a sparking pool, pergola & boat dock it's truly indoor-outdoor living. Two-car garage parking & direct ocean access, this property combines convenience with the appealing lifestyle that waterfront living in Fort Lauderdale provides. Marble Floors throughout. Beautiful Travertine Spacious U-driveway. Newer roof and a/c. No-Fixed Bridge waterfront. Also walk to the beach through private community entrance. 4th bedroom is currently configured as an office. Please Click VIRTUAL TOUR to WATCH the drone Footage to fly through and above the home. Enjoy the Incredible Tour.
For sale
Price cut: $51K (8/5)
$2,799,000
3316 NE 40TH Court, Fort Lauderdale, FL 33308
4beds
2,640sqft
Single Family Residence
Built in 1973
8,000 Square Feet Lot
$2,604,900 Zestimate®
$1,060/sqft
$-- HOA
What's special
Boat dockDirect ocean accessBeautiful travertine spacious u-drivewayNewer roofMarble floors throughoutSlate facadeImpact windows and doors
- 54 days
- 346
- 15
Zillow last checked:
Listing updated:
Listed by:
Sharon L Podwol 954-600-5844,
Preferred Property Finder Inc.
Source: BeachesMLS,MLS#: B26053058 Originating MLS: BeachesMLS
Originating MLS: BeachesMLSFacts & features
Interior
Bedrooms & bathrooms
- Bedrooms: 4
- Bathrooms: 3
- Full bathrooms: 3
- Main level bathrooms: 3
- Main level bedrooms: 4
Heating
- Central, Electric, Heat Pump
Cooling
- Central Air, Ceiling Fan(s), Ductless, Heat Pump
Appliances
- Included: Cooktop, Dryer, Dishwasher, Electric Range, Electric Water Heater, Disposal, Ice Maker, Microwave, Oven, Refrigerator, Water Heater, Washer
- Laundry: Inside, Main Level, Laundry Room
Features
- Breakfast Bar, Bedroom on Main Level, Bathtub, Closet Cabinetry, Dining Area, Separate/Formal Dining Room, Kitchen Island, Main Level Primary, Split Bedrooms, Storage, Soaking Tub, Separate Shower
- Flooring: Marble, Terrazzo, Tile
- Doors: French Doors
- Windows: Blinds, Plantation Shutters, Storm Window(s)
- Has fireplace: No
Interior area
- Total structure area: 3,000
- Total interior livable area: 2,640 sqft
Video & virtual tour
Property
Parking
- Total spaces: 10
- Parking features: Attached, Circular Driveway, Covered, Driveway, Garage, Garage Door Opener
- Attached garage spaces: 2
- Uncovered spaces: 8
Accessibility
- Accessibility features: None
Features
- Levels: One
- Stories: 1
- Entry location: 1
- Patio & porch: Covered, Deck, Patio, Porch
- Exterior features: Barbecue, Outdoor Living Area
- Has private pool: Yes
- Pool features: Concrete, Fenced, In Ground, Private
- Fencing: Back Yard,Fenced,Gate
- Has view: Yes
- View description: Canal, Water
- Has water view: Yes
- Water view: Canal,Water
- Waterfront features: Canal Access, Canal Front, Intracoastal Access, Navigable Water, No Fixed Bridges, Ocean Access, Seawall
- Frontage type: Waterfront
- Frontage length: 50.00,50.00
Lot
- Size: 8,000 Square Feet
- Features: Sprinklers Automatic, < 1/4 Acre
Details
- Additional structures: Pergola
- Parcel number: 494319031830
- Zoning: RS-8
- Special conditions: Standard,Listed As-Is
Construction
Type & style
- Home type: SingleFamily
- Architectural style: Mediterranean,Ranch
- Property subtype: Single Family Residence
Materials
- Block, Stone, Stucco
- Roof: Flat,Tile
Condition
- Resale
- New construction: No
- Year built: 1973
Details
- Builder model: Upgraded waterfront Pool home OCEAN ACCESS
Utilities & green energy
- Electric: Circuit Breakers
- Sewer: Public Sewer
- Water: Public
- Utilities for property: Cable Available, Sewer Connected, Underground Utilities, Water Connected
Community & HOA
Community
- Features: Gated
- Security: Security System, Gated Community, Smoke Detector(s)
- Subdivision: BERMUDA-RIVIERA SUB OF GALT
HOA
- Has HOA: No
Location
- Region: Fort Lauderdale
Financial & listing details
- Price per square foot: $1,060/sqft
- Tax assessed value: $1,052,040
- Annual tax amount: $14,373
- Date on market: 7/16/2026
- Cumulative days on market: 57 days
- Listing terms: Conventional,FHA,VA Loan
- Road surface type: Paved
Estimated market value
$2,604,900
$2.47M - $2.74M
Not available
Price history
| Date | Event | Price |
|---|---|---|
| 8/5/2026 | Price change | $2,799,000-1.8%$1,060/sqft |
Source:  BeachesMLS #B26053058 Report a problem BeachesMLS #B26053058 Report a problem | ||
| 7/16/2026 | Listed for sale | $2,850,000+231.4%$1,080/sqft |
Source: BeachesMLS #B26053058 Report a problem | ||
| 5/22/2018 | Sold | $860,000-14%$326/sqft |
Source: BeachesMLS #F10106836 Report a problem | ||
| 2/22/2018 | Price change | $999,999-4.7%$379/sqft |
Source: Dynasty Realty Group Inc #F10106836 Report a problem | ||
| 8/3/2017 | Price change | $1,049,000-4.1%$397/sqft |
Source: Dynasty Realty Group Inc #F10080071 Report a problem | ||
| 6/23/2017 | Price change | $1,094,000-0.1%$414/sqft |
Source: Coral Shores Realty #F10032477 Report a problem | ||
| 2/27/2017 | Price change | $1,095,000-8.4%$415/sqft |
Source: Coral Shores Realty #F10032477 Report a problem | ||
| 9/24/2016 | Listed for sale | $1,195,000+725.8%$453/sqft |
Source: Coral Shores Realty #F10032477 Report a problem | ||
| 5/1/1985 | Sold | $144,714$55/sqft |
Source: Public Record Report a problem | ||
Public tax history
| Year | Property taxes | Tax assessment |
|---|---|---|
| 2025 | $14,374 +3.2% | $778,690 +2.9% |
| 2024 | $13,922 +1.8% | $756,750 +3% |
| 2023 | $13,672 +5% | $734,710 +3% |
| 2022 | $13,021 +6.7% | $713,320 +13.7% |
| 2021 | $12,203 +3.9% | $627,240 +3.5% |
| 2020 | $11,749 -18.3% | $605,950 -19.9% |
| 2019 | $14,376 | $756,800 +3.4% |
| 2018 | $14,376 +6.1% | $732,160 +9.2% |
| 2017 | $13,548 +5.9% | $670,210 +10% |
| 2016 | $12,790 +3.2% | $609,290 +10% |
| 2015 | $12,393 +19.4% | $553,900 +9% |
| 2014 | $10,379 | $508,280 +3.3% |
| 2013 | $10,379 +11.4% | $492,090 +8% |
| 2012 | $9,316 -9.6% | $455,580 -10.1% |
| 2011 | $10,309 +68.1% | $506,540 +51.9% |
| 2010 | $6,133 +6.3% | $333,470 +2.7% |
| 2009 | $5,767 +0.8% | $324,710 +0.1% |
| 2008 | $5,722 -1.9% | $324,390 +3% |
| 2007 | $5,832 -7.3% | $314,950 +2.5% |
| 2006 | $6,291 | $307,270 +3% |
| 2005 | -- | $298,330 +3% |
| 2004 | $6,619 +3.7% | $289,650 +1.9% |
| 2003 | $6,384 +0.4% | $284,250 +2.4% |
| 2002 | $6,360 +1.6% | $277,590 +1.6% |
| 2001 | $6,258 +2.4% | $273,220 |
| 2000 | $6,108 | -- |
Find assessor info on the county website
Monthly payment
Est. payment
Payment breakdown
Explore the cost of this home by adjusting the details. Changes won't be saved.Climate risks
Neighborhood: Bermuda Riviera
Nearby schools
Schools provided by the listing agent
- Elementary: Bayview
- Middle: Sunrise
- High: Fort Lauderdale
Source: BeachesMLS. This data may not be complete. We recommend contacting the local school district to confirm school assignments for this home.
- $1,831,7004 bd3 ba2.3k sqft3308 NE 40th Ct, Fort Lauderdale, FL 33308Off Market

- $2,331,4003 bd3 ba3.4k sqft4009 NE 34th Ave, Fort Lauderdale, FL 33308Off Market
- $2,309,4002 bd2 ba2.5k sqft3241 NE 40th Ct, Fort Lauderdale, FL 33308Off Market
- $1,796,5003 bd2 ba2.7k sqft4005 NE 34th Ave, Fort Lauderdale, FL 33308Off Market
Similar homes
- $2,699,0004 bd4 ba3.4k sqft2648 NE 37th Drive, Fort Lauderdale, FL 33308For Sale
 MLS ID #R11169396, Marissa Ralby, Re/Max Rex. BeachesMLS
 - $1,467,5994 bd3 ba2.1k sqftBermuda-Riviera Sub Of Gal, Fort Lauderdale, FL 33308For Sale
 MLS ID #A12052647, Steven Koleno, Beycome of Florida LLC. MIAMI
 - $2,299,9994 bd4 ba2.8k sqftLandings First Sec, Fort Lauderdale, FL 33308For Sale
 MLS ID #A12054156, Walter Vargas, Cervera Real Estate Inc.. MIAMI
 - $2,645,0003 bd2 ba2.2k sqft3017 NE 57th Street, Fort Lauderdale, FL 33308For Sale
 MLS ID #F10549237, Stephen K Hachey, Flat Fee MLS Realty. BeachesMLS
 - $3,499,0004 bd4 ba3.3k sqft3111 NE 55th Street, Fort Lauderdale, FL 33308For SaleMLS ID #B26070717, Erica J Stowers, Douglas Elliman. BeachesMLS
- $2,399,9994 bd4 ba2.5k sqftLauderdale Beach, Fort Lauderdale, FL 33308For SaleMLS ID #A12083513, Michael Porat, Compass Florida, LLC. MIAMI
- $2,395,0003 bd3 ba2.2k sqft5641 Bayview Drive, Fort Lauderdale, FL 33308For SaleMLS ID #B26068121, Craig Bujnowski, Engel & Voelkers Fort Lauderdale. BeachesMLS
- $1,850,0004 bd3 ba2.3k sqftCoral Ridge Country Club, Fort Lauderdale, FL 33308For SaleMLS ID #A11991775, Nicole Alvarez, Real Broker LLC. MIAMI
- $2,795,0004 bd3 ba3.2k sqftLas Olas By The Sea Ext, Fort Lauderdale, FL 33305For SaleMLS ID #A12074673, Flavia Tallo, Duris Real Estate, Inc. MIAMI
- $2,690,0005 bd5 ba2.3k sqftCoral Ridge Galt Add, Fort Lauderdale, FL 33305For SaleMLS ID #A12045758, Esteffany Castrillon, Miles Goldstein Real Estate. MIAMI
- $3,250,0004 bd4 ba3.3k sqft5530 Bayview Drive, Fort Lauderdale, FL 33308For SaleMLS ID #B26009157, John R O'Flaherty, Compass Florida, LLC. BeachesMLS
- $3,799,9994 bd5 ba3.4k sqft3316 NE 37th Street, Fort Lauderdale, FL 33308For SaleMLS ID #B26024963, Cameron Roth, Coldwell Banker. BeachesMLS
- $1,695,0004 bd2 ba2.2k sqftCoral Ridge Country Club, Fort Lauderdale, FL 33308For SaleMLS ID #A12044046, Rosimeire Aronson, LoKation. MIAMI
- $2,798,0004 bd5 ba3k sqftSky 230, Lauderdale By The Sea, FL 33308For SaleMLS ID #A11893373, Cristina Giral, Basel Boutique Real Estate. MIAMI
- $2,250,0004 bd2 ba2.1k sqft5136 NE 26th Avenue, Fort Lauderdale, FL 33308For SaleMLS ID #B26013109, Joe F Caprio, Joe Caprio & Co. Real Estate. BeachesMLS
- $2,590,0004 bd3 ba2.1k sqft2711 NE 19th Street, Fort Lauderdale, FL 33305For SaleMLS ID #F10546887, Petra Pestova, LoKation. BeachesMLS
- $1,525,0004 bd3 ba2.3k sqft11 Tam O'shanter Lane, Fort Lauderdale, FL 33308For SaleMLS ID #B26048584, Karen Polivka P.A., Charles Rutenberg Realty FTL. BeachesMLS
- $1,900,0004 bd4 ba2.3k sqftLake Estates, Fort Lauderdale, FL 33308For SaleMLS ID #A12077120, Alina Meledina, AGK Realty LLC. MIAMI
- $2,995,0004 bd5 ba3.4k sqftLauderdale Beach, Fort Lauderdale, FL 33305For SaleMLS ID #A12062589, Shane Zvulun, Coast. MIAMI
- $2,699,0003 bd4 ba2.3k sqft3100 N Ocean Boulevard #1508, Fort Lauderdale, FL 33308For SaleMLS ID #B26050256, Victor Attias, Galt Ocean Realty Inc. BeachesMLS
