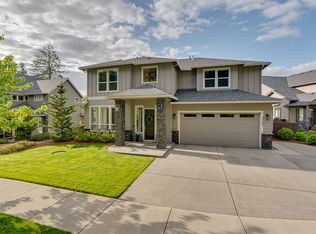
Welcome to the stunning Erickson Farms enclave! Nestled at the end of a peaceful cul-de-sac and bordered by serene forested greenery, this remarkable residence is a true gem. Spanning an impressive 3727 square feet, prepare to be captivated by the grandeur within! Step inside to discover an inviting open floor plan adorned with soaring 10-foot ceilings on the main level and 9-foot ceilings upstairs. The expansive great room seamlessly integrates with the gourmet kitchen, creating the perfect hub for entertaining and everyday living. Boasting versatility, the main level offers two bedrooms along with a spacious bonus room, which could easily function as an additional bedroom or flex space to suit your needs. Upstairs, the primary suite awaits, accompanied by two more bedrooms and a convenient utility room. An inviting loft area provides endless possibilities, ideal for a playroom or home office. Prepare to be wowed by the 991 square foot garage, offering ample space for vehicles, storage, and hobbies alike. Custom window coverings adorn every room, adding a touch of elegance and privacy throughout the home. Outside, a massive deck beckons for outdoor gatherings and relaxation, complete with a built-in swim spa for luxurious enjoyment year-round. With countless features and amenities, this home truly has it all! Don't miss the opportunity to call this extraordinary property your own. Schedule your showing today and prepare to be amazed!
Sold
$1,200,000
3316 NW 104th Cir, Vancouver, WA 98685
5beds
3,727sqft
Residential, Single Family Residence
Built in 2014
7,405 Square Feet Lot
$1,188,100 Zestimate®
$322/sqft
$4,034 Estimated rent
Home value
$1,188,100
$1.13M - $1.25M
$4,034/mo
Zestimate® history
Owner options
List your home for rent
$4,034/mo
Rent Zestimate®
Find your next renter with Zillow Rental Manager. Plus, with online applications, you can quickly screen prospective tenants – for free.
$4,034/mo
Rent Zestimate®
Refinance and save
$7,467/mo
Est. payment
Refinancing to a lower rate could help reduce your monthly payments and save thousands over the life of the loan.
$7,467/mo
Est. payment
Explore your selling options
Work with a Zillow partner agent
Leverage their expertise and Zillow's premium Showcase listings to get your home seen by more buyers.
Get startedList with your own agent
Get your home in front of millions of buyers by listing it on Zillow.
Learn how to do itSell it yourself
Take full control of how buyers see your home on Zillow by listing For Sale by Owner (FSBO).
List your homeWhat's special
Open floor planFlex spaceGourmet kitchenCustom window coveringsSpacious bonus roomExpansive great room
Zillow last checked:
Listing updated:
Listed by:
Meghan Phelps 503-970-6776,
MORE Realty, Inc
Bought with:
Beth Benner, 91692
Living Room Realty Inc
Source: RMLS (OR),MLS#: 24518055
Facts & features
Interior
Bedrooms & bathrooms
- Bedrooms: 5
- Bathrooms: 4
- Full bathrooms: 4
- Main level bathrooms: 1
Rooms
- Room types: Bedroom 4, Laundry, Loft, Bedroom 2, Bedroom 3, Dining Room, Family Room, Kitchen, Living Room, Primary Bedroom
Primary bedroom
- Features: Bathroom, Ceiling Fan, Central Vacuum, Closet Organizer, Bathtub, Walkin Closet, Walkin Shower
- Level: Upper
Bedroom 2
- Features: Bathroom, Central Vacuum, Bathtub, Closet
- Level: Upper
Bedroom 3
- Features: Bathroom, Central Vacuum, Bathtub, Closet
- Level: Upper
Bedroom 4
- Features: Central Vacuum, Closet
- Level: Main
Family room
- Features: Central Vacuum, Closet
- Level: Main
Kitchen
- Features: Builtin Range, Dishwasher, Disposal, Island, Builtin Oven, Butlers Pantry
- Level: Main
Living room
- Features: Central Vacuum, Fireplace Insert
- Level: Main
Heating
- Forced Air
Cooling
- Heat Pump
Appliances
- Included: Built In Oven, Cooktop, Dishwasher, Disposal, Microwave, Plumbed For Ice Maker, Stainless Steel Appliance(s), Washer/Dryer, Built-In Range, Gas Water Heater
- Laundry: Laundry Room
Features
- Ceiling Fan(s), Central Vacuum, High Ceilings, Quartz, Soaking Tub, Closet, Sink, Bathroom, Bathtub, Kitchen Island, Butlers Pantry, Closet Organizer, Walk-In Closet(s), Walkin Shower, Pantry
- Basement: Crawl Space
- Number of fireplaces: 1
- Fireplace features: Gas, Insert
Interior area
- Total structure area: 3,727
- Total interior livable area: 3,727 sqft
Property
Parking
- Total spaces: 2
- Parking features: Driveway, On Street, Garage Door Opener, Attached, Oversized
- Attached garage spaces: 2
- Has uncovered spaces: Yes
Accessibility
- Accessibility features: Garage On Main, Main Floor Bedroom Bath, Accessibility
Features
- Levels: Two
- Stories: 2
- Patio & porch: Deck
- Has private pool: Yes
- Fencing: Fenced
- Has view: Yes
- View description: Trees/Woods
Lot
- Size: 7,405 Square Feet
- Features: Cul-De-Sac, Sprinkler, SqFt 7000 to 9999
Details
- Parcel number: 986031165
Construction
Type & style
- Home type: SingleFamily
- Architectural style: Custom Style
- Property subtype: Residential, Single Family Residence
Materials
- Lap Siding, Stone
- Roof: Composition
Condition
- Resale
- New construction: No
- Year built: 2014
Utilities & green energy
- Gas: Gas
- Sewer: Public Sewer
- Water: Public
Community & HOA
Community
- Subdivision: Erickson Farms
HOA
- Has HOA: Yes
- HOA fee: $145 monthly
Location
- Region: Vancouver
Financial & listing details
- Price per square foot: $322/sqft
- Tax assessed value: $894,435
- Annual tax amount: $9,230
- Date on market: 2/15/2024
- Cumulative days on market: 26 days
- Listing terms: Cash,Conventional,VA Loan
- Road surface type: Paved
Price history
| Date | Event | Price |
|---|---|---|
| 4/19/2024 | Sold | $1,200,000-4%$322/sqft |
Source:  RMLS (OR) #24518055 Report a problem RMLS (OR) #24518055 Report a problem | ||
| 3/20/2024 | Pending sale | $1,250,000$335/sqft |
Source: RMLS (OR) #24518055 Report a problem | ||
| 2/16/2024 | Listed for sale | $1,250,000+27.1%$335/sqft |
Source: RMLS (OR) #24518055 Report a problem | ||
| 4/8/2021 | Sold | $983,500+25.7%$264/sqft |
Source: Public Record Report a problem | ||
| 3/7/2019 | Sold | $782,600+1%$210/sqft |
Source: Public Record Report a problem | ||
| 4/26/2018 | Listing removed | $775,000$208/sqft |
Source: Owner Report a problem | ||
| 4/19/2018 | Listed for sale | $775,000+32%$208/sqft |
Source: Owner Report a problem | ||
| 9/26/2014 | Sold | $587,200$158/sqft |
Source: RMLS (OR) #14214840 Report a problem | ||
Public tax history
| Year | Property taxes | Tax assessment |
|---|---|---|
| 2024 | $9,401 +3.1% | $894,435 -4.5% |
| 2023 | $9,120 -0.4% | $936,258 +1.1% |
| 2022 | $9,156 +2% | $926,336 +13.2% |
| 2021 | $8,978 +9.9% | $818,672 +8.7% |
| 2020 | $8,166 | $753,069 +3.7% |
| 2019 | $8,166 +16.5% | $726,487 +12.6% |
| 2018 | $7,011 -13.8% | $644,945 +2.7% |
| 2017 | $8,129 +7.3% | $628,239 +3.1% |
| 2016 | $7,573 +0.6% | $609,496 +7.6% |
| 2015 | $7,525 +10.7% | $566,630 +15% |
| 2014 | $6,798 | $492,600 |
Find assessor info on the county website
Neighborhood: Felida
Nearby homes
- $902,7004 bd3 ba3k sqft3312 NW 104th Cir, Vancouver, WA 98685Off Market
- $1,048,5003 bd3 ba3.1k sqft3308 NW 104th Cir, Vancouver, WA 98685Off Market
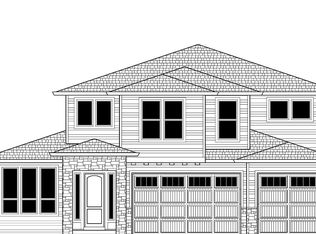
- $1,214,5005 bd3 ba3.5k sqft3305 NW 105th Cir, Vancouver, WA 98685Off Market
- $985,8004 bd4 ba3.2k sqft3303 NW 105th Cir, Vancouver, WA 98685Off Market
- $809,2006 bd3 ba2.2k sqft3420 NW View Rd, Vancouver, WA 98685Off Market
- $804,4004 bd3 ba2.6k sqft3304 NW 104th Cir, Vancouver, WA 98685Off Market
- $1,627,3005 bd3 ba4.5k sqft3320 NW 104th Cir, Vancouver, WA 98685Off Market
- $1,170,4003 bd4 ba3.5k sqft3304 NW 105th Cir, Vancouver, WA 98685Off Market
Nearby schools
GreatSchools rating
- 6/10Lake Shore Elementary SchoolGrades: K-5Distance: 0.8 mi
- 4/10Jefferson Middle SchoolGrades: 6-8Distance: 0.8 mi
- 6/10Columbia River High SchoolGrades: 9-12Distance: 1.4 mi
Schools provided by the listing agent
- Elementary: Lakeshore
- Middle: Jason Lee
- High: Columbia River
Source: RMLS (OR). This data may not be complete. We recommend contacting the local school district to confirm school assignments for this home.
Get a cash offer in 3 minutes
Find out how much your home could sell for in as little as 3 minutes with a no-obligation cash offer.
Estimated market value
$1,188,100
Get a cash offer in 3 minutes
Find out how much your home could sell for in as little as 3 minutes with a no-obligation cash offer.
Estimated market value
$1,188,100
- Washington
- Clark County
- Vancouver
- 98685
- Felida
- 3316 NW 104th Cir
Nearby cities
Nearby neighborhoods
Nearby zip codes
Other Vancouver Topics
