Skip main navigation
Sold for $327,500
  • $327,500

    3316 NW 159th Ter, Edmond, OK 73013

    3beds
    1,750sqft
    Single Family Residence
    Built in 2020
    6,102.76 Square Feet Lot
    $332,700 Zestimate®
    $187/sqft
    $2,179 Estimated rent

    Home value

    $332,700

    $309,000 - $359,000

    $2,179/mo

    Zestimate® history
    Loading
    Loading...

    Owner options

    List your home for rent

    $2,179/mo

    Rent Zestimate®

    Find your next renter with Zillow Rental Manager. Plus, with online applications, you can quickly screen prospective tenants – for free.

    Learn more

    $2,179/mo

    Rent Zestimate®

    Refinance and save

    $2,316/mo

    Est. payment

    Refinancing to a lower rate could help reduce your monthly payments and save thousands over the life of the loan.

    See today's rates

    $2,316/mo

    Est. payment

    Explore your selling options

    Work with a Zillow partner agent

    Leverage their expertise and Zillow's premium Showcase listings to get your home seen by more buyers.

    Get started

    List with your own agent

    Get your home in front of millions of buyers by listing it on Zillow.

    Learn how to do it

    Sell it yourself

    Take full control of how buyers see your home on Zillow by listing For Sale by Owner (FSBO).

    List your home

    What's special

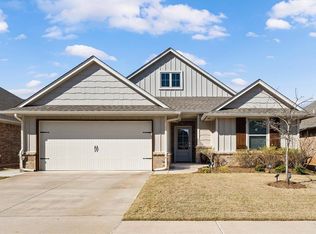
    Welcome to your dream home nestled in the picturesque Ironstone neighborhood, where modern charm meets community comfort. This beautifully appointed Craftsman-style residence is surrounded by lush green spaces, featuring two playgrounds, serene gazebos, and a full basketball court—perfect for active families and leisurely afternoons. Conveniently located just half a mile off the main interstate, commuting is a breeze, and you’ll enjoy the benefits of the highly regarded Edmond Schools. Step inside to discover an inviting open-concept layout bathed in natural light, highlighted by stylish, durable wood-like tile throughout the main living areas. The thoughtful design includes two generous secondary bedrooms situated on the Northeast side, offering privacy down a dedicated hallway with a chic full bath nestled between them. The heart of the home, the kitchen, is a culinary delight featuring ample storage, stunning quartz countertops, and stainless steel appliances, including a built-in microwave, oven, gas cooktop, and refrigerator. A built-in banquet seating area adds a cozy touch to the dining space, though it can easily be removed to reveal the elegant tile underneath. Retreat to the moody primary suite, where vaulted ceilings create an airy atmosphere. The ensuite full bathroom boasts double vanities, a relaxing Jetta tub, a separate shower, and a spacious walk-in closet that conveniently opens to the laundry room and mudroom off the garage. The private backyard oasis is perfect for entertaining or unwinding, complete with a large covered patio featuring a cozy fireplace—ideal for those crisp fall evenings. Additional highlights include an in-ground storm shelter in the garage and a sprinkler system to keep your yard looking vibrant year-round. Don’t miss the chance to make this charming modern Craftsman your own—schedule a showing today and experience the warmth and comfort of Ironstone living!

    Zillow last checked:

    Listing updated:

    Listed by:

    Kaci Kaiser 405-312-3264,

    Solas Real Estate LLC

    Bought with:

    Rachael Silverstein, 206357

    Bailee & Co. Real Estate

    Source: MLSOK/OKCMAR as distributed by MLS GRID,MLS#: 1140318MLS Logo

    Facts & features

    Interior

    Bedrooms & bathrooms
    • Bedrooms: 3
    • Bathrooms: 2
    • Full bathrooms: 2
    Primary bedroom
    • Description: Ceiling Fan,Suite,Walk In Closet
    Bedroom
    • Description: Ceiling Fan
    Bedroom
    • Description: Ceiling Fan
    Bathroom
    • Description: Full Bath,Tub & Shower
    Bathroom
    • Description: Full Bath,Shower,Suite,Tub
    Dining room
    • Description: Living/Dining
    Kitchen
    • Description: Built Ins,Eating Space,Island,Pantry
    Living room
    • Description: Family/Den,Fireplace
    Heating
    • Central
    Cooling
    • Has cooling: Yes
    Appliances
    • Included: Dishwasher, Disposal, Microwave, Water Heater, Free-Standing Gas Oven, Free-Standing Gas Range
    • Laundry: Laundry Room
    Features
    • Ceiling Fan(s), Combo Woodwork
    • Flooring: Combination, Carpet, Tile
    • Windows: Double Pane, Low-Emissivity Windows
    • Number of fireplaces: 2
    • Fireplace features: Insert
    Interior area
    • Total structure area: 1,750
    • Total interior livable area: 1,750 sqft

    Property

    Parking
    • Total spaces: 2
    • Parking features: Concrete
    • Garage spaces: 2
    Features
    • Levels: One
    • Stories: 1
    • Patio & porch: Patio, Porch
    • Has spa: Yes
    • Spa features: Bath
    • Fencing: Wood
    Lot
    • Size: 6,102 sqft
    • Features: Interior Lot
    Details
    • Parcel number: 3316NW159th73013
    • Special conditions: None

    Construction

    Type & style
    • Home type: SingleFamily
    • Architectural style: Bungalow,Cape Cod
    • Property subtype: Single Family Residence
    Materials
    • Brick & Frame, Masonry Vaneer
    • Foundation: Conventional
    • Roof: Composition
    Condition
    • Year built: 2020
    Details
    • Builder name: Taber

    Utilities & green energy

    • Utilities for property: Cable Available, Public

    Community & neighborhood

    Location
    • Region: Edmond

    HOA & financial

    HOA
    • Has HOA: Yes
    • HOA fee: $300 annually
    • Services included: Greenbelt

    Other

    Other facts
    • Listing terms: Cash,Conventional,Sell FHA or VA

    Price history

    DateEventPrice
    2/26/2025Sold$327,500$187/sqft
    Source: MLSOK/OKCMAR as distributed by MLS GRID #1140318 Report a problem
    12/5/2024Pending sale$327,500$187/sqft
    Source: MLSOK/OKCMAR as distributed by MLS GRID #1140318 Report a problem
    11/11/2024Price change$327,500-1.5%$187/sqft
    Source: MLSOK/OKCMAR as distributed by MLS GRID #1140318 Report a problem
    10/23/2024Price change$332,4000%$190/sqft
    Source: MLSOK/OKCMAR as distributed by MLS GRID #1140318 Report a problem
    10/20/2024Listed for sale$332,500+29.1%$190/sqft
    Source: MLSOK/OKCMAR as distributed by MLS GRID #1140318 Report a problem
    6/24/2020Sold$257,590$147/sqft
    Source: MLSOK/OKCMAR as distributed by MLS GRID #906681 Report a problem

    Public tax history

    YearProperty taxesTax assessment
    2025$3,937 +5.3%$32,725 +5%
    2024$3,739 +5.8%$31,167 +5%
    2023$3,533 +4.1%$29,683 +5%
    2022$3,395 +1.8%$28,270 +0.8%
    2021$3,335 +3466.4%$28,050 +3519.4%
    2020$94 +28.6%$775
    2019$73 $775

    Find assessor info on the county website

    Neighborhood: 73013

    Nearby schools

    GreatSchools rating
    Schools provided by the listing agent
    • Elementary: Angie Debo ES
    • Middle: Summit MS
    • High: Santa Fe HS

    Source: MLSOK/OKCMAR as distributed by MLS GRID. This data may not be complete. We recommend contacting the local school district to confirm school assignments for this home.

    Get a cash offer in 3 minutes
    Find out how much your home could sell for in as little as 3 minutes with a no-obligation cash offer.
    Estimated market value
    $332,700
    Get a cash offer in 3 minutes
    Find out how much your home could sell for in as little as 3 minutes with a no-obligation cash offer.
    Estimated market value
    $332,700