Introducing Terrane at Discovery West, functional living in a Pacific NW style. A twelve unit project, Terrane features elegant, modern finishes in a choice of 2 floor plans,
Solo or Duo, the Duo featuring a ground level ADU. Both options offer roof decks that overlook a central greenway with landscaping that beautifies and buffers for
tranquility and privacy. This Duo is an open floor plan, the kitchen comes with high end appliances, and you will love the large garage. Upstairs are 2 bedrooms, each with
an en suite. In the ADU you will find a separate entrance, kitchen, laundry, and bathroom in addition to the living space. The ADU has a dedicated parking space as well.
The proximity to The Corner, Grove, shopping, trail systems, and parks make this an ideal location for anyone.
Closed
$1,349,900
3316 NW Celilo Ln, Bend, OR 97703
2beds
3baths
2,010sqft
Townhouse
Built in 2023
3,484 Square Feet Lot
$1,242,000 Zestimate®
$672/sqft
$3,873 Estimated rent
Home value
$1,242,000
$1.16M - $1.34M
$3,873/mo
Zestimate® history
Owner options
List your home for rent
$3,873/mo
Rent Zestimate®
Find your next renter with Zillow Rental Manager. Plus, with online applications, you can quickly screen prospective tenants – for free.
$3,873/mo
Rent Zestimate®
Refinance and save
$6,658/mo
Est. payment
Refinancing to a lower rate could help reduce your monthly payments and save thousands over the life of the loan.
$6,658/mo
Est. payment
Explore your selling options
Work with a Zillow partner agent
Leverage their expertise and Zillow's premium Showcase listings to get your home seen by more buyers.
Get startedList with your own agent
Get your home in front of millions of buyers by listing it on Zillow.
Learn how to do itSell it yourself
Take full control of how buyers see your home on Zillow by listing For Sale by Owner (FSBO).
List your homeWhat's special
Zillow last checked:
Listing updated:
Listed by:
Harcourts The Garner Group Real Estate 5412806250
Bought with:
Cascade Hasson SIR
Source: Oregon Datashare,MLS#: 220175896
Facts & features
Interior
Bedrooms & bathrooms
- Bedrooms: 2
- Bathrooms: 3
Heating
- Ductless, Heat Pump, Zoned
Cooling
- Heat Pump
Appliances
- Included: Dishwasher, Disposal, Microwave, Range, Range Hood, Refrigerator, Tankless Water Heater
Features
- Ceiling Fan(s), Double Vanity, Enclosed Toilet(s), Open Floorplan, Primary Downstairs, Shower/Tub Combo, Solid Surface Counters, Tile Shower
- Flooring: Carpet, Hardwood, Tile
- Windows: Double Pane Windows, ENERGY STAR Qualified Windows, Vinyl Frames
- Basement: None
- Has fireplace: Yes
- Fireplace features: Gas, Great Room
- Common walls with other units/homes: 1 Common Wall,End Unit,No One Above,No One Below
Interior area
- Total structure area: 1,600
- Total interior livable area: 2,010 sqft
Property
Parking
- Total spaces: 2
- Parking features: Alley Access, Attached, Garage Door Opener
- Attached garage spaces: 2
Features
- Levels: Two
- Stories: 2
- Patio & porch: Deck, Patio
- Fencing: Fenced
- Has view: Yes
- View description: Neighborhood, Park/Greenbelt, Territorial
Lot
- Size: 3,484 Square Feet
- Features: Corner Lot, Landscaped, Level, Sprinkler Timer(s), Sprinklers In Front
Details
- Parcel number: 286125
- Zoning description: RS
- Special conditions: Standard
Construction
Type & style
- Home type: Townhouse
- Architectural style: Contemporary,Northwest
- Property subtype: Townhouse
Materials
- Frame
- Foundation: Stemwall
- Roof: Metal
Condition
- New construction: Yes
- Year built: 2023
Details
- Builder name: Terrane, LLC
Utilities & green energy
- Sewer: Public Sewer
- Water: Public
Community & HOA
Community
- Features: Park, Short Term Rentals Not Allowed, Trail(s)
- Security: Carbon Monoxide Detector(s), Smoke Detector(s)
- Subdivision: Discovery West Phase 4
HOA
- Has HOA: Yes
- Amenities included: Other
- HOA fee: $310 annually
- Second HOA fee: $522 monthly
Location
- Region: Bend
Financial & listing details
- Price per square foot: $672/sqft
- Annual tax amount: $2,117
- Date on market: 1/18/2024
- Listing terms: Cash,Conventional
- Road surface type: Paved
Price history
| Date | Event | Price |
|---|---|---|
| 3/22/2024 | Sold | $1,349,900+0.1%$672/sqft |
Source:  Oregon Datashare #220175896 Report a problem Oregon Datashare #220175896 Report a problem | ||
| 1/18/2024 | Pending sale | $1,349,000$671/sqft |
Source: Oregon Datashare #220175896 Report a problem | ||
Public tax history
Tax history is unavailable.
Neighborhood: Summit West
Nearby homes
- $1,275,0003 bd3 ba1.6k sqft3320 NW Celilo Ln LOT 156, Bend, OR 97703Sold
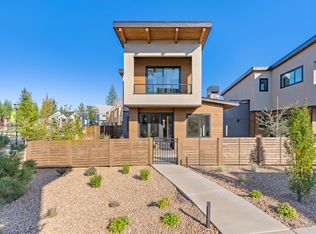
- $1,350,0003 bd3 ba2k sqft3344 NW Celilo Ln LOT 145, Bend, OR 97703Sold
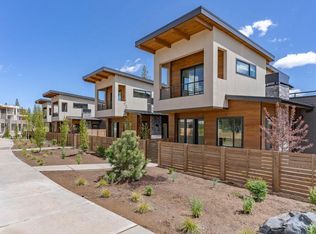
- $1,415,0003 bd3 ba2.3k sqft1130 NW Ochoa Dr LOT 157, Bend, OR 97703Sold

- $1,111,0003 bd3 ba1.6k sqft3340 NW Celilo Ln LOT 146, Bend, OR 97703Sold
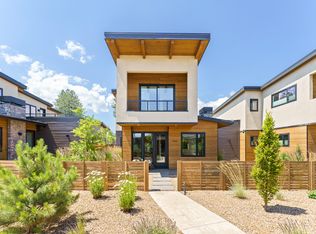
- $1,595-- bd1 ba410 sqft3344 NW Celilo Ln UNIT 2, Bend, OR 97703For Rent
- $--2 bd3 ba1.1k sqft3344 NW Celilo Ln UNIT 1, Bend, OR 97703Off Market
- $974,5002 bd3 ba1.2k sqft3308 NW Celilo Ln, Bend, OR 97703Off Market
- $--1 bd1 ba410 sqft3308 NW Celilo Ln #2, Bend, OR 97703Off Market
Nearby schools
GreatSchools rating
- 8/10William E Miller ElementaryGrades: K-5Distance: 0.4 mi
- 7/10Pacific Crest Middle SchoolGrades: 6-8Distance: 0.4 mi
- 10/10Summit High SchoolGrades: 9-12Distance: 0.4 mi
Schools provided by the listing agent
- Elementary: William E Miller Elem
- Middle: Pacific Crest Middle
- High: Summit High
Source: Oregon Datashare. This data may not be complete. We recommend contacting the local school district to confirm school assignments for this home.
Sell for more on Zillow
Get a Zillow Showcase℠ listing at no additional cost and you could sell for .
$1,242,000
2% more
+$24,840
With Zillow Showcase(estimated)
$1,266,840
Sell for more on Zillow
Get a Zillow Showcase℠ listing at no additional cost and you could sell for .
$1,242,000
2% more
+$24,840
With Zillow Showcase(estimated)
$1,266,840
- Oregon
- Deschutes County
- Bend
- 97703
- Summit West
- 3316 NW Celilo Ln
