Cameras on premises. Rare opportunity in exceptional location with very low HOA dues and NO RENTAL CAP! This traditional home is tucked away in a smaller enclave of homes just around the corner from Jamestown High School, directly next to the Greensprings Interpretive Trail and very close to the Capital Trail that people come from around the world to bike. The floor plan offers the perfect balance of open yet defined living spaces and is filled with natural light from abundant windows. Updates include: engineered flooring in the family room, adding pull down stairs and flooring for generous storage, as well as extending the paver patio to be able to enjoy the large fenced backyard. A storage shed accommodates outdoor equipment, allowing the garage to function as intended. Major systems have been well maintained, with the water heater replaced in 2014 and HVAC replaced in 2021.
Sold
$500,000
3316 Reades Way, Williamsburg, VA 23185
4beds
2,692sqft
Single Family Residence
Built in 2004
0.3 Acres Lot
$504,700 Zestimate®
$186/sqft
$3,061 Estimated rent
Home value
$504,700
$469,000 - $545,000
$3,061/mo
Zestimate® history
Owner options
List your home for rent
$3,061/mo
Rent Zestimate®
Find your next renter with Zillow Rental Manager. Plus, with online applications, you can quickly screen prospective tenants – for free.
$3,061/mo
Rent Zestimate®
Refinance and save
$3,159/mo
Est. payment
Refinancing to a lower rate could help reduce your monthly payments and save thousands over the life of the loan.
$3,159/mo
Est. payment
Explore your selling options
Work with a Zillow partner agent
Leverage their expertise and Zillow's premium Showcase listings to get your home seen by more buyers.
Get startedList with your own agent
Get your home in front of millions of buyers by listing it on Zillow.
Learn how to do itSell it yourself
Take full control of how buyers see your home on Zillow by listing For Sale by Owner (FSBO).
List your homeWhat's special
Large fenced backyard
Zillow last checked:
Listing updated:
Listed by:
Holly Rolley,
Howard Hanna Real Estate Svcs. 757-229-0550,
Steve Van Kirk,
Howard Hanna Real Estate Svcs.
Bought with:
Victoria Jenkins
RE/MAX Elevate
Source: REIN Inc.,MLS#: 10623942
Facts & features
Interior
Bedrooms & bathrooms
- Bedrooms: 4
- Bathrooms: 3
- Full bathrooms: 2
- 1/2 bathrooms: 1
Rooms
- Room types: Attic, Breakfast Area, PBR with Bath
Heating
- Forced Air, Programmable Thermostat
Cooling
- Central Air
Appliances
- Included: 220 V Elec, Dishwasher, Disposal, Range, Gas Water Heater
- Laundry: Dryer Hookup, Washer Hookup
Features
- Primary Sink-Double, Walk-In Closet(s), Ceiling Fan(s), Entrance Foyer, Pantry
- Flooring: Carpet, Ceramic Tile, Laminate/LVP
- Attic: Pull Down Stairs
- Number of fireplaces: 1
- Fireplace features: Fireplace Gas-natural
- Common walls with other units/homes: No Common Walls
Interior area
- Total interior livable area: 2,692 sqft
Property
Parking
- Total spaces: 2
- Parking features: Garage Att 2 Car, Garage Door Opener
- Attached garage spaces: 2
Accessibility
- Accessibility features: Main Floor Laundry
Features
- Levels: Two
- Stories: 2
- Patio & porch: Patio
- Pool features: None
- Has spa: Yes
- Spa features: Bath
- Fencing: Back Yard,Privacy,Fenced
- Has view: Yes
- View description: Trees/Woods
- Waterfront features: Not Waterfront
Lot
- Size: 0.3 Acres
Details
- Parcel number: 4610700080
- Zoning: R2
Construction
Type & style
- Home type: SingleFamily
- Architectural style: Traditional,Transitional
- Property subtype: Single Family Residence
Materials
- Vinyl Siding
- Foundation: Slab
- Roof: Asphalt Shingle,Composition
Condition
- New construction: No
- Year built: 2004
Utilities & green energy
- Sewer: City/County
- Water: City/County
- Utilities for property: Cable Hookup
Community & HOA
Community
- Subdivision: All Others Area 117
HOA
- Has HOA: Yes
- HOA fee: $22 monthly
Location
- Region: Williamsburg
Financial & listing details
- Price per square foot: $186/sqft
- Tax assessed value: $451,400
- Annual tax amount: $3,747
- Date on market: 3/6/2026
Price history
Price history is unavailable.
Public tax history
| Year | Property taxes | Tax assessment |
|---|---|---|
| 2025 | $3,747 | $451,400 |
| 2024 | $3,747 +41.4% | $451,400 +41.4% |
| 2023 | $2,650 | $319,300 |
| 2022 | $2,650 +0.4% | $319,300 +1.6% |
| 2021 | $2,639 | $314,200 |
| 2020 | $2,639 +6.1% | $314,200 +6.1% |
| 2019 | $2,488 +3.5% | $296,200 +3.5% |
| 2017 | $2,404 +103.6% | $286,200 |
| 2016 | $1,181 | $286,200 +1.8% |
| 2015 | $1,181 | $281,200 |
| 2014 | -- | $281,200 |
| 2013 | -- | $281,200 |
| 2012 | -- | $281,200 -8.8% |
| 2011 | -- | $308,500 |
| 2010 | -- | $308,500 |
| 2009 | -- | $308,500 |
| 2008 | -- | -- |
| 2007 | -- | -- |
| 2005 | -- | -- |
| 2004 | -- | -- |
| 2003 | -- | -- |
| 2002 | -- | -- |
Find assessor info on the county website
Neighborhood: 23185
Nearby homes
- $516,3004 bd2 ba2.5k sqft3996 Saint Erics Turn, Williamsburg, VA 23185Off Market
- $55,0004 bd3 ba2.9k sqft3992 Saint Erics Turn, Williamsburg, VA 23185Sold
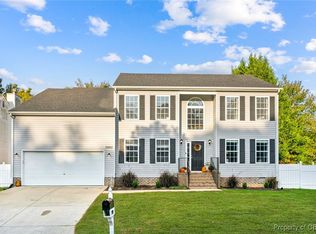
- $593,4005 bd3 ba3.2k sqft3312 Reades Way, Williamsburg, VA 23185Off Market
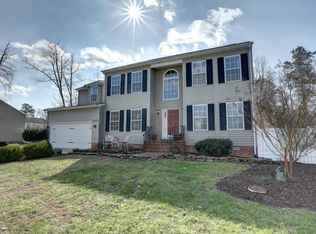
- $563,9005 bd3 ba3.2k sqft4000 Saint Erics Turn, Williamsburg, VA 23185Off Market
- $520,7004 bd2 ba2.5k sqft3308 Reades Way, Williamsburg, VA 23185Off Market
- $528,5004 bd2 ba2.9k sqft3900 Matthew Cir, Williamsburg, VA 23185Off Market
- $547,4004 bd3 ba2.7k sqft4004 Saint Erics Turn, Williamsburg, VA 23185Off Market
- $546,4004 bd3 ba3k sqft3319 Reades Way, Williamsburg, VA 23185Off Market
Nearby schools
GreatSchools rating
- 6/10Clara Byrd Baker Elementary SchoolGrades: PK-5Distance: 0.9 mi
- 8/10Lois Hornsby Middle SchoolGrades: 6-8Distance: 6.1 mi
- 6/10Jamestown High SchoolGrades: 9-12Distance: 0.5 mi
Schools provided by the listing agent
- Elementary: Clara Byrd Baker Elementary
- Middle: Lois S Hornsby Middle School
- High: Jamestown
Source: REIN Inc.. This data may not be complete. We recommend contacting the local school district to confirm school assignments for this home.
Sell for more on Zillow
Get a Zillow Showcase℠ listing at no additional cost and you could sell for .
$504,700
2% more
+$10,094
With Zillow Showcase(estimated)
$514,794
Sell for more on Zillow
Get a Zillow Showcase℠ listing at no additional cost and you could sell for .
$504,700
2% more
+$10,094
With Zillow Showcase(estimated)
$514,794
- Virginia
- James City County
- Williamsburg
- 23185
- 3316 Reades Way
