Skip main navigation
Sold
  • $430,000

    3316 Redwood Dr, Springfield, OR 97478

    3beds
    1,134sqft
    Residential, Single Family Residence
    Built in 1995
    6,969 Square Feet Lot
    $429,900 Zestimate®
    $379/sqft
    $2,248 Estimated rent

    Home value

    $429,900

    $408,000 - $451,000

    $2,248/mo

    Zestimate® history
    Loading
    Loading...

    Owner options

    List your home for rent

    $2,248/mo

    Rent Zestimate®

    Find your next renter with Zillow Rental Manager. Plus, with online applications, you can quickly screen prospective tenants – for free.

    Learn more

    $2,248/mo

    Rent Zestimate®

    Refinance and save

    $2,710/mo

    Est. payment

    Refinancing to a lower rate could help reduce your monthly payments and save thousands over the life of the loan.

    See today's rates

    $2,710/mo

    Est. payment

    Explore your selling options

    Work with a Zillow partner agent

    Leverage their expertise and Zillow's premium Showcase listings to get your home seen by more buyers.

    Get started

    List with your own agent

    Get your home in front of millions of buyers by listing it on Zillow.

    Learn how to do it

    Sell it yourself

    Take full control of how buyers see your home on Zillow by listing For Sale by Owner (FSBO).

    List your home

    What's special

    Garage doorElectric fireplaceFlat-screen televisionBeautiful fully fenced backyardShed with electricityBedroom wall heatersBay window
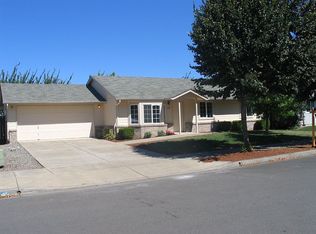
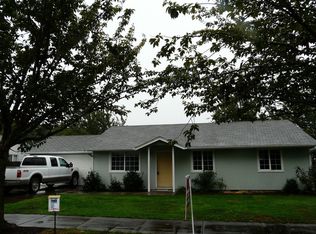
    Welcome home to 3316 Redwood Dr! Beautifully updated and thoughtfully maintained, this inviting Springfield home offers comfort, style, and an exceptional backyard designed for gardening, relaxing, and entertaining. The vaulted living room welcomes you with a bay window, electric fireplace, and flat-screen television, creating a comfortable space to gather. The kitchen is equally inviting, featuring an island with a beautiful acacia butcher block countertop providing spacious meal preparation, casual dining, and entertaining. A large step-in pantry with sliding pocket doors provides convenient, easy-access storage. Numerous updates completed within the last six years include Kahrs engineered wood flooring throughout, Marmoleum flooring in the bathrooms, kitchen cabinets with soft-close doors and drawers, recessed can lighting, double-pane vinyl windows throughout plus a slider, a Mitsubishi ductless heat pump with two mini-splits, a new front door, bedroom wall heaters, a primary bathroom step-in shower, hall bathroom soaking tub/shower, a garage door, a concrete patio, and a shed. In 2026, the home received a new roof, and the siding updated and painted. Step outside to discover a beautiful, fully fenced backyard with a wonderful mix of lawn and garden spaces. Eight raised garden beds, wood pergola with bird netting around blueberry bushes, a greenhouse, two apple trees, and a plum tree create a gardener’s delight. The shed with electricity provides useful space for gardening equipment, hobbies, or storage. With its thoughtful updates, inviting living spaces, and beautifully cultivated backyard, 3316 Redwood Dr offers a special place to relax, entertain, garden, and enjoy life—move-in ready and waiting for its next chapter.

    Zillow last checked:

    Listing updated:

    Listed by:

    Melissa McGuire 541-485-1400,

    Berkshire Hathaway HomeServices Real Estate Professionals

    Bought with:

    George Zakhary, 201222404

    Hybrid Real Estate

    Source: RMLS (OR),MLS#: 388313551MLS Logo

    Facts & features

    Interior

    Bedrooms & bathrooms
    • Bedrooms: 3
    • Bathrooms: 2
    • Full bathrooms: 2
    • Main level bathrooms: 2
    Rooms
    • Room types: Bedroom 2, Bedroom 3, Dining Room, Family Room, Kitchen, Living Room, Primary Bedroom
    Primary bedroom
    • Features: Engineered Hardwood, Ensuite, Walkin Shower
    • Level: Main
    • Area: 154
    • Dimensions: 14 x 11
    Bedroom 2
    • Features: Engineered Hardwood
    • Level: Main
    • Area: 90
    • Dimensions: 10 x 9
    Bedroom 3
    • Features: Engineered Hardwood
    • Level: Main
    • Area: 81
    • Dimensions: 9 x 9
    Dining room
    • Features: Sliding Doors, Engineered Hardwood
    • Level: Main
    • Area: 112
    • Dimensions: 14 x 8
    Kitchen
    • Features: Dishwasher, Island, Microwave, Pantry, Engineered Hardwood, Free Standing Range, Free Standing Refrigerator, Plumbed For Ice Maker, Vaulted Ceiling
    • Level: Main
    • Area: 121
    • Width: 11
    Living room
    • Features: Bay Window, Fireplace, Engineered Hardwood, Vaulted Ceiling
    • Level: Main
    • Area: 192
    • Dimensions: 16 x 12
    Heating
    • Ductless, Mini Split, Zoned, Fireplace(s)
    Cooling
    • Has cooling: Yes
    Appliances
    • Included: Dishwasher, Free-Standing Range, Free-Standing Refrigerator, Microwave, Plumbed For Ice Maker, Stainless Steel Appliance(s), Washer/Dryer, Electric Water Heater
    Features
    • Soaking Tub, Vaulted Ceiling(s), Kitchen Island, Pantry, Walkin Shower
    • Flooring: Engineered Hardwood
    • Doors: Sliding Doors
    • Windows: Double Pane Windows, Vinyl Frames, Bay Window(s)
    • Basement: Crawl Space
    • Number of fireplaces: 1
    • Fireplace features: Electric
    Interior area
    • Total structure area: 1,134
    • Total interior livable area: 1,134 sqft

    Property

    Parking
    • Total spaces: 2
    • Parking features: Driveway, Garage Door Opener, Attached
    • Attached garage spaces: 2
    • Has uncovered spaces: Yes
    Accessibility
    • Accessibility features: Ground Level, Minimal Steps, Accessibility
    Features
    • Levels: One
    • Stories: 1
    • Patio & porch: Patio
    • Exterior features: Raised Beds, Yard
    • Fencing: Fenced
    Lot
    • Size: 6,969 Square Feet
    • Features: Level, SqFt 7000 to 9999
    Details
    • Additional structures: Greenhouse
    • Parcel number: 1542057

    Construction

    Type & style
    • Home type: SingleFamily
    • Architectural style: Ranch
    • Property subtype: Residential, Single Family Residence
    Materials
    • T111 Siding
    • Roof: Composition
    Condition
    • Resale
    • New construction: No
    • Year built: 1995

    Utilities & green energy

    • Sewer: Public Sewer
    • Water: Public

    Community & HOA

    Community
    • Security: Security System Owned, Security Lights
    HOA
    • Has HOA: No
    Location
    • Region: Springfield

    Financial & listing details

    • Price per square foot: $379/sqft
    • Tax assessed value: $354,610
    • Annual tax amount: $3,355
    • Date on market: 9/27/2026
    • Cumulative days on market: 2 days
    • Listing terms: Cash,Conventional,FHA,VA Loan
    • Road surface type: Paved

    Price history

    DateEventPrice
    10/12/2026Sold$430,000+4.4%$379/sqft
    Source: RMLS (OR) #388313551 Report a problem
    9/29/2026Pending sale$412,000$363/sqft
    Source: RMLS (OR) #388313551 Report a problem
    9/28/2026Listed for sale$412,000+49.8%$363/sqft
    Source: RMLS (OR) #388313551 Report a problem
    10/15/2020Sold$275,000+35%$243/sqft
    Source: RMLS (OR) #20236871 Report a problem
    8/13/2007Sold$203,700+56.7%$180/sqft
    Source: Public Record Report a problem
    8/19/2003Sold$130,000$115/sqft
    Source: Public Record Report a problem

    Public tax history

    YearProperty taxesTax assessment
    2025$3,356 +1.6%$182,990 +3%
    2024$3,301 +4.4%$177,661 +3%
    2023$3,161 +3.4%$172,487 +3%
    2022$3,058 +1.8%$167,464 +3%
    2021$3,003 +3%$162,587 +3%
    2020$2,915 +3.1%$157,852 +3%
    2019$2,827 +6.1%$153,255 +3%
    2018$2,665 $148,792 +3%
    2017$2,665 +4%$144,458 +3%
    2016$2,563 +2.1%$140,250 +3%
    2015$2,509 +2.9%$136,165 +3%
    2014$2,437 +4.3%$132,199 +3%
    2013$2,336 +9.6%$128,349 +3%
    2012$2,132 $124,611 +3%
    2011-- $120,982 +3%
    2010-- $117,458 +3%
    2009-- $114,037 +3%
    2008-- $110,716 +3%
    2007-- $107,491 +3%
    2006-- $104,360 +3%
    2005-- $101,320 +3%
    2004-- $98,369 +3%
    2003-- $95,504 +3%
    2002-- $92,722 +3%
    2001-- $90,021 +3%
    2000-- $87,399
    Find assessor info on the county website

    Neighborhood: 97478

    Nearby schools

    GreatSchools rating
    Schools provided by the listing agent
    • Elementary: Douglas Gardens
    • Middle: Agnes Stewart
    • High: Springfield

    Source: RMLS (OR). This data may not be complete. We recommend contacting the local school district to confirm school assignments for this home.

    Sell for more on Zillow
    Get a Zillow Showcase℠ listing at no additional cost and you could sell for .
    $429,900
    2% more
    +$8,598
    With Zillow Showcase(estimated)

    $438,498

    Sell for more on Zillow
    Get a Zillow Showcase℠ listing at no additional cost and you could sell for .
    $429,900
    2% more
    +$8,598
    With Zillow Showcase(estimated)

    $438,498