Welcome to 3316 S Gauntlet Dr—where opportunity meets possibility in one of the most desirable neighborhoods along the West Covina and Walnut border. Set within the award-winning Walnut Valley Unified School District, this single-story home offers not just a place to live—but a foundation to build a future filled with memories.
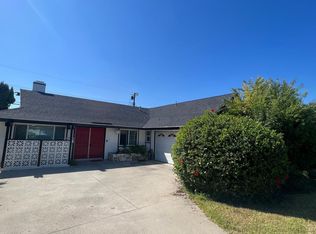
As you arrive, the wide driveway and inviting curb appeal set the tone for a home that has been cherished for decades. Step inside and you’ll discover an open-concept living and kitchen area, creating a natural gathering space for family meals, celebrations, and quiet mornings with sunlight streaming through the large dual-pane windows. The open layout gives this home a welcoming atmosphere, while upgraded systems—including a 200-amp electrical panel, copper plumbing, and dual-pane windows—provide peace of mind for years to come.
Featuring 4 bedrooms and 2 bathrooms, this layout accommodates families of all sizes. Each space holds potential—whether you envision a serene primary suite, guest room, home office, or a children’s room. The interior invites personalization, making it perfect for buyers looking to bring their own style and vision.
But the story continues in the backyard. Step outside and you’ll find a spacious lot overlooking a gentle backyard view—an ideal place for weekend barbecues, gardening, or simply sitting under the sky as evening falls. Imagine string lights, a patio set, laughter, and the comfort of knowing you have your own private outdoor retreat.
This home’s location is equally impressive—minutes from Walnut and Rowland Heights shopping and dining, close to top-tier schools, and with quick access to the 10, 57, and 60 freeways for effortless commuting.
Whether you are a first-time buyer looking for a promising beginning, a family seeking a lifetime home near exceptional schools, or an investor searching for a property with excellent upside potential—this home offers a rare combination of location, layout, and opportunity.
3316 S Gauntlet Dr isn’t just a house. It’s a place to dream, design, and create your next chapter.
Welcome home.
Sold for $830,000
Listed by: Universal Elite Realty • Stephen Eng • Contact: 626-353-2384
Bought with: Universal Elite Realty
$830,000
3316 S Gauntlet Dr, West Covina, CA 91792
4beds
1,425sqft
Single Family Residence
Built in 1965
6,300 Square Feet Lot
$963,300 Zestimate®
$582/sqft
$3,604 Estimated rent
Home value
$963,300
$915,000 - $1.01M
$3,604/mo
Zestimate® history
Owner options
List your home for rent
$3,604/mo
Rent Zestimate®
Find your next renter with Zillow Rental Manager. Plus, with online applications, you can quickly screen prospective tenants – for free.
$3,604/mo
Rent Zestimate®
Refinance and save
$5,304/mo
Est. payment
Refinancing to a lower rate could help reduce your monthly payments and save thousands over the life of the loan.
$5,304/mo
Est. payment
Explore your selling options
Work with a Zillow partner agent
Leverage their expertise and Zillow's premium Showcase listings to get your home seen by more buyers.
Get startedList with your own agent
Get your home in front of millions of buyers by listing it on Zillow.
Learn how to do itSell it yourself
Take full control of how buyers see your home on Zillow by listing For Sale by Owner (FSBO).
List your homeWhat's special
Zillow last checked:
Listing updated:
Listed by:
Stephen Eng DRE #01946974 626-353-2384,
Universal Elite Realty
Bought with:
Stephen Eng, DRE #01946974
Universal Elite Realty
Source: CRMLS,MLS#: AR25278555 Originating MLS: California Regional MLS
Originating MLS: California Regional MLSFacts & features
Interior
Bedrooms & bathrooms
- Bedrooms: 4
- Bathrooms: 2
- Full bathrooms: 2
- Main level bathrooms: 2
- Main level bedrooms: 4
Rooms
- Room types: Kitchen, Living Room, Primary Bathroom, Primary Bedroom, Other
Primary bedroom
- Features: Primary Suite
Other
- Features: Walk-In Closet(s)
Heating
- Central
Cooling
- Central Air
Appliances
- Laundry: In Garage
Features
- Primary Suite, Walk-In Closet(s)
- Has fireplace: Yes
- Fireplace features: Living Room
- Common walls with other units/homes: No Common Walls
Interior area
- Total interior livable area: 1,425 sqft
Property
Parking
- Total spaces: 2
- Parking features: Garage - Attached
- Attached garage spaces: 2
Features
- Levels: One
- Stories: 1
- Entry location: Ground
- Pool features: None
- Has view: Yes
- View description: City Lights, Neighborhood, Trees/Woods
Lot
- Size: 6,300 Square Feet
- Features: Back Yard, Front Yard, Lawn, Landscaped, Walkstreet, Yard
Details
- Parcel number: 8722002010
- Special conditions: Standard
Construction
Type & style
- Home type: SingleFamily
- Property subtype: Single Family Residence
Condition
- New construction: No
- Year built: 1965
Utilities & green energy
- Sewer: Public Sewer
- Water: Public
Community & HOA
Community
- Features: Curbs, Street Lights, Sidewalks
Location
- Region: West Covina
Financial & listing details
- Price per square foot: $582/sqft
- Tax assessed value: $795,000
- Date on market: 12/19/2025
- Listing terms: Cash,Cash to New Loan,Conventional
Price history
| Date | Event | Price |
|---|---|---|
| 1/2/2026 | Sold | $830,000$582/sqft |
Source:  CRMLS #AR25278555 Report a problem CRMLS #AR25278555 Report a problem | ||
| 12/19/2025 | Contingent | $830,000+7.1%$582/sqft |
Source: CRMLS #AR25278555 Report a problem | ||
| 10/27/2025 | Pending sale | $775,000$544/sqft |
Source: CRMLS #CV25242319 Report a problem | ||
| 10/25/2025 | Contingent | $775,000$544/sqft |
Source: CRMLS #CV25242319 Report a problem | ||
| 10/18/2025 | Listed for sale | $775,000+38650%$544/sqft |
Source: CRMLS #CV25242319 Report a problem | ||
| 10/20/2014 | Listing removed | $2,300$2/sqft |
Source: BHHS #TR14204018 Report a problem | ||
| 9/23/2014 | Listed for rent | $2,300$2/sqft |
Source: BHHS #TR14204018 Report a problem | ||
| 2/5/2011 | Listing removed | $2,000$1/sqft |
Source: Prudential Real Estate #I10129266 Report a problem | ||
| 12/17/2010 | Listed for sale | $2,000$1/sqft |
Source: Prudential Real Estate #I10129266 Report a problem | ||
Public tax history
| Year | Property taxes | Tax assessment |
|---|---|---|
| 2026 | -- | $795,000 +516.1% |
| 2025 | $2,132 +2.4% | $129,040 +2% |
| 2024 | $2,082 +2.2% | $126,510 +2% |
| 2023 | $2,037 +2.1% | $124,030 +2% |
| 2022 | $1,995 +2.2% | $121,599 +2% |
| 2021 | $1,952 +1.3% | $119,216 +1% |
| 2020 | $1,927 | $117,994 +2% |
| 2019 | $1,927 +10% | $115,681 +2% |
| 2018 | $1,753 | $113,413 +2% |
| 2017 | $1,753 +4.1% | $111,190 +2% |
| 2016 | $1,684 +5% | $109,011 +1.5% |
| 2015 | $1,604 -1.5% | $107,375 +2% |
| 2014 | $1,628 | $105,273 +2.5% |
| 2012 | -- | $102,744 +2% |
| 2011 | -- | $100,731 +0.8% |
| 2010 | -- | $99,979 -0.2% |
| 2009 | -- | $100,218 +2% |
| 2008 | -- | $98,254 +2% |
| 2007 | -- | $96,329 +2% |
| 2006 | -- | $94,441 |
| 2005 | -- | $94,441 +4% |
| 2004 | -- | $90,775 +1.9% |
| 2003 | -- | $89,113 +2% |
| 2002 | -- | $87,366 +4% |
| 2000 | -- | $83,976 |
Find assessor info on the county website
Neighborhood: 91792
Nearby homes
- $892,3003 bd2 ba1.3k sqft3312 S Gauntlet Dr, West Covina, CA 91792Off Market
- $819,5004 bd2 ba1.3k sqft3320 S Gauntlet Dr, West Covina, CA 91792Off Market
- $880,4004 bd2 ba1.4k sqft3324 S Gauntlet Dr, West Covina, CA 91792Off Market
- $861,4004 bd2 ba1.4k sqft3308 S Gauntlet Dr, West Covina, CA 91792Off Market
- $991,6004 bd3 ba1.7k sqft3316 E Hilltonia Dr, West Covina, CA 91792Off Market
- $846,3003 bd2 ba1.2k sqft3324 E Hilltonia Dr, West Covina, CA 91792Off Market
- $855,0003 bd2 ba1.2k sqft3512 S Whitingham Dr, West Covina, CA 91792Off Market
- $929,4005 bd2 ba1.5k sqft3516 S Whitingham Dr, West Covina, CA 91792Off Market
Nearby schools
GreatSchools rating
- 8/10Cyrus J. Morris Elementary SchoolGrades: K-5Distance: 0.2 mi
- 10/10South Pointe Middle SchoolGrades: 6-8Distance: 2.1 mi
- 10/10Walnut High SchoolGrades: 9-12Distance: 1.4 mi
Get a cash offer in 3 minutes
Find out how much your home could sell for in as little as 3 minutes with a no-obligation cash offer.
Estimated market value
$963,300
Get a cash offer in 3 minutes
Find out how much your home could sell for in as little as 3 minutes with a no-obligation cash offer.
Estimated market value
$963,300
- California
- Los Angeles County
- West Covina
- 91792
- 3316 S Gauntlet Dr
Nearby cities
Nearby zip codes
Other West Covina Topics
