Skip main navigation
For sale
  • Price cut: $95K (8/6)
    $1,295,000

    3316 S Tallow Tree Dr, Saint George, UT 84790

    5beds
    4baths
    3,989sqft
    : 
    $7,262/mo
    Get pre-qualified
    Single Family Residence
    Built in 2022
    10,454 Square Feet Lot
    $1,261,500 Zestimate®
    $325/sqft
    $-- HOA

    What's special

    Sparkling poolHot tubPrivate backyard oasisBreathtaking viewsOpen-concept floor planGourmet kitchenSpacious island
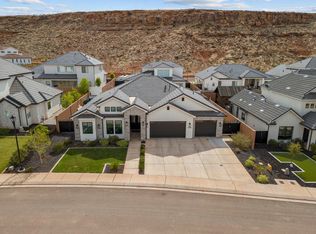
    Experience luxury living in this stunning home where timeless architecture meets designer-quality finishes and décor. The open-concept floor plan features beautiful ceilings with exposed wood beams, abundant natural light, and thoughtfully selected designer lighting that adds warmth and elegance throughout. The gourmet kitchen boasts premium custom appliances & cabinetry, a spacious island overlooking the inviting great room with custom built-ins and a fireplace. The luxurious primary suite offers a spa-inspired bath and custom walk-in closet. Step outside to your private backyard oasis with a sparkling pool, hot tub, and breathtaking views--perfect for relaxing or entertaining. This exceptional home offers the perfect blend of comfort, sophistication, and style.
    30 days
    |
    572
    |
    51
    |

    Zillow last checked:

    Listing updated:

    Listed by:

    STEVE E FOISY 435-313-3500,

    FATHOM REALTY SG

    Source: WCBR,MLS#: 26-274314

      Facts & features

      Interior

      Bedrooms & bathrooms
      • Bedrooms: 5
      • Bathrooms: 4
      Primary bedroom
      • Level: Main
      Bedroom 2
      • Level: Main
      Bedroom 3
      • Level: Second
      Bedroom 4
      • Level: Second
      Bedroom 5
      • Level: Second
      Bathroom
      • Level: Main
      Bathroom
      • Level: Main
      Bathroom
      • Level: Upper
      Bathroom
      • Level: Second
      Family room
      • Level: Main
      Family room
      • Level: Second
      Kitchen
      • Level: Main
      Laundry
      • Level: Main
      Heating
      • Natural Gas
      Cooling
      • Central Air
      Features
      • Number of fireplaces: 2
      Interior area
      • Total structure area: 3,989
      • Total interior livable area: 3,989 sqft
      • Finished area above ground: 2,320

      Property

      Parking
      • Total spaces: 3
      • Parking features: Attached, Garage Door Opener, RV Access/Parking
      • Attached garage spaces: 3
      Features
      • Stories: 2
      • Has private pool: Yes
      • Pool features: In Ground
      • Has view: Yes
      • View description: City, Mountain(s)
      Lot
      • Size: 10,454 Square Feet
      • Features: Curbs & Gutters
      Details
      • Parcel number: SGTKWD221
      • Zoning description: Residential

      Construction

      Type & style
      • Home type: SingleFamily
      • Property subtype: Single Family Residence
      Materials
      • Rock, Stucco
      • Foundation: Slab
      • Roof: Tile
      Condition
      • Built & Standing
      • Year built: 2022

      Utilities & green energy

      • Water: Culinary
      • Utilities for property: Electricity Connected, Natural Gas Connected

      Community & HOA

      Community
      • Features: Sidewalks
      • Subdivision: CRIMSON CLIFFS
      HOA
      • Has HOA: No
      Location
      • Region: Saint George

      Financial & listing details

      • Price per square foot: $325/sqft
      • Tax assessed value: $979,200
      • Annual tax amount: $3,545
      • Date on market: 7/21/2026
      • Cumulative days on market: 32 days
      • Listing terms: FHA,Conventional,Cash,1031 Exchange
      • Inclusions: Window Coverings, Water Softner, Owned, Walk-in Closet(s), Storm Windows, Sprinkler, Full, Sprinkler, Auto, Smart Wiring, Refrigerator, Range Hood, Patio, Covered, Oven/Range, Freestnd, Outdoor Lighting, Microwave, Landscaped, Full, Hot Tub, Fenced, Full, Dishwasher, Deck, Covered, Ceiling Fan(s), Bath, Sep Tub/Shwr
      • Electric utility on property: Yes
      • Road surface type: Paved

        Estimated market value

        $1,261,500

        $1.20M - $1.32M

        $4,697/mo

        Price history

        DateEventPrice
        8/6/2026Price change$1,295,000-6.8%$325/sqft
        Source: WCBR #26-274314 Report a problem
        7/21/2026Listed for sale$1,390,000$348/sqft
        Source: WCBR #26-274314 Report a problem

        Public tax history

        YearProperty taxesTax assessment
        2025$3,546 -1%$538,560 +2.1%
        2024$3,583 -2.4%$527,340 -3.9%
        2023$3,672 +28.6%$548,625 +36.7%
        2022$2,856 +186.2%$401,225 +248.9%
        2021$998 $115,000
        Find assessor info on the county website

        Monthly payment

        Est. payment

        Payment breakdown

        Explore the cost of this home by adjusting the details. Changes won't be saved.
        All calculations are estimates and provided by Zillow, Inc. for informational purposes only. Actual amounts may vary.
        HOA fees may include property taxes on listings classified as Co-Ops. Contact the listing agent and/or owner for fee details.
        See how much you could borrow to make a competitive offer.

        Climate risks

        Neighborhood: 84790

        Getting around

        6 / 100
        Car-Dependent
        5 / 100
        Somewhat Bikeable

        Nearby schools

        GreatSchools rating
        Schools provided by the listing agent
        • Elementary: Little Valley Elementary
        • Middle: Desert Hills Middle
        • High: Desert Hills High

        Source: WCBR. This data may not be complete. We recommend contacting the local school district to confirm school assignments for this home.

        A local agent can set up tours, give advice and negotiate with sellers.

        A local lender can help you make sure your offer is ready when you are.

        Browse local experts

        Similar homes