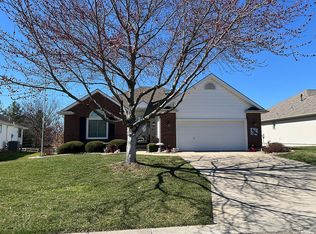
Improved price, New roof coming,new interior paint and new carpet. Cardinal Woods Maintenance provided single family home. 55+community with a Blue Springs address but Independence taxes, Independence utilities. The lot has a great view in the back without another house directly behind. One owner, no pets, non smoker. Built in 2001,1767 finished square feet finished on the main floor, lot 6,534 sq feet, 2 bedrooms, 2 full bathrooms plus a bedroom sized den/office with glass doors. Both bathrooms have grab bars and tubs. Main bath has a jet tub and a walk-in shower with double sinks and two medicine cabinets. The second bathroom has a shower over the tub. You will be impressed with the details. Tray ceiling in the main bedroom, skylight outside the office, dimmer switches, 4 ceiling fans, gas fireplace, heater in the main bathroom, desk in the eat in kitchen with a hutch above, bar for three stools, formal dining room with a built- in lighted buffet, sink in the laundry room with extra storage cupboards, a huge walk-in pantry for your cleaning supplies and extra food in addition to the kitchen pantry. There is a security system, wooden blinds throughout the house and a full unfinished basement with a utility sink, a sump pump, a water treatment system, and stubbed for another bathroom. You have a nice patio out back with a gas grill and lots of flowers. This homeowner repaired the curbs recently. There is a flagpole and a red maple tree in the front. In the last 5 years the air conditioner and furnace have been replaced. Come see this special home. All appliances stay.
Sold
Price Unknown
3316 S Victoria Dr, Blue Springs, MO 64015
2beds
1,761sqft
Single Family Residence
Built in 2001
6,534 Square Feet Lot
$349,900 Zestimate®
$--/sqft
$2,049 Estimated rent
Home value
$349,900
$322,000 - $381,000
$2,049/mo
Zestimate® history
Owner options
List your home for rent
$2,049/mo
Rent Zestimate®
Find your next renter with Zillow Rental Manager. Plus, with online applications, you can quickly screen prospective tenants – for free.
$2,049/mo
Rent Zestimate®
Refinance and save
$435/mo
Est. payment
Refinancing to a lower rate could help reduce your monthly payments and save thousands over the life of the loan.
$435/mo
Est. payment
Explore your selling options
Work with a Zillow partner agent
Leverage their expertise and Zillow's premium Showcase listings to get your home seen by more buyers.
Get startedList with your own agent
Get your home in front of millions of buyers by listing it on Zillow.
Learn how to do itSell it yourself
Take full control of how buyers see your home on Zillow by listing For Sale by Owner (FSBO).
List your homeWhat's special
Gas fireplaceAll appliances stayDimmer switchesBar for three stoolsSkylight outside the officeHuge walk-in pantryKitchen pantry
Zillow last checked:
Listing updated:
Listed by:
Jan Jordan 816-510-4851,
Keller Williams Platinum Prtnr
Bought with:
Gregg Phelps, 2021008384
Platinum Realty LLC
Source: Heartland MLS as distributed by MLS GRID,MLS#: 2614927
Facts & features
Interior
Bedrooms & bathrooms
- Bedrooms: 2
- Bathrooms: 2
- Full bathrooms: 2
Bedroom 1
- Features: All Carpet, Walk-In Closet(s)
- Level: Main
- Area: 195 Square Feet
- Dimensions: 15 x 13
Bedroom 2
- Features: All Carpet, Ceiling Fan(s)
- Level: Main
- Area: 110 Square Feet
- Dimensions: 10 x 11
Bathroom 1
- Features: Ceramic Tiles, Double Vanity, Separate Shower And Tub
- Level: Main
- Area: 144 Square Feet
- Dimensions: 12 x 12
Bathroom 2
- Features: Ceramic Tiles, Shower Over Tub
- Level: Main
- Area: 37.5 Square Feet
- Dimensions: 5 x 7.5
Dining room
- Features: All Carpet, Built-in Features
- Level: Main
- Area: 272 Square Feet
- Dimensions: 16 x 17
Kitchen
- Features: Built-in Features, Ceiling Fan(s), Linoleum, Pantry
- Level: Main
- Area: 288 Square Feet
- Dimensions: 24 x 12
Laundry
- Features: Built-in Features, Linoleum
- Level: Main
- Area: 60 Square Feet
- Dimensions: 6 x 10
Living room
- Features: All Carpet, Ceiling Fan(s), Fireplace
- Level: Main
- Area: 272 Square Feet
- Dimensions: 16 x 17
Office
- Features: All Carpet
- Level: Main
- Area: 100 Square Feet
- Dimensions: 10 x 10
Other
- Features: Pantry
- Level: Main
- Area: 72 Square Feet
- Dimensions: 6 x 12
Heating
- Natural Gas
Cooling
- Has cooling: Yes
Appliances
- Included: Dishwasher, Disposal, Dryer, Microwave, Refrigerator, Washer, Water Purifier, Water Softener
- Laundry: Laundry Room, Off The Kitchen
Features
- Ceiling Fan(s), Central Vacuum, Custom Cabinets, Pantry, Stained Cabinets, Vaulted Ceiling(s)
- Flooring: Carpet, Tile, Vinyl
- Windows: Skylight(s), Thermal Windows
- Basement: Concrete,Full,Interior Entry,Unfinished,Sump Pump
- Number of fireplaces: 1
- Fireplace features: Gas, Living Room
Interior area
- Total structure area: 1,761
- Total interior livable area: 1,761 sqft
- Finished area above ground: 1,761
- Finished area below ground: 0
Property
Parking
- Total spaces: 2
- Parking features: Attached, Garage Door Opener, Garage Faces Front
- Attached garage spaces: 2
Accessibility
- Accessibility features: Accessible Full Bath, Accessible Central Living Area, Accessible Doors, Accessible Entrance
Features
- Patio & porch: Patio
Lot
- Size: 6,534 Square Feet
- Features: City Limits, Level
Details
- Parcel number: 24940113900000000
- Special conditions: As Is
Construction
Type & style
- Home type: SingleFamily
- Architectural style: Traditional
- Property subtype: Single Family Residence
Materials
- Brick Veneer, Metal Siding
- Roof: Composition
Condition
- Year built: 2001
Utilities & green energy
- Sewer: Public Sewer
- Water: Public
Community & HOA
Community
- Security: Security System, Smoke Detector(s)
- Senior community: Yes
- Subdivision: Cardinal Woods
HOA
- Has HOA: Yes
- Services included: Maintenance Grounds, Snow Removal, Trash
- HOA fee: $435 quarterly
- HOA name: Cardinal Woods HOA
Location
- Region: Blue Springs
Financial & listing details
- Tax assessed value: $324,010
- Annual tax amount: $3,794
- Date on market: 4/17/2026
- Listing terms: Cash,Conventional,FHA,Homepath,USDA Loan,VA Loan
- Ownership: Private
- Road surface type: Paved
Price history
| Date | Event | Price |
|---|---|---|
| 7/17/2026 | Sold | -- |
Source:  Heartland MLS as distributed by MLS GRID #2614927 Report a problem Heartland MLS as distributed by MLS GRID #2614927 Report a problem | ||
| 6/30/2026 | Pending sale | $359,000$204/sqft |
Source: Heartland MLS as distributed by MLS GRID #2614927 Report a problem | ||
| 6/20/2026 | Listed for sale | $359,000$204/sqft |
Source: Heartland MLS as distributed by MLS GRID #2614927 Report a problem | ||
| 6/10/2026 | Pending sale | $359,000$204/sqft |
Source: Heartland MLS as distributed by MLS GRID #2614927 Report a problem | ||
| 6/9/2026 | Listed for sale | $359,000-6.8%$204/sqft |
Source: Heartland MLS as distributed by MLS GRID #2614927 Report a problem | ||
| 5/28/2026 | Listing removed | $385,000$219/sqft |
Source: Heartland MLS as distributed by MLS GRID #2614927 Report a problem | ||
| 4/17/2026 | Listed for sale | $385,000$219/sqft |
Source: Heartland MLS as distributed by MLS GRID #2614927 Report a problem | ||
Public tax history
| Year | Property taxes | Tax assessment |
|---|---|---|
| 2025 | $3,794 +0% | $61,562 +11.4% |
| 2024 | $3,792 +2.1% | $55,285 |
| 2023 | $3,713 +3.9% | $55,285 +18.8% |
| 2022 | $3,574 +0% | $46,550 |
| 2021 | $3,573 +8.6% | $46,550 +10.2% |
| 2020 | $3,291 +3.5% | $42,251 |
| 2019 | $3,181 | $42,251 +1.9% |
| 2018 | $3,181 -3.9% | $41,458 |
| 2017 | $3,311 +11.4% | $41,458 +7.6% |
| 2016 | $2,972 +11% | $38,532 +12% |
| 2014 | $2,677 +0.2% | $34,390 |
| 2013 | $2,671 +0.1% | $34,390 |
| 2012 | $2,669 -17.8% | $34,390 |
| 2011 | $3,249 +3% | $34,390 -17.7% |
| 2010 | $3,153 -5.3% | $41,763 |
| 2009 | $3,329 +2.1% | $41,763 -6% |
| 2008 | $3,259 +3.6% | $44,429 |
| 2007 | $3,145 +0.1% | $44,429 +4% |
| 2006 | $3,144 -1.1% | $42,719 |
| 2005 | $3,179 +0% | $42,719 |
| 2004 | $3,179 +14.9% | $42,719 |
| 2003 | $2,767 | -- |
| 2002 | -- | -- |
Find assessor info on the county website
Neighborhood: Rainbow
Nearby homes
- $10-- bd-- ba-- sqft3318 S Victoria Dr, Blue Springs, MO 64015Off Market
- $358,1002 bd2 ba1.7k sqft3312 S Victoria Dr, Blue Springs, MO 64015Off Market

- $399,5003 bd4 ba3.1k sqft3308 S Victoria Dr, Blue Springs, MO 64015For Sale By Owner
- $373,9002 bd2 ba1.6k sqft3309 S Victoria Dr, Blue Springs, MO 64015Off Market
- $390,3002 bd3 ba1.9k sqft3309 S Cardinal Ct, Blue Springs, MO 64015Off Market
- $--2 bd2 ba1.4k sqft3313 S Victoria Dr, Blue Springs, MO 64015Sold
- $286,8002 bd1 ba1.1k sqft3320 S Victoria Dr, Blue Springs, MO 64015Off Market
- $363,9003 bd3 ba1.5k sqft3304 S Victoria Dr, Blue Springs, MO 64015Off Market
Nearby schools
GreatSchools rating
- 8/10Sunny Pointe Elementary SchoolGrades: K-5Distance: 0.3 mi
- 6/10Paul Kinder Middle SchoolGrades: 6-8Distance: 0.3 mi
- 8/10Blue Springs High SchoolGrades: 9-12Distance: 2.5 mi
Schools provided by the listing agent
- Elementary: Sunny Pointe
- Middle: Paul Kinder
- High: Blue Springs
Source: Heartland MLS as distributed by MLS GRID. This data may not be complete. We recommend contacting the local school district to confirm school assignments for this home.
Get a cash offer in 3 minutes
Find out how much your home could sell for in as little as 3 minutes with a no-obligation cash offer.
Estimated market value
$349,900
Get a cash offer in 3 minutes
Find out how much your home could sell for in as little as 3 minutes with a no-obligation cash offer.
Estimated market value
$349,900
- Missouri
- Jackson County
- Independence
- 64015
- Rainbow
- 3316 S Victoria Dr
Nearby cities
Nearby neighborhoods
Nearby zip codes
Other Independence Topics
