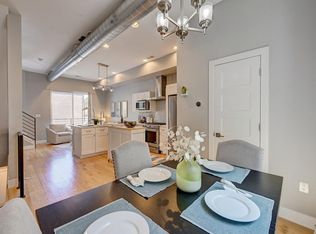
This stylish and contemporary townhome offers the perfect blend of luxury and convenience in the heart of Englewood, Colorado! Located near multiple community parks, South Platte River activities, well-established medical centers, and an array of shopping, dining, and nightlife options, you'll have everything you need right at your fingertips. Step inside to discover a modern, sophisticated open-concept living space adorned with hardwood flooring, metal railings, vaulted ceilings, abundant windows, and a seamless flow from room to room. The kitchen is a chef's delight, featuring high-end SS appliances, custom cabinets, sleek quartz counters, a large island with storage, and multiple dining options. The adjacent living area is warm and inviting, centered around a cozy gas fireplace, perfect for those chilly Colorado evenings. Upstairs, the luxury continues with two spacious bedrooms. Each has its own walk-in closet and spa-like bathrooms offering a retreat from the everyday hustle and bustle. The designer light fixtures add a touch of elegance, highlighting the homes modern design and attention to detail. The true gem of this townhome is the rooftop patio, with captivating and breathtaking mountain and city views. Whether you're enjoying your morning coffee, alfresco dining, or hosting a gathering with friends, this space is sure to impress! A rare find in this area, the attached two-car garage provides convenience and security, making everyday life easier. These features, combined with the townhome’s modern amenities, truly set it apart in the Englewood market. Convenience is defined by this townhome with easy access to public transit, and all the major highways leading to Denver, the mountains, and beyond. Plus, with parks and outdoor activities just steps away, you can fully embrace the Colorado lifestyle. Don't miss your chance to own this exceptional property in a highly sought-after location. Schedule your showing and make this modern property your new home!
Sold for $567,000
$567,000
3316 S Washington Street, Englewood, CO 80113
2beds
1,464sqft
Townhouse
Built in 2017
1,645 Square Feet Lot
$541,500 Zestimate®
$387/sqft
$2,849 Estimated rent
Home value
$541,500
$509,000 - $574,000
$2,849/mo
Zestimate® history
Owner options
List your home for rent
$2,849/mo
Rent Zestimate®
Find your next renter with Zillow Rental Manager. Plus, with online applications, you can quickly screen prospective tenants – for free.
$2,849/mo
Rent Zestimate®
Refinance and save
$3,644/mo
Est. payment
Refinancing to a lower rate could help reduce your monthly payments and save thousands over the life of the loan.
$3,644/mo
Est. payment
Explore your selling options
Work with a Zillow partner agent
Leverage their expertise and Zillow's premium Showcase listings to get your home seen by more buyers.
Get startedList with your own agent
Get your home in front of millions of buyers by listing it on Zillow.
Learn how to do itSell it yourself
Take full control of how buyers see your home on Zillow by listing For Sale by Owner (FSBO).
List your homeWhat's special
Custom cabinetsVaulted ceilingsSpa-like bathroomsSpacious bedroomsWalk-in closetHigh-end ss appliancesSleek quartz counters
Zillow last checked:
Listing updated:
Listed by:
Andy Verleger 303-949-5242 verlegerhomes@gmail.com,
WestBound Realty, LLC,
Ben Malone 303-304-0426,
WestBound Realty, LLC
Bought with:
Simon Fox, 100094394
Keller Williams Realty Downtown LLC
Source: REcolorado as distributed by MLS GRID,MLS#: 2090401
Facts & features
Interior
Bedrooms & bathrooms
- Bedrooms: 2
- Bathrooms: 3
- Full bathrooms: 1
- 3/4 bathrooms: 1
- 1/2 bathrooms: 1
- Main level bathrooms: 1
Primary bedroom
- Description: Private Retreat With En-Suite Bathroom And Walk-In Closet.
- Level: Upper
- Area: 120 Square Feet
- Dimensions: 10 x 12
Bedroom
- Description: Additional Bedroom Or Home Office With Exclusive Walk-In Closet (5'x5')
- Level: Upper
- Area: 132 Square Feet
- Dimensions: 11 x 12
Primary bathroom
- Description: Dual Sinks And Access To The 8'x6' Walk-In Closet.
- Level: Upper
- Area: 112 Square Feet
- Dimensions: 7 x 16
Bathroom
- Description: Convenient Powder Room On The Main Level.
- Level: Main
- Area: 25 Square Feet
- Dimensions: 5 x 5
Bathroom
- Description: Easily Accessible For Overnight Guests.
- Level: Upper
- Area: 48 Square Feet
- Dimensions: 6 x 8
Dining room
- Description: Open To The Kitchen, Great For Entertaining Or Quaint Dinners At Home.
- Level: Main
- Area: 135 Square Feet
- Dimensions: 9 x 15
Kitchen
- Description: Well-Appointed With Large Island, Quartz Counters, And Custom Lighting.
- Level: Main
- Area: 180 Square Feet
- Dimensions: 12 x 15
Laundry
- Description: In Unit Luxury With Oversized Washer And Dryer (Stackable).
- Level: Upper
- Area: 15 Square Feet
- Dimensions: 3 x 5
Living room
- Description: Vaulted Ceilings, Hardwood Flooring, Fireplace, And Lots Of Light Fill The Space.
- Level: Main
- Area: 276 Square Feet
- Dimensions: 12 x 23
Loft
- Description: Rooftop Deck With Mountain And City Views!!
- Level: Upper
- Area: 638 Square Feet
- Dimensions: 22 x 29
Heating
- Forced Air
Cooling
- Central Air
Appliances
- Included: Dishwasher, Disposal, Dryer, Gas Water Heater, Humidifier, Microwave, Oven, Range, Range Hood, Refrigerator, Washer, Wine Cooler
- Laundry: In Unit
Features
- Built-in Features, Eat-in Kitchen, Entrance Foyer, High Ceilings, High Speed Internet, Kitchen Island, Open Floorplan, Primary Suite, Quartz Counters, Smoke Free, Vaulted Ceiling(s), Walk-In Closet(s)
- Flooring: Carpet, Tile, Wood
- Windows: Window Coverings
- Has basement: No
- Number of fireplaces: 1
- Fireplace features: Gas, Living Room
- Common walls with other units/homes: End Unit,1 Common Wall
Interior area
- Total structure area: 1,464
- Total interior livable area: 1,464 sqft
- Finished area above ground: 1,464
Property
Parking
- Total spaces: 2
- Parking features: Concrete, Dry Walled, Lighted
- Attached garage spaces: 2
Features
- Levels: Two
- Stories: 2
- Entry location: Ground
- Patio & porch: Rooftop
- Exterior features: Fire Pit, Gas Grill
- Fencing: None
- Has view: Yes
- View description: City, Mountain(s)
Lot
- Size: 1,645 Square Feet
- Features: Master Planned, Near Public Transit
Details
- Parcel number: 035324656
- Zoning: Residentail
- Special conditions: Standard
Construction
Type & style
- Home type: Townhouse
- Architectural style: Urban Contemporary
- Property subtype: Townhouse
- Attached to another structure: Yes
Materials
- Brick, Concrete, Frame, Stucco
- Foundation: Slab
- Roof: Other
Condition
- Year built: 2017
Utilities & green energy
- Electric: 110V
- Sewer: Public Sewer
- Water: Public
- Utilities for property: Cable Available, Electricity Connected, Internet Access (Wired), Natural Gas Connected, Phone Available
Community & HOA
Community
- Security: Carbon Monoxide Detector(s), Smoke Detector(s)
- Subdivision: South Washington Townhomes
HOA
- Has HOA: Yes
- Services included: Insurance, Maintenance Grounds, Sewer, Snow Removal, Trash, Water
- HOA fee: $325 monthly
- HOA name: WestWork Management- South Washington Townhomes
- HOA phone: 303-747-5856
Location
- Region: Englewood
Financial & listing details
- Price per square foot: $387/sqft
- Tax assessed value: $636,400
- Annual tax amount: $2,777
- Date on market: 8/15/2024
- Listing terms: 1031 Exchange,Cash,Conventional,FHA,VA Loan
- Exclusions: Seller's Personal Property And All Staging Items.
- Ownership: Individual
- Electric utility on property: Yes
- Road surface type: Alley Paved, Paved
Price history
| Date | Event | Price |
|---|---|---|
| 1/21/2025 | Sold | $567,000-3.1%$387/sqft |
Source:  REcolorado as distributed by MLS GRID #2090401 Report a problem REcolorado as distributed by MLS GRID #2090401 Report a problem | ||
| 12/20/2024 | Pending sale | $585,000$400/sqft |
Source: REcolorado as distributed by MLS GRID #2090401 Report a problem | ||
| 10/2/2024 | Price change | $585,000-2.5%$400/sqft |
Source: REcolorado as distributed by MLS GRID #2090401 Report a problem | ||
| 8/15/2024 | Listed for sale | $600,000$410/sqft |
Source: REcolorado as distributed by MLS GRID #2090401 Report a problem | ||
| 12/1/2021 | Sold | $600,000$410/sqft |
Source: Public Record Report a problem | ||
Public tax history
| Year | Property taxes | Tax assessment |
|---|---|---|
| 2025 | $3,148 +13.4% | $39,775 +0.7% |
| 2024 | $2,777 +17.1% | $39,483 -9.4% |
| 2023 | $2,373 +0.4% | $43,586 +33.8% |
| 2022 | $2,364 | $32,575 -2.8% |
| 2021 | -- | $33,512 -0.1% |
| 2020 | $2,463 | $33,541 |
| 2019 | -- | -- |
Find assessor info on the county website
Neighborhood: Medical District
Nearby homes
- $350,0001 bd2 ba961 sqft3314 S Washington St, Englewood, CO 80113For Sale
- $450,0001 bd2 ba8k sqft3344 S Washington St, Englewood, CO 80113Off Market
- $527,1002 bd3 ba1.4k sqft3312 S Washington St, Englewood, CO 80113Off Market
- $598,1002 bd4 ba1.6k sqft3322 S Washington St, Englewood, CO 80113Off Market
- $609,6002 bd4 ba1.6k sqft3320 S Washington St, Englewood, CO 80113Off Market
- $494,1002 bd3 ba1.3k sqft3332 S. Washington St. ##4, Englewood, CO 80113Off Market
- $610,2002 bd4 ba1.6k sqft3318 S. Washington, Englewood, CO 80113Off Market
- $566,3002 bd3 ba1.4k sqft3310 S Washington St, Englewood, CO 80113Off Market
Nearby schools
GreatSchools rating
- 8/10Charles Hay World SchoolGrades: K-6Distance: 0.4 mi
- 3/10Englewood Middle SchoolGrades: 7-8Distance: 0.7 mi
- 4/10Englewood High SchoolGrades: 9-12Distance: 0.7 mi
Schools provided by the listing agent
- Elementary: Charles Hay
- Middle: Englewood
- High: Englewood
- District: Englewood 1
Source: REcolorado as distributed by MLS GRID. This data may not be complete. We recommend contacting the local school district to confirm school assignments for this home.
Get a cash offer in 3 minutes
Find out how much your home could sell for in as little as 3 minutes with a no-obligation cash offer.
Estimated market value
$541,500
Get a cash offer in 3 minutes
Find out how much your home could sell for in as little as 3 minutes with a no-obligation cash offer.
Estimated market value
$541,500
- Colorado
- Arapahoe County
- Englewood
- 80113
- Medical District
- 3316 S Washington Street
