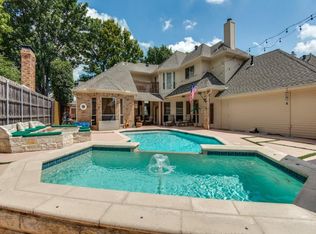
Corner oversized lot in the highly sought-after Carriage Hills neighborhood, this custom two-story home showcases true pride of ownership. Offering 4 bedrooms and 3 full baths, the home features a recently resurfaced pool and spa with exceptional backyard privacy—perfect for relaxing or entertaining.
The eat-in kitchen is filled with abundant cabinetry and storage and is conveniently situated off the formal dining room and main living area. A private, cozy side patio off the kitchen provides the perfect spot to enjoy morning coffee, afternoon tea, or a glass of wine at sunset.
The primary suite and a secondary bedroom are located downstairs, along with a full pool bath. The second bedroom also works beautifully as a home office or study. The layout is both functional and inviting, featuring gas fireplaces in both downstairs living areas.
Entertain with ease at the large wet bar complete with a wine cooler. This home offers a fantastic opportunity to add your personal touches and make it your own. However, absolutely no need... turn the key and move right in!
This neighborhood is active with many owners taking walks, bike rides and many dog strolls. Wells elementary is just around the corner along with park, basketball court, baseball field and play area.
Build many years of memories here, home sweet home
Sold
Price Unknown
3316 Sage Brush Trl, Plano, TX 75023
4beds
3,187sqft
Single Family Residence
Built in 1988
8,712 Square Feet Lot
$613,600 Zestimate®
$--/sqft
$4,310 Estimated rent
Home value
$613,600
$583,000 - $650,000
$4,310/mo
Zestimate® history
Owner options
List your home for rent
$4,310/mo
Rent Zestimate®
Find your next renter with Zillow Rental Manager. Plus, with online applications, you can quickly screen prospective tenants – for free.
$4,310/mo
Rent Zestimate®
Refinance and save
$100/mo
Est. payment
Refinancing to a lower rate could help reduce your monthly payments and save thousands over the life of the loan.
$100/mo
Est. payment
Explore your selling options
Work with a Zillow partner agent
Leverage their expertise and Zillow's premium Showcase listings to get your home seen by more buyers.
Get startedList with your own agent
Get your home in front of millions of buyers by listing it on Zillow.
Learn how to do itSell it yourself
Take full control of how buyers see your home on Zillow by listing For Sale by Owner (FSBO).
List your homeWhat's special
Exceptional backyard privacyFormal dining roomCorner oversized lotFull pool bathEat-in kitchenAbundant cabinetry and storage
Zillow last checked:
Listing updated:
Listed by:
Deborah Hayes 0450271 972-210-9281,
Keller Williams Realty Allen 972-747-5100
Bought with:
Jamie Kim, 0811924
Keller Williams NO. Collin Cty
Source: NTREIS,MLS#: 21135269
Facts & features
Interior
Bedrooms & bathrooms
- Bedrooms: 4
- Bathrooms: 3
- Full bathrooms: 3
Primary bedroom
- Features: Double Vanity, Sitting Area in Primary, Separate Shower, Walk-In Closet(s)
- Level: First
- Dimensions: 15 x 18
Bedroom
- Features: Walk-In Closet(s)
- Level: First
- Dimensions: 12 x 12
Bedroom
- Features: Split Bedrooms, Walk-In Closet(s)
- Level: Second
- Dimensions: 12 x 12
Bedroom
- Features: Ceiling Fan(s), Split Bedrooms, Walk-In Closet(s)
- Level: Second
- Dimensions: 12 x 12
Dining room
- Level: First
- Dimensions: 14 x 15
Kitchen
- Features: Breakfast Bar, Built-in Features, Eat-in Kitchen, Pantry, Stone Counters
- Level: First
- Dimensions: 12 x 23
Living room
- Level: First
- Dimensions: 15 x 17
Living room
- Features: Built-in Features
- Level: Second
- Dimensions: 13 x 16
Living room
- Features: Built-in Features
- Level: First
- Dimensions: 16 x 23
Utility room
- Features: Built-in Features, Utility Room, Utility Sink
- Level: First
- Dimensions: 6 x 12
Heating
- Central, Fireplace(s), Natural Gas, Zoned
Cooling
- Central Air, Ceiling Fan(s), Electric, ENERGY STAR Qualified Equipment, Roof Turbine(s), Zoned
Appliances
- Included: Convection Oven, Dishwasher, Electric Cooktop, Electric Oven, Electric Range, Disposal, Gas Water Heater, Microwave, Refrigerator, Wine Cooler
- Laundry: Dryer Hookup, ElectricDryer Hookup
Features
- Wet Bar, Built-in Features, Decorative/Designer Lighting Fixtures, Eat-in Kitchen, Granite Counters, High Speed Internet, Open Floorplan, Pantry, Cable TV, Natural Woodwork, Walk-In Closet(s), Wired for Sound
- Flooring: Carpet, Ceramic Tile, Hardwood
- Windows: Bay Window(s), Skylight(s), Shutters, Window Coverings
- Has basement: No
- Number of fireplaces: 2
- Fireplace features: Family Room, Gas, Gas Log, Gas Starter, Living Room
Interior area
- Total interior livable area: 3,187 sqft
Property
Parking
- Total spaces: 2
- Parking features: Driveway, Garage, Garage Door Opener, Garage Faces Rear
- Attached garage spaces: 2
Features
- Levels: Two
- Stories: 2
- Patio & porch: Covered, Front Porch, Patio
- Exterior features: Lighting, Rain Gutters
- Has private pool: Yes
- Pool features: Fenced, Gunite, Heated, In Ground, Outdoor Pool, Pool, Private, Pool Sweep, Pool/Spa Combo
- Has spa: Yes
- Spa features: Hot Tub
- Fencing: Back Yard,Privacy,Wood
Lot
- Size: 8,712 Square Feet
- Features: Corner Lot, Landscaped, Subdivision, Sprinkler System
Details
- Parcel number: R160000400101
Construction
Type & style
- Home type: SingleFamily
- Architectural style: Traditional,Detached
- Property subtype: Single Family Residence
Materials
- Brick
- Foundation: Slab
- Roof: Composition
Condition
- Year built: 1988
Utilities & green energy
- Sewer: Public Sewer, Private Sewer
- Water: Public, Private
- Utilities for property: Electricity Available, Natural Gas Available, Sewer Available, Separate Meters, Water Available, Cable Available
Green energy
- Energy efficient items: Appliances, Doors, Insulation, Rain/Freeze Sensors
Community & HOA
Community
- Features: Curbs, Sidewalks
- Subdivision: Carriage Hill Ph Ii
HOA
- Has HOA: Yes
- HOA fee: $100 annually
- HOA name: Carriage Hills Hoa
- HOA phone: 972-210-9281
Location
- Region: Plano
Financial & listing details
- Tax assessed value: $653,619
- Annual tax amount: $11,070
- Date on market: 12/19/2025
- Cumulative days on market: 143 days
- Listing terms: Cash,Conventional,FHA,Texas Vet,VA Loan
Price history
| Date | Event | Price |
|---|---|---|
| 6/19/2026 | Sold | -- |
Source: NTREIS #21135269 Report a problem | ||
| 5/18/2026 | Pending sale | $625,000$196/sqft |
Source: NTREIS #21135269 Report a problem | ||
| 5/13/2026 | Contingent | $625,000$196/sqft |
Source: NTREIS #21135269 Report a problem | ||
| 4/21/2026 | Price change | $625,000-1.6%$196/sqft |
Source: NTREIS #21135269 Report a problem | ||
| 4/8/2026 | Price change | $635,000-2.3%$199/sqft |
Source: NTREIS #21135269 Report a problem | ||
| 3/6/2026 | Price change | $650,000-3.7%$204/sqft |
Source: NTREIS #21135269 Report a problem | ||
| 12/19/2025 | Listed for sale | $675,000+57.7%$212/sqft |
Source: NTREIS #21135269 Report a problem | ||
| 8/2/2019 | Sold | -- |
Source: Agent Provided Report a problem | ||
| 5/2/2019 | Listing removed | $428,000$134/sqft |
Source: Keller Williams Realty Allen #14020095 Report a problem | ||
| 4/12/2019 | Pending sale | $428,000$134/sqft |
Source: Keller Williams Realty Allen #14020095 Report a problem | ||
| 3/11/2019 | Price change | $428,000-1.6%$134/sqft |
Source: Keller Williams Realty Allen #14020095 Report a problem | ||
| 2/9/2019 | Listed for sale | $435,000$136/sqft |
Source: Keller Williams Realty Allen #14020095 Report a problem | ||
Public tax history
| Year | Property taxes | Tax assessment |
|---|---|---|
| 2025 | $4,431 -17.3% | $648,264 +10% |
| 2024 | $5,360 -2% | $589,331 +10% |
| 2023 | $5,471 -26.3% | $535,755 +10% |
| 2022 | $7,422 | $487,050 +10% |
| 2021 | $7,422 | $442,773 +4.8% |
| 2020 | $7,422 +55.4% | $422,590 +0.7% |
| 2019 | $4,777 | $419,600 +6.6% |
| 2018 | $4,777 | $393,700 +6.1% |
| 2017 | $4,777 | $371,191 0% |
| 2016 | $4,777 -2.9% | $371,368 +16.6% |
| 2015 | $4,921 | $318,372 +7.8% |
| 2014 | $4,921 | $295,260 +5.6% |
| 2013 | -- | $279,630 +0.6% |
| 2012 | -- | $277,934 -1.5% |
| 2011 | -- | $282,244 +6.7% |
| 2010 | -- | $264,635 -2.9% |
| 2009 | -- | $272,465 -1.9% |
| 2008 | -- | $277,729 +0.6% |
| 2007 | -- | $276,163 +2.2% |
| 2006 | -- | $270,176 +5.1% |
| 2005 | -- | $257,068 +0.2% |
| 2003 | -- | $256,518 +3.8% |
| 2002 | -- | $247,136 -1% |
| 2001 | -- | $249,642 +6.4% |
| 2000 | -- | $234,560 |
Find assessor info on the county website
Neighborhood: Carriage Hills
Nearby homes
- $590,2004 bd4 ba2.8k sqft3320 Sage Brush Trl, Plano, TX 75023Off Market
- $549,6004 bd3 ba2.9k sqft4033 Tumbril Ln, Plano, TX 75023Off Market
- $499,5004 bd3 ba2.8k sqft3312 Sage Brush Trl, Plano, TX 75023Off Market
- $541,9004 bd3 ba3.2k sqft3324 Sage Brush Trl, Plano, TX 75023Off Market
- $565,9003 bd3 ba3.3k sqft3321 Sage Brush Trl, Plano, TX 75023Off Market
- $479,5004 bd3 ba2.6k sqft3313 Dibrell Dr, Plano, TX 75023Off Market
- $526,7004 bd3 ba2.6k sqft3325 Sage Brush Trl, Plano, TX 75023Off Market
- $555,3004 bd3 ba3k sqft3317 Sage Brush Trl, Plano, TX 75023Off Market
Nearby schools
GreatSchools rating
- 7/10Wells Elementary SchoolGrades: K-5Distance: 0.6 mi
- 8/10Haggard Middle SchoolGrades: 6-8Distance: 1.4 mi
- 7/10Plano Senior High SchoolGrades: 11-12Distance: 1.7 mi
Schools provided by the listing agent
- Elementary: Wells
- Middle: Haggard
- High: Vines,Plano Senior
- District: Plano ISD
Source: NTREIS. This data may not be complete. We recommend contacting the local school district to confirm school assignments for this home.
Get a cash offer in 3 minutes
Find out how much your home could sell for in as little as 3 minutes with a no-obligation cash offer.
Estimated market value
$613,600
Get a cash offer in 3 minutes
Find out how much your home could sell for in as little as 3 minutes with a no-obligation cash offer.
Estimated market value
$613,600
- Texas
- Collin County
- Plano
- 75023
- Carriage Hills
- 3316 Sage Brush Trl
