Gorgeous updated 4 bedroom/ 2.5 bath in Beautiful Bridgeway Lakes! Major upgrades including a new heating and air system with smart thermostats (2024), a new water heater (2022),whole house fan (2023), new stain resistant with an 8lb memory foam pad carpet(2023), new interior paint (2023). New fence in front of house with added steel support (Garage is insulated and has interior paint, also has a storage inlet.) Low maintenance backyard. Hardwood floors downstairs. Plenty of storage including 3 walk in closets upstairs and a walk in pantry. 9ft ceilings throughout with crown molding. Larger sized bedrooms. Due to delta breeze, hot Sacramento summers cool off nicely at night and you can enjoy rarely needing ac with the use of the whole house fan. Bridgeway Lakes is a very safe, quiet and family friendly neighborhood. There are plenty of wineries in Clarksburg down the road. Close to river access for summer activities. Close to downtown Sacramento.
Closed
$569,000
3316 San Vicente Rd, West Sacramento, CA 95691
4beds
2,216sqft
Single Family Residence
Built in 2005
3,484 Square Feet Lot
$553,500 Zestimate®
$257/sqft
$2,999 Estimated rent
Home value
$553,500
$526,000 - $581,000
$2,999/mo
Zestimate® history
Owner options
List your home for rent
$2,999/mo
Rent Zestimate®
Find your next renter with Zillow Rental Manager. Plus, with online applications, you can quickly screen prospective tenants – for free.
$2,999/mo
Rent Zestimate®
Refinance and save
$3,895/mo
Est. payment
Refinancing to a lower rate could help reduce your monthly payments and save thousands over the life of the loan.
$3,895/mo
Est. payment
Explore your selling options
Work with a Zillow partner agent
Leverage their expertise and Zillow's premium Showcase listings to get your home seen by more buyers.
Get startedList with your own agent
Get your home in front of millions of buyers by listing it on Zillow.
Learn how to do itSell it yourself
Take full control of how buyers see your home on Zillow by listing For Sale by Owner (FSBO).
List your homeWhat's special
Zillow last checked:
Listing updated:
Listed by:
Bel Kajla DRE #01708340 530-218-3503,
Realty ONE Group Complete
Bought with:
Tracy Truong, DRE #01307241
N & T Realty Incorporated
Source: MetroList Services of CA,MLS#: 225045227Originating MLS: MetroList Services, Inc.
Facts & features
Interior
Bedrooms & bathrooms
- Bedrooms: 4
- Bathrooms: 3
- Full bathrooms: 2
- Partial bathrooms: 1
Rooms
- Room types: Family Room, Kitchen, Laundry, Living Room
Primary bedroom
- Features: Balcony, Walk-In Closet
Primary bathroom
- Features: Shower Stall(s), Double Vanity, Soaking Tub
Dining room
- Features: Formal Area
Kitchen
- Features: Breakfast Area, Pantry Closet, Granite Counters, Kitchen Island, Island w/Sink, Kitchen/Family Combo
Heating
- Central, Fireplace(s)
Cooling
- Ceiling Fan(s), Central Air, Whole House Fan
Appliances
- Included: Free-Standing Gas Range, Dishwasher, Disposal, Microwave, Plumbed For Ice Maker
- Laundry: Laundry Room, Cabinets, Inside Room
Features
- Flooring: Carpet, Tile, Wood
- Number of fireplaces: 1
- Fireplace features: Living Room, Gas Starter
Interior area
- Total structure area: 0
- Total interior livable area: 2,216 sqft
Property
Parking
- Total spaces: 2
- Parking features: Attached
- Attached garage spaces: 2
Lot
- Size: 3,484 Square Feet
- Features: Sprinklers In Front, Curb(s)/Gutter(s), Street Lights, Low Maintenance
Details
- Parcel number: 072271014000
- Zoning: R-1
- Special conditions: Standard
Construction
Type & style
- Home type: SingleFamily
- Property subtype: Single Family Residence
Materials
- Stucco
- Foundation: Slab
- Roof: Tile
Condition
- Year built: 2005
Utilities & green energy
- Electric: 220 Volts in Laundry
- Water: Public
- Utilities for property: Cable Available, Public, Internet Available, Natural Gas Available, Sewer In & Connected
Community & HOA
HOA
- Has HOA: Yes
- Amenities included: None
- Services included: Common Areas
- HOA fee: $88 monthly
Location
- Region: West Sacramento
Financial & listing details
- Price per square foot: $257/sqft
- Tax assessed value: $580,380
- Price range: $569K - $569K
- Date on market: 9/20/2026
Price history
| Date | Event | Price |
|---|---|---|
| 9/24/2026 | Listing removed | $559,000$252/sqft |
Source: MetroList Services of CA #226084428 Report a problem | ||
| 8/1/2026 | Price change | $559,000-3.5%$252/sqft |
Source: MetroList Services of CA #226084428 Report a problem | ||
| 7/3/2026 | Listed for sale | $579,000+1.8%$261/sqft |
Source: MetroList Services of CA #226084428 Report a problem | ||
| 5/7/2025 | Sold | $569,000$257/sqft |
Source: Public Record Report a problem | ||
| 4/18/2025 | Pending sale | $569,000$257/sqft |
Source: MetroList Services of CA #225045227 Report a problem | ||
| 4/11/2025 | Listed for sale | $569,000+64.5%$257/sqft |
Source: MetroList Services of CA #225045227 Report a problem | ||
| 6/24/2015 | Sold | $346,000+53.8%$156/sqft |
Source: MetroList Services of CA #15027020 Report a problem | ||
| 10/21/2010 | Sold | $225,000-3.8%$102/sqft |
Source: MetroList Services of CA #10059206 Report a problem | ||
| 7/16/2010 | Sold | $234,000+4%$106/sqft |
Source: Public Record Report a problem | ||
| 4/16/2010 | Listing removed | $225,000$102/sqft |
Source: Lyon Real Estate #90081981 Report a problem | ||
| 3/6/2010 | Listed for sale | $225,000$102/sqft |
Source: Lyon Real Estate #90081981 Report a problem | ||
| 1/3/2010 | Listing removed | $225,000$102/sqft |
Source: Lyon Real Estate #90081981 Report a problem | ||
| 11/7/2009 | Listed for sale | $225,000-48.4%$102/sqft |
Source: Lyon Real Estate #90081981 Report a problem | ||
| 10/25/2005 | Sold | $436,000$197/sqft |
Source: Public Record Report a problem | ||
Public tax history
| Year | Property taxes | Tax assessment |
|---|---|---|
| 2026 | -- | $580,380 +39.6% |
| 2025 | $6,831 +1.9% | $415,830 +2% |
| 2024 | $6,707 -4.2% | $407,678 +2% |
| 2023 | $7,003 +10.6% | $399,685 +2% |
| 2022 | $6,330 +0.8% | $391,849 +2% |
| 2021 | $6,278 +3.5% | $384,167 +1% |
| 2020 | $6,063 +3% | $380,228 +4% |
| 2018 | $5,887 +0.8% | $365,465 +2% |
| 2017 | $5,840 +1.4% | $358,300 +2% |
| 2016 | $5,760 | $351,276 +46.5% |
| 2015 | $5,760 +34.2% | $239,850 +2% |
| 2014 | $4,291 +9.6% | $235,152 +17.6% |
| 2013 | $3,913 | $200,000 +11.7% |
| 2012 | -- | $179,000 -20.4% |
| 2011 | -- | $225,000 |
| 2010 | -- | $225,000 -10% |
| 2009 | -- | $250,000 -28.6% |
| 2008 | -- | $350,000 -11.6% |
| 2007 | -- | $396,000 -9.2% |
| 2006 | -- | $435,927 |
Find assessor info on the county website
Neighborhood: Southwest Village
Nearby homes
- $3,1004 bd3 ba2.2k sqft3316 San Vicente Rd #A, West Sacramento, CA 95691For Rent
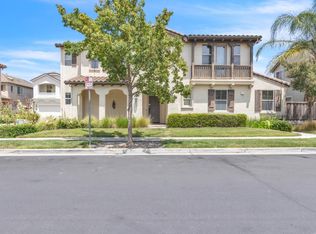
- $582,4005 bd3 ba2.3k sqft3320 San Vicente Rd, West Sacramento, CA 95691Off Market
- $560,0004 bd3 ba2.1k sqft3312 San Vicente Rd, West Sacramento, CA 95691Sold
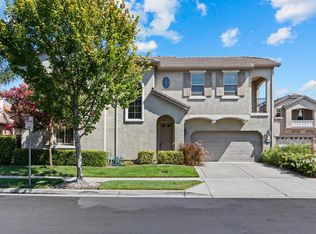
- $776,100-- bd-- ba-- sqft3312 San Vincente Rd, West Sacramento, CA 95691Off Market
- $538,5004 bd3 ba2.1k sqft3338 San Vicente Rd, West Sacramento, CA 95691Off Market
- $654,7004 bd3 ba2.1k sqft3338 San Vincente Rd, West Sacramento, CA 95691Off Market
- $451,8003 bd2 ba1.5k sqft3324 San Vicente Rd, West Sacramento, CA 95691Off Market
- $564,9005 bd3 ba2.3k sqft3308 San Vicente Rd, West Sacramento, CA 95691Off Market
Nearby schools
GreatSchools rating
- 5/10Southport Elementary SchoolGrades: K-8Distance: 2 mi
- 7/10River City High SchoolGrades: 9-12Distance: 1.9 mi
Get a cash offer in 3 minutes
Find out how much your home could sell for in as little as 3 minutes with a no-obligation cash offer.
Estimated market value
$553,500
Get a cash offer in 3 minutes
Find out how much your home could sell for in as little as 3 minutes with a no-obligation cash offer.
Estimated market value
$553,500
- California
- Yolo County
- West Sacramento
- 95691
- Southwest Village
- 3316 San Vicente Rd
