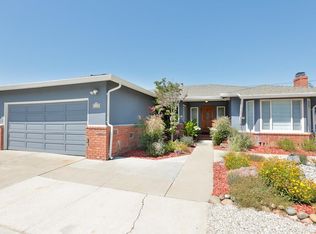
Meticulous and beautiful home. This well loved 3 bedroom 3.5 bathroom plus large office/ study is very serene and nicely remodeled. Large Study off the family room includes built in wet bar including space for wine storage, 2 closets, ceiling fan and sliding glass doors to inviting back yard. Warm master en-suite on the ground floor with large cedar closet, built in dresser drawers, dressing area, sliding glass door to serene and private backyard space. Spa like master bath with Napoleon electric wall mounted fire place, sunken tub, dual sinks, rain shower. Upstairs are 2 large bedroom suites. Walk in spacious attic access from bed 2. Two private backyard patios on second floor finished with interlocking tile flooring. Beautifully remodeled kitchen with breakfast bar, pendant lighting, SS appliances, LG refrigerator, granite counters, custom wood cabinetry. 3 skylights throughout home. Formal Living and Dining areas. Inside laundry area with cabinetry. Inviting family room off the kitchen with ceiling fan, fireplace and large picture window facing backyard area. Sparkling pool with spa,custom cover. Finished garage with wall cabinetry, rubber finished flooring and owned water softner. HVAC. Custom brick driveway, astro turf front lawn. Presidential composition roof, fruit trees.
Sold for $2,310,000
Street View
$2,310,000
3316 Thompson Ave, San Jose, CA 95118
3beds
2,439sqft
Single Family Residence, Residential
Built in 1960
7,085 Square Feet Lot
$2,327,300 Zestimate®
$947/sqft
$5,735 Estimated rent
Home value
$2,327,300
$2.19M - $2.49M
$5,735/mo
Zestimate® history
Owner options
List your home for rent
$5,735/mo
Rent Zestimate®
Find your next renter with Zillow Rental Manager. Plus, with online applications, you can quickly screen prospective tenants – for free.
$5,735/mo
Rent Zestimate®
Refinance and save
$14,584/mo
Est. payment
Refinancing to a lower rate could help reduce your monthly payments and save thousands over the life of the loan.
$14,584/mo
Est. payment
Explore your selling options
Work with a Zillow partner agent
Leverage their expertise and Zillow's premium Showcase listings to get your home seen by more buyers.
Get startedList with your own agent
Get your home in front of millions of buyers by listing it on Zillow.
Learn how to do itSell it yourself
Take full control of how buyers see your home on Zillow by listing For Sale by Owner (FSBO).
List your homeWhat's special
Fruit treesWine storageBreakfast barPrivate backyard spaceFinished garagePendant lightingMaster bath
Zillow last checked:
Listing updated:
Listed by:
Julie Davis 01445554 408-888-6587,
Compass 408-427-8963
Bought with:
Zaid Hanna, 01421581
Real Estate 38
Source: MLSListings Inc,MLS#: ML81959091
Facts & features
Interior
Bedrooms & bathrooms
- Bedrooms: 3
- Bathrooms: 4
- Full bathrooms: 3
- 1/2 bathrooms: 1
Rooms
- Room types: Office
Bedroom
- Features: PrimarySuiteRetreat, PrimaryBedroomonGroundFloor
Bathroom
- Features: PrimaryStallShowers, FullonGroundFloor, PrimaryOversizedTub, HalfonGroundFloor
Dining room
- Features: FormalDiningRoom
Family room
- Features: SeparateFamilyRoom
Kitchen
- Features: Countertop_Granite
Heating
- Central Forced Air Gas
Cooling
- Central Air
Appliances
- Included: Gas Cooktop, Disposal, Self Cleaning Oven, Built In Oven/Range, Refrigerator
- Laundry: In Utility Room
Features
- Wet Bar, Walk-In Closet(s)
- Number of fireplaces: 2
- Fireplace features: Wood Burning, Wood Burning Stove
Interior area
- Total structure area: 2,439
- Total interior livable area: 2,439 sqft
Property
Parking
- Total spaces: 2
- Parking features: Attached
- Attached garage spaces: 2
Features
- Stories: 2
- Patio & porch: Balcony/Patio
- Exterior features: Gazebo, Storage Shed Structure
- Pool features: Pool Cover, In Ground, Pool/Spa Combo, Pool Sweep
- Spa features: Pool/SpaCombo
Lot
- Size: 7,085 Square Feet
Details
- Parcel number: 44722060
- Zoning: R1-8
- Special conditions: Standard
Construction
Type & style
- Home type: SingleFamily
- Property subtype: Single Family Residence, Residential
Materials
- Foundation: Crawl Space
- Roof: Composition
Condition
- New construction: No
- Year built: 1960
Utilities & green energy
- Gas: IndividualGasMeters, PublicUtilities
- Water: Public
- Utilities for property: Public Utilities, Water Public
Community & HOA
Location
- Region: San Jose
Financial & listing details
- Price per square foot: $947/sqft
- Tax assessed value: $2,356,200
- Annual tax amount: $30,003
- Date on market: 4/3/2024
- Listing agreement: ExclusiveRightToSell
Price history
| Date | Event | Price |
|---|---|---|
| 4/29/2024 | Sold | $2,310,000+0.5%$947/sqft |
Source:  MLSListings Inc #ML81959091 Report a problem MLSListings Inc #ML81959091 Report a problem | ||
| 4/9/2024 | Pending sale | $2,299,000$943/sqft |
Source: MLSListings Inc #ML81959091 Report a problem | ||
| 4/3/2024 | Listed for sale | $2,299,000+327.7%$943/sqft |
Source: MLSListings Inc #ML81959091 Report a problem | ||
| 12/31/2001 | Sold | $537,500$220/sqft |
Source: Public Record Report a problem | ||
Public tax history
| Year | Property taxes | Tax assessment |
|---|---|---|
| 2025 | $30,003 +187.4% | $2,356,200 +202.7% |
| 2024 | $10,440 +2% | $778,462 +2% |
| 2023 | $10,231 +0.9% | $763,199 +2% |
| 2022 | $10,142 +2.2% | $748,236 +2% |
| 2021 | $9,922 +2.4% | $733,566 +1% |
| 2020 | $9,687 | $726,045 +2% |
| 2019 | $9,687 +3.3% | $711,810 +2% |
| 2018 | $9,375 | $697,854 +2% |
| 2017 | $9,375 +0.9% | $684,171 +2% |
| 2016 | $9,296 +2.7% | $670,756 +1.5% |
| 2015 | $9,053 +5.3% | $660,681 +2% |
| 2014 | $8,600 | $647,740 +0.5% |
| 2013 | -- | $644,814 +2% |
| 2012 | -- | $632,171 +2% |
| 2011 | -- | $619,776 +0.8% |
| 2010 | -- | $615,145 +1.8% |
| 2009 | -- | $604,200 -0.1% |
| 2008 | -- | $604,517 +2% |
| 2007 | -- | $592,665 +2% |
| 2006 | -- | $581,045 +2% |
| 2005 | -- | $569,653 +2% |
| 2004 | -- | $558,485 +1.9% |
| 2003 | -- | $548,250 +2% |
| 2002 | -- | $537,500 +48.5% |
| 2001 | -- | $361,965 |
Find assessor info on the county website
Neighborhood: Cambrian Park
Nearby homes
- $2,013,4004 bd3 ba2.4k sqft3332 Thompson Ave, San Jose, CA 95118Off Market
- $1,836,0003 bd2 ba1.7k sqft3302 Thompson Ave, San Jose, CA 95118Off Market
- $1,701,5003 bd2 ba1.6k sqft3327 Jarvis Ave, San Jose, CA 95118Off Market

- $1,797,2004 bd2 ba1.8k sqft3345 Jarvis Ave, San Jose, CA 95118Off Market
- $1,987,8004 bd2 ba1.8k sqft3348 Thompson Ave, San Jose, CA 95118Off Market
- $2,350,0004 bd3 ba2.3k sqft1504 Shaw Dr, San Jose, CA 95118Sold
- $1,271,4001 bd1 ba1.7k sqft1506 Shaw Dr, San Jose, CA 95118Off Market
- $1,784,9004 bd3 ba1.9k sqft3367 Jarvis Ave, San Jose, CA 95118Off Market
Nearby schools
GreatSchools rating
- 9/10Reed Elementary SchoolGrades: K-5Distance: 0.4 mi
- 6/10John Muir Middle SchoolGrades: 6-8Distance: 0.9 mi
- 9/10Pioneer High SchoolGrades: 9-12Distance: 1.8 mi
Schools provided by the listing agent
- Elementary: ReedElementary_1
- Middle: JohnMuirMiddle_1
- High: PioneerHigh_1
- District: SanJoseUnified
Source: MLSListings Inc. This data may not be complete. We recommend contacting the local school district to confirm school assignments for this home.
Get a cash offer in 3 minutes
Find out how much your home could sell for in as little as 3 minutes with a no-obligation cash offer.
Estimated market value
$2,327,300
Get a cash offer in 3 minutes
Find out how much your home could sell for in as little as 3 minutes with a no-obligation cash offer.
Estimated market value
$2,327,300
- California
- Santa Clara County
- San Jose
- 95118
- Cambrian Park
- 3316 Thompson Ave
Nearby cities
Nearby neighborhoods
Nearby zip codes
Other San Jose Topics
