Skip main navigation
Sold for $1,100,000
  • $1,100,000

    3316 Utica Street, Denver, CO 80212

    5beds
    2,441sqft
    Single Family Residence
    Built in 1929
    4,140 Square Feet Lot
    $1,103,500 Zestimate®
    $451/sqft
    $4,682 Estimated rent

    Home value

    $1,103,500

    $1.03M - $1.18M

    $4,682/mo

    Zestimate® history
    Loading
    Loading...

    Owner options

    List your home for rent

    $4,682/mo

    Rent Zestimate®

    Find your next renter with Zillow Rental Manager. Plus, with online applications, you can quickly screen prospective tenants – for free.

    Learn more

    $4,682/mo

    Rent Zestimate®

    Refinance and save

    $5,100/mo

    Est. payment

    Refinancing to a lower rate could help reduce your monthly payments and save thousands over the life of the loan.

    See today's rates

    $5,100/mo

    Est. payment

    Explore your selling options

    Work with a Zillow partner agent

    Leverage their expertise and Zillow's premium Showcase listings to get your home seen by more buyers.

    Get started

    List with your own agent

    Get your home in front of millions of buyers by listing it on Zillow.

    Learn how to do it

    Sell it yourself

    Take full control of how buyers see your home on Zillow by listing For Sale by Owner (FSBO).

    List your home

    What's special

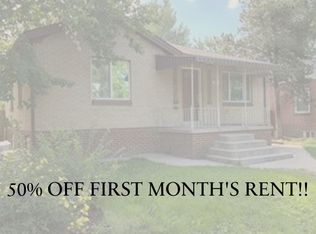
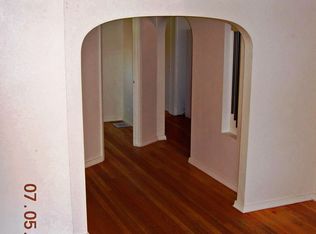
    Welcome to your beautifully remodelled and updated West Highlands home! This charming bungalow is nestled right between the thriving Tennyson Street and West 32nd areas, two of the most dynamic locales in the booming Highlands neighborhood! A second floor was added during the recent remodel, giving this perfectly situated home all of the comforts of modern convenience wrapped in the historic charm of the era in which it was built. Walk in to a spacious, lovely open concept living area and kitchen, with a sun room, bedroom and full bathroom all on the main floor. Venture upstairs to find the primary bedroom with its own private balcony and luxurious bathroom. Another bathroom, two additional bedrooms and laundry area round out the practical living space upstairs. This unique home also features a basement apartment with its own kitchenette! Walk out back to find your original detached garage surrounded by ample backyard outdoor living space ready for your personal touches. The home is also equipped with solar panels to help save on energy costs with transferrable financing. Come experience this quiet little block that is walking distance to some of the most delightful restaurants and retail options available in the vibrant West Highlands neighborhood. This could be the home you have been looking for!

    Zillow last checked:

    Listing updated:

    Listed by:

    Eric Oblander ericoblander@gmail.com,

    Coldwell Banker Realty 18

    Bought with:

    Garrett Beserra, 100071483

    MODUS Real Estate

    Source: REcolorado as distributed by MLS GRID,MLS#: 8940260MLS Logo

    Facts & features

    Interior

    Bedrooms & bathrooms
    • Bedrooms: 5
    • Bathrooms: 4
    • Full bathrooms: 4
    • Main level bathrooms: 1
    • Main level bedrooms: 1
    Bedroom
    • Level: Main
    Bedroom
    • Description: Primary Bedroom
    • Level: Upper
    • Area: 150 Square Feet
    • Dimensions: 12.5 x 12
    Bedroom
    • Level: Upper
    • Area: 112.5 Square Feet
    • Dimensions: 9 x 12.5
    Bedroom
    • Level: Upper
    • Area: 73.5 Square Feet
    • Dimensions: 7 x 10.5
    Bedroom
    • Level: Basement
    Bathroom
    • Level: Upper
    Bathroom
    • Level: Upper
    Bathroom
    • Level: Main
    Bathroom
    • Level: Basement
    Heating
    • Active Solar, Forced Air, Natural Gas
    Cooling
    • Central Air
    Appliances
    • Included: Cooktop, Dishwasher, Disposal, Dryer, Microwave, Oven, Range, Refrigerator, Washer
    Features
    • Ceiling Fan(s), Quartz Counters, Smoke Free
    • Flooring: Carpet, Vinyl, Wood
    • Windows: Double Pane Windows, Window Treatments
    • Basement: Finished,Partial
    • Number of fireplaces: 1
    • Fireplace features: Family Room, Gas
    Interior area
    • Total structure area: 2,441
    • Total interior livable area: 2,441 sqft
    • Finished area above ground: 1,628
    • Finished area below ground: 813

    Property

    Parking
    • Total spaces: 1
    • Parking features: Garage
    • Garage spaces: 1
    Features
    • Levels: Two
    • Stories: 2
    • Patio & porch: Covered, Front Porch
    • Exterior features: Private Yard
    Lot
    • Size: 4,140 sqft
    • Features: Level
    Details
    • Parcel number: 230223008
    • Zoning: U-SU-B
    • Special conditions: Standard

    Construction

    Type & style
    • Home type: SingleFamily
    • Architectural style: Bungalow
    • Property subtype: Single Family Residence
    Materials
    • Brick, Frame
    • Foundation: Slab
    • Roof: Composition
    Condition
    • Updated/Remodeled
    • Year built: 1929

    Utilities & green energy

    • Sewer: Public Sewer

    Community & neighborhood

    Security
    • Security features: Carbon Monoxide Detector(s), Smoke Detector(s)
    Location
    • Region: Denver
    • Subdivision: West Highland

    Other

    Other facts
    • Listing terms: 1031 Exchange,Cash,Conventional,FHA,Jumbo,VA Loan
    • Ownership: Individual

    Price history

    DateEventPrice
    11/1/2024Sold$1,100,000$451/sqft
    Source: REcolorado as distributed by MLS GRID #8940260 Report a problem
    9/27/2024Pending sale$1,100,000$451/sqft
    Source: REcolorado as distributed by MLS GRID #8940260 Report a problem
    9/19/2024Price change$1,100,000-2.7%$451/sqft
    Source: REcolorado as distributed by MLS GRID #8940260 Report a problem
    8/6/2024Price change$1,130,000-1.2%$463/sqft
    Source: REcolorado as distributed by MLS GRID #8940260 Report a problem
    6/6/2024Listed for sale$1,144,000+160%$469/sqft
    Source: REcolorado as distributed by MLS GRID #8940260 Report a problem
    3/24/2021Listing removed--
    Source: Owner Report a problem
    3/6/2016Listing removed$1,000
    Source: Owner Report a problem
    11/10/2015Listed for rent$1,000
    Source: Owner Report a problem
    6/24/2014Listing removed$1,000
    Source: Owner Report a problem
    6/16/2014Listed for rent$1,000
    Source: Owner Report a problem
    6/6/2014Sold$440,000-2.2%$180/sqft
    Source: Public Record Report a problem
    4/24/2014Pending sale$450,000$184/sqft
    Source: Coldwell Banker Residential Brokerage - Denver Central #6389623 Report a problem
    3/28/2014Listed for sale$450,000$184/sqft
    Source: Coldwell Banker Residential Brokerage - Denver Central #6389623 Report a problem
    3/19/2014Pending sale$450,000$184/sqft
    Source: Coldwell Banker Residential Brokerage - Denver Central #6389623 Report a problem
    3/1/2014Listed for sale$450,000+40.6%$184/sqft
    Source: Coldwell Banker Residential Brokerage - Denver Central #6389623 Report a problem
    1/11/2012Sold$320,000-3%$131/sqft
    Source: Public Record Report a problem
    12/1/2011Listed for sale$330,000+59.4%$135/sqft
    Source: Living 1/4's #1052586 Report a problem
    12/19/2001Sold$207,000-17.9%$85/sqft
    Source: Public Record Report a problem
    9/8/1999Sold$252,000+83.9%$103/sqft
    Source: Public Record Report a problem
    12/28/1993Sold$137,000$56/sqft
    Source: Public Record Report a problem

    Public tax history

    YearProperty taxesTax assessment
    2024$5,278 +22.3%$68,120 -4.7%
    2023$4,315 +25.3%$71,480 +31.7%
    2022$3,445 +5.5%$54,260 +17.5%
    2021$3,265 +2.9%$46,170 +4.9%
    2020$3,174 +15.9%$44,008 -0.7%
    2019$2,739 $44,316 +25.2%
    2018$2,739 +0.3%$35,400
    2017$2,731 +5.6%$35,400 +6.9%
    2016$2,586 +22.4%$33,100
    2015$2,113 0%$33,100 +30.1%
    2014$2,114 +4%$25,440
    2013$2,032 +17.9%$25,440 +5.3%
    2012$1,723 +9.9%$24,170
    2011$1,568 +2.2%$24,170 +2.7%
    2010$1,533 +15.6%$23,540
    2009$1,326 -0.2%$23,540 +18.5%
    2008$1,329 +6.2%$19,860
    2007$1,251 +1.1%$19,860 +6.3%
    2006$1,237 +8.4%$18,690
    2005$1,142 +12.8%$18,690 +2.6%
    2003$1,012 +1.9%$18,220 +7.7%
    2002$993 $16,910 +20%
    2001-- $14,090

    Find assessor info on the county website

    Neighborhood: West Highland

    Nearby schools

    GreatSchools rating
    Schools provided by the listing agent
    • Elementary: Edison
    • Middle: Strive Sunnyside
    • High: North
    • District: Denver 1

    Source: REcolorado as distributed by MLS GRID. This data may not be complete. We recommend contacting the local school district to confirm school assignments for this home.

    Get a cash offer in 3 minutes
    Find out how much your home could sell for in as little as 3 minutes with a no-obligation cash offer.
    Estimated market value
    $1,103,500
    Get a cash offer in 3 minutes
    Find out how much your home could sell for in as little as 3 minutes with a no-obligation cash offer.
    Estimated market value
    $1,103,500