Skip main navigation
Closed
  • $289,000

    3316 W 932 N, Lake Village, IN 46349

    3beds
    2,124sqft
    Single Family Residence
    Built in 1992
    9,748 Square Feet Lot
    $313,300 Zestimate®
    $136/sqft
    $2,109 Estimated rent

    Home value

    $313,300

    $298,000 - $329,000

    $2,109/mo

    Zestimate® history
    Loading
    Loading...

    Owner options

    List your home for rent

    $2,109/mo

    Rent Zestimate®

    Find your next renter with Zillow Rental Manager. Plus, with online applications, you can quickly screen prospective tenants – for free.

    Learn more

    $2,109/mo

    Rent Zestimate®

    Refinance and save

    $1,781/mo

    Est. payment

    Refinancing to a lower rate could help reduce your monthly payments and save thousands over the life of the loan.

    See today's rates

    $1,781/mo

    Est. payment

    Explore your selling options

    Work with a Zillow partner agent

    Leverage their expertise and Zillow's premium Showcase listings to get your home seen by more buyers.

    Get started

    List with your own agent

    Get your home in front of millions of buyers by listing it on Zillow.

    Learn how to do it

    Sell it yourself

    Take full control of how buyers see your home on Zillow by listing For Sale by Owner (FSBO).

    List your home

    What's special

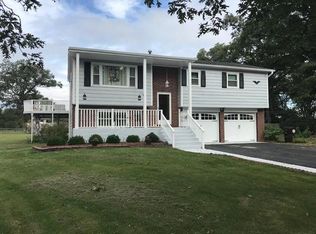
    Discover this beautifully updated bi-level home, perfectly situated on a tranquil cul-de-sac. This charming residence offers a spacious layout with numerous modern upgrades, including an attached 2-car garage and low property taxes. The entire upper level features stunning ceramic wood-look tile, creating a warm and inviting living area, in addition to the rest of the new flooring on the upper level. The lower level boasts a modern main bedroom suite with a luxurious en-suite bath, complete with a tiled walk-in shower.With 3 bedrooms, 2 full baths, and an additional office suite space, this home provides ample room for both living and working. The walk-out basement leads to a concrete patio and a fenced-in backyard, perfect for outdoor activities and entertaining. Two additional sheds offer even more storage space. Don't miss the chance to make this exceptional home your own!

    Zillow last checked:

    Listing updated:

    Listed by:

    Jana Caudill,

    eXp Realty, LLC hello@janacaudillteam.com

    Bought with:

    Jana Caudill, RB14024542

    eXp Realty, LLC

    Source: NIRA as distributed by MLS GRID,MLS#: 807018MLS Logo

    Facts & features

    Interior

    Bedrooms & bathrooms
    • Bedrooms: 3
    • Bathrooms: 2
    • Full bathrooms: 2
    Rooms
    • Room types: Bedroom 2, Other Room, Utility Room, Primary Bedroom, Office, Living Room, Kitchen, Family Room, Bedroom 3
    Primary bedroom
    • Area: 217.44
    • Dimensions: 14.4 x 15.1
    Bedroom 2
    • Area: 149.6
    • Dimensions: 11.0 x 13.6
    Bedroom 3
    • Area: 151.1
    • Dimensions: 11.11 x 13.6
    Family room
    • Area: 235.43
    • Dimensions: 18.11 x 13.0
    Kitchen
    • Area: 175.5
    • Dimensions: 13.5 x 13.0
    Living room
    • Area: 235.3
    • Dimensions: 18.1 x 13.0
    Office
    • Area: 137.8
    • Dimensions: 10.6 x 13.0
    Other
    • Description: Foyer
    • Area: 62.4
    • Dimensions: 8.0 x 7.8
    Utility room
    • Area: 116.35
    • Dimensions: 7.7 x 15.11
    Heating
    • Forced Air, Natural Gas
    Appliances
    • Included: Dishwasher, Water Softener Owned, Refrigerator
    • Laundry: Gas Dryer Hookup, Washer Hookup, Laundry Room, Lower Level
    Features
    • Ceiling Fan(s), Walk-In Closet(s), Primary Downstairs, Pantry, Open Floorplan, Eat-in Kitchen, Double Vanity
    • Basement: Crawl Space
    • Has fireplace: No
    Interior area
    • Total structure area: 2,124
    • Total interior livable area: 2,124 sqft
    • Finished area above ground: 1,062

    Property

    Parking
    • Total spaces: 2
    • Parking features: Attached, Garage Faces Front, Garage Door Opener
    • Attached garage spaces: 2
    Features
    • Levels: Bi-Level
    • Patio & porch: Front Porch, Patio
    • Exterior features: None
    • Fencing: Back Yard,Wood,Fenced,Chain Link
    • Has view: Yes
    • View description: Neighborhood
    Lot
    • Size: 9,748 Square Feet
    • Dimensions: 100 x 150
    • Features: Back Yard, Landscaped, Irregular Lot, Front Yard, Few Trees, Cul-De-Sac
    Details
    • Parcel number: 560416442013000012

    Construction

    Type & style
    • Home type: SingleFamily
    • Architectural style: Traditional
    • Property subtype: Single Family Residence
    Condition
    • Updated/Remodeled
    • New construction: No
    • Year built: 1992

    Utilities & green energy

    • Sewer: Septic Tank
    • Water: Well
    • Utilities for property: Electricity Connected, Natural Gas Connected

    Community & HOA

    Community
    • Subdivision: Berrys White Oak Estate
    HOA
    • Has HOA: No
    Location
    • Region: Lake Village

    Financial & listing details

    • Price per square foot: $136/sqft
    • Tax assessed value: $228,800
    • Annual tax amount: $1,735
    • Date on market: 7/17/2024
    • Listing agreement: Exclusive Right To Sell
    • Listing terms: Cash,VA Loan,FHA,Conventional
    • Road surface type: Paved

    Price history

    DateEventPrice
    8/21/2024Sold$289,000$136/sqft
    Source: NIRA as distributed by MLS GRID #807018 Report a problem
    7/23/2024Contingent$289,000$136/sqft
    Source: NIRA as distributed by MLS GRID #807018 Report a problem
    7/17/2024Listed for sale$289,000+15.6%$136/sqft
    Source: NIRA as distributed by MLS GRID #807018 Report a problem
    10/18/2022Sold$250,000-7.4%$118/sqft
    Source: NIRA as distributed by MLS GRID #516480 Report a problem
    8/12/2022Price change$269,900-1.8%$127/sqft
    Source: NIRA as distributed by MLS GRID #516480 Report a problem
    8/4/2022Price change$274,900-1.8%$129/sqft
    Source: NIRA as distributed by MLS GRID #516480 Report a problem
    7/31/2022Price change$279,900-1.8%$132/sqft
    Source: NIRA as distributed by MLS GRID #516480 Report a problem
    7/23/2022Price change$284,900-1.7%$134/sqft
    Source: NIRA as distributed by MLS GRID #516480 Report a problem
    7/18/2022Price change$289,900+5.4%$136/sqft
    Source: NIRA as distributed by MLS GRID #516480 Report a problem
    7/14/2022Listed for sale$275,000+83.3%$129/sqft
    Source: Owner Report a problem
    6/21/2016Sold$150,000-3.2%$71/sqft
    Source: NIRA as distributed by MLS GRID #393271 Report a problem
    5/9/2016Pending sale$154,900$73/sqft
    Source: Foundation Real Estate & Insur #393271 Report a problem
    5/9/2016Listed for sale$154,900$73/sqft
    Source: Foundation Real Estate & Insur #393271 Report a problem

    Public tax history

    YearProperty taxesTax assessment
    2025$1,766 +14%$228,800 +4.7%
    2024$1,550 -10.3%$218,600 +16.4%
    2023$1,728 +5.5%$187,800 +2.6%
    2022$1,637 +9.2%$183,100 +10.2%
    2021$1,499 +8.4%$166,200 +9%
    2020$1,383 -0.9%$152,500 +4.3%
    2019$1,395 +6.2%$146,200 -0.2%
    2018$1,314 +10.6%$146,500 +1.4%
    2017$1,187 +25.3%$144,500 +6.8%
    2016$947 +19%$135,300 +16.2%
    2014$796 -7.6%$116,400 +1.9%
    2013$861 -1.1%$114,200 -2%
    2012$870 -23.5%$116,500 -14.2%
    2011$1,137 +0.6%$135,800
    2010$1,130 +4.6%$135,800 +0.7%
    2009$1,081 +21.9%$134,800 -4.6%
    2007$887 -34.9%$141,300 +8.2%
    2006$1,361 $130,600 +23.8%
    2005-- $105,500
    Find assessor info on the county website

    Neighborhood: 46349

    Nearby schools

    GreatSchools rating
    Get pre-qualified for a loan
    At Zillow Home Loans, we can pre-qualify you in as little as 5 minutes with no impact to your credit score.

    An equal housing lender. NMLS #10287.