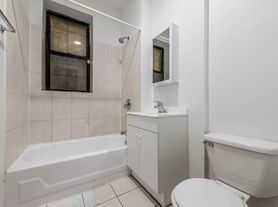
Spacious 3 bedroom, 2 bathroom new development featuring hardwood floors throughout and an open, modern layout. The spacious living room flows seamlessly into the chef's kitchen, complete with stainless steel appliances including a dishwasher, quartz countertops, and a large peninsula with seating for casual dining. The primary bedroom offers a private full bathroom and walk in closet. Enjoy the convenience of an in unit front load washer and dryer, recessed lighting, ceiling fans, and central heating and air conditioning throughout. Exterior and garage parking are available for an additional cost. Conveniently located near the CTA Blue Line and multiple bus routes, with easy access to the expressway and just minutes from the Loop and downtown Chicago. A great combination of modern finishes, comfortable living space, and convenient city access. No sight unseen applications, must tour in person.
House for rent
$2,200/moFees may apply
3316 W Flournoy St #1, Chicago, IL 60624
3beds
1,200sqft
Price may not include required fees and charges. Learn more|
Singlefamily
Available now
Air conditioner, central air
Gas dryer hookup laundry
2 Garage spaces parking
Central, natural gas
What's special
Modern finishesOpen modern layoutGarage parkingRecessed lightingComfortable living spaceQuartz countertopsHardwood floors throughout
- 26 days |
- -- |
- -- |
Zillow last checked:
Listing updated:
Travel times

Let’s turn your rent into credit progress
Build credit history with every on-time payment and get credit for the payment you’re already making.
Facts & features
Interior
Bedrooms & bathrooms
- Bedrooms: 3
- Bathrooms: 2
- Full bathrooms: 2
Rooms
- Room types: No additional rooms
Heating
- Central, Natural Gas
Cooling
- Air Conditioner, Central Air
Appliances
- Included: Dishwasher, Dryer, Gas Oven, Microwave Oven, Range, Refrigerator, Stove, Washer
- Laundry: Gas Dryer Hookup, In Unit, Laundry Closet, Main Level, Washer Hookup
Features
- Ceiling Fan(s), High Ceilings, Quartz Counters, Walk In Closet
- Flooring: Hardwood
- Has basement: Yes
Interior area
- Total interior livable area: 1,200 sqft
Property
Parking
- Total spaces: 2
- Parking features: Detached, Garage, Open
- Has garage: Yes
- Has uncovered spaces: Yes
- Details: Contact manager
Features
- Exterior features: Basement, Quartz Counters
Details
- Additional structures: Garage(s)
- Other equipment: Intercom
Construction
Type & style
- Home type: SingleFamily
- Property subtype: SingleFamily
Utilities & green energy
- Utilities for property: Electricity, Water
Community & HOA
HOA
- Amenities included: Laundry, Snow Removal
Location
- Region: Chicago
Financial & listing details
- Lease term: Contact For Details
Nearby apartments for rent



Price history
| Date | Event | Price |
|---|---|---|
| 8/14/2026 | Listed for rent | $2,200+2.3%$2/sqft |
Source: MRED as distributed by MLS GRID #12733261 Report a problem | ||
| 9/13/2024 | Listing removed | $2,150$2/sqft |
Source: Zillow Rentals Report a problem | ||
| 9/6/2024 | Listed for rent | $2,150$2/sqft |
Source: Zillow Rentals Report a problem | ||
| 8/28/2024 | Listing removed | $2,150$2/sqft |
Source: Zillow Rentals Report a problem | ||
| 8/12/2024 | Listed for rent | $2,150$2/sqft |
Source: Zillow Rentals Report a problem | ||
Neighborhood: Homan Square
Nearby schools
GreatSchools rating
- 3/10Gregory Math & Sci Elementary AcademyGrades: PK-8Distance: 0.5 mi
- NAManley Career Academy High SchoolGrades: 9-12Distance: 0.5 mi


