Skip main navigation
Sold for $1,335,000
  • $1,335,000

    3316 W Villa Rosa St, Tampa, FL 33611

    4beds
    3,185sqft
    Single Family Residence
    Built in 2015
    6,300 Square Feet Lot
    $1,311,900 Zestimate®
    $419/sqft
    $6,723 Estimated rent

    Home value

    $1,311,900

    $1.21M - $1.43M

    $6,723/mo

    Zestimate® history
    Loading
    Loading...

    Owner options

    List your home for rent

    $6,723/mo

    Rent Zestimate®

    Find your next renter with Zillow Rental Manager. Plus, with online applications, you can quickly screen prospective tenants – for free.

    Learn more

    $6,723/mo

    Rent Zestimate®

    Refinance and save

    $9,092/mo

    Est. payment

    Refinancing to a lower rate could help reduce your monthly payments and save thousands over the life of the loan.

    See today's rates

    $9,092/mo

    Est. payment

    Explore your selling options

    Work with a Zillow partner agent

    Leverage their expertise and Zillow's premium Showcase listings to get your home seen by more buyers.

    Get started

    List with your own agent

    Get your home in front of millions of buyers by listing it on Zillow.

    Learn how to do it

    Sell it yourself

    Take full control of how buyers see your home on Zillow by listing For Sale by Owner (FSBO).

    List your home

    What's special

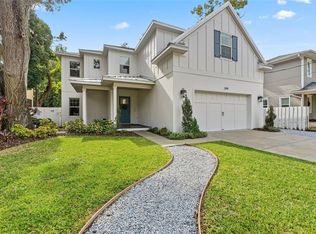
    Located in Bayshore Beautiful, one of the most stunning areas in Tampa Bay, this custom built 4 BR/4 BA/ 3,185 sq ft house is gorgeous, modern and inviting. Follow the red brick pathway into your inviting, spacious porch and front entryway. Cook and entertain in your gourmet kitchen complete with an oversized granite island and a butler's pantry leading to an elegant formal dining room. Enjoy coffee each morning in the Breakfast Nook, adjacent to the kitchen. Gleaming wood flooring runs throughout all common areas and into the master suite which also features an oversized 9'x 13' closet and gorgeous master bath. The upstairs bedrooms are plushily carpeted and very spacious, each with its own walk-in closet and private bath with beautiful marble flooring. A fourth bedrooms downstairs, also with a private bath, can be used as a home office if so desired. Stunning finishes and intricate details like custom wood cabinets, crown molding, a gas fireplace with custom built-in wood mantel, and beautiful casement doors and windows throughout lend to a stylish, elegant design. Spray foam insulation at the roof, deck and exterior block walls as well as sound insulation at all bedrooms, baths, laundry and floors ensure peace and quiet throughout the home. Other energy efficient features include insulated impact PGT windows, LED recessed lighting, a tankless gas water heater, and gas stub-out for a gas dryer. Located within a highly rated public school district and with restaurants, cafes and parks nearby, this home would be perfect for your family!

    Zillow last checked:

    Listing updated:

    Listing Provided by:

    Autumn Etheredge 813-777-0468,

    COMPASS FLORIDA LLC 305-851-2820

    Bought with:

    Karla Dorsey, 3249824

    COMPASS FLORIDA LLC

    Source: Stellar MLS,MLS#: TB8421016MLS LogoOriginating MLS: Suncoast Tampa

    Facts & features

    Interior

    Bedrooms & bathrooms
    • Bedrooms: 4
    • Bathrooms: 4
    • Full bathrooms: 4
    Primary bedroom
    • Features: Walk-In Closet(s)
    • Level: Second
    • Area: 270 Square Feet
    • Dimensions: 15x18
    Bedroom 2
    • Features: Walk-In Closet(s)
    • Level: Second
    • Area: 210 Square Feet
    • Dimensions: 15x14
    Bedroom 3
    • Features: Walk-In Closet(s)
    • Level: Second
    • Area: 225 Square Feet
    • Dimensions: 15x15
    Bedroom 4
    • Features: Walk-In Closet(s)
    • Level: Second
    • Area: 210 Square Feet
    • Dimensions: 14x15
    Dinette
    • Level: First
    • Area: 156 Square Feet
    • Dimensions: 12x13
    Dining room
    • Level: First
    • Area: 210 Square Feet
    • Dimensions: 14x15
    Foyer
    • Level: First
    • Area: 161 Square Feet
    • Dimensions: 7x23
    Kitchen
    • Level: First
    • Area: 476 Square Feet
    • Dimensions: 28x17
    Living room
    • Level: First
    • Area: 476 Square Feet
    • Dimensions: 28x17
    Heating
    • Central, Zoned
    Cooling
    • Zoned
    Appliances
    • Included: Oven, Convection Oven, Cooktop, Dishwasher, Disposal, Dryer, Exhaust Fan, Gas Water Heater, Microwave, Range, Refrigerator, Tankless Water Heater, Washer
    • Laundry: Inside, Laundry Room, Upper Level
    Features
    • Built-in Features, Crown Molding, In Wall Pest System, Kitchen/Family Room Combo, Open Floorplan, Solid Wood Cabinets, Split Bedroom, Thermostat, Walk-In Closet(s)
    • Flooring: Ceramic Tile, Hardwood
    • Doors: French Doors
    • Windows: Shutters, Hurricane Shutters/Windows
    • Has fireplace: Yes
    • Fireplace features: Gas, Living Room
    Interior area
    • Total structure area: 3,912
    • Total interior livable area: 3,185 sqft

    Property

    Parking
    • Total spaces: 2
    • Parking features: Driveway, Garage Door Opener
    • Garage spaces: 2
    • Has uncovered spaces: Yes
    Features
    • Levels: Two
    • Stories: 2
    • Patio & porch: Deck, Front Porch, Patio, Porch
    • Exterior features: Irrigation System, Lighting, Rain Gutters, Sprinkler Metered
    • Fencing: Fenced
    Lot
    • Size: 6,300 sqft
    • Dimensions: 60 x 105
    • Features: Above Flood Plain
    Details
    • Parcel number: A0330183W700000000065.0
    • Zoning: RS-60
    • Special conditions: None

    Construction

    Type & style
    • Home type: SingleFamily
    • Architectural style: Custom,Traditional
    • Property subtype: Single Family Residence
    Materials
    • Block, Wood Frame, Wood Siding
    • Foundation: Block, Stem Wall
    • Roof: Shingle
    Condition
    • New construction: No
    • Year built: 2015

    Utilities & green energy

    • Sewer: Public Sewer
    • Water: Public
    • Utilities for property: Electricity Connected, Natural Gas Connected, Street Lights

    Community & neighborhood

    Security
    • Security features: Fire Resistant Exterior
    Location
    • Region: Tampa
    • Subdivision: WEILAND SUB

    HOA & financial

    HOA
    • Has HOA: No
    Other fees
    • Pet fee: $0 monthly
    Other financial information
    • Total actual rent: 0

    Other

    Other facts
    • Listing terms: Cash,FHA,VA Loan
    • Ownership: Fee Simple
    • Road surface type: Asphalt

    Price history

    DateEventPrice
    9/10/2025Sold$1,335,000-1.1%$419/sqft
    Source: Stellar MLS #TB8421016 Report a problem
    8/25/2025Pending sale$1,350,000+42.7%$424/sqft
    Source: Stellar MLS #TB8421016 Report a problem
    12/22/2020Sold$946,000+19%$297/sqft
    Source: Public Record Report a problem
    3/29/2016Sold$795,000$250/sqft
    Source: Public Record Report a problem
    2/6/2016Pending sale$795,000$250/sqft
    Source: FLORIDA REALTY ENTERPRISES LLC #T2798206 Report a problem
    1/25/2016Listed for sale$795,000+502.3%$250/sqft
    Source: FLORIDA REALTY ENTERPRISES LLC #T2798206 Report a problem
    11/12/2009Sold$132,000-11.4%$41/sqft
    Source: Public Record Report a problem
    9/12/2009Listed for sale$149,000+66.1%$47/sqft
    Source: Active Website #T2385063 Report a problem
    9/10/2009Sold$89,700-0.2%$28/sqft
    Source: Public Record Report a problem
    8/15/2009Price change$89,900+13.9%$28/sqft
    Source: foreclosure.com Report a problem
    7/30/2009Listed for sale$78,900-72.4%$25/sqft
    Source: foreclosure.com Report a problem
    8/2/2005Sold$286,000+26.2%$90/sqft
    Source: Public Record Report a problem
    11/9/2004Sold$226,600+29.5%$71/sqft
    Source: Public Record Report a problem
    12/3/2003Sold$175,000+36.7%$55/sqft
    Source: Public Record Report a problem
    11/27/2001Sold$128,000+81.6%$40/sqft
    Source: Public Record Report a problem
    5/27/1998Sold$70,500+18.9%$22/sqft
    Source: Public Record Report a problem
    6/2/1995Sold$59,300$19/sqft
    Source: Public Record Report a problem

    Public tax history

    YearProperty taxesTax assessment
    2025$13,811 +7.4%$729,869 +2.9%
    2024$12,862 +2.3%$709,299 +3%
    2023$12,567 +2.5%$688,640 +3%
    2022$12,255 +1.1%$668,583 +3%
    2021$12,128 +5.2%$649,110 +5.6%
    2020$11,527 +1.6%$614,907 +2.3%
    2019$11,345 $601,082 +1.9%
    2018$11,345 +0.5%$589,874 +2.1%
    2017$11,285 +1.2%$577,741 +6.4%
    2016$11,147 +7.5%$543,032 +375.2%
    2015$10,370 +583.3%$114,275 -7.2%
    2014$1,518 -12.6%$123,106 +1.5%
    2013$1,736 +1.4%$121,287 +1.7%
    2012$1,711 -37.7%$119,260 -5.5%
    2011$2,746 -7.2%$126,205 -7.8%
    2010$2,959 -15.5%$136,937 -15.6%
    2009$3,503 -24%$162,302 -23.3%
    2008$4,607 -12.8%$211,533 -13.9%
    2007$5,285 -5.6%$245,713 +3.2%
    2006$5,601 +25.5%$238,037 +29.4%
    2005$4,462 $183,906 +15.4%
    2004-- $159,356 +35.4%
    2003-- $117,730 +2.4%
    2002-- $114,971 +51.8%
    2001-- $75,730 -19%
    2000$1,209 $93,466

    Find assessor info on the county website

    Neighborhood: Bayshore Beautiful

    Nearby schools

    GreatSchools rating
    Schools provided by the listing agent
    • Elementary: Ballast Point-HB
    • Middle: Madison-HB
    • High: Robinson-HB

    Source: Stellar MLS. This data may not be complete. We recommend contacting the local school district to confirm school assignments for this home.

    Get a cash offer in 3 minutes
    Find out how much your home could sell for in as little as 3 minutes with a no-obligation cash offer.
    Estimated market value
    $1,311,900
    Get a cash offer in 3 minutes
    Find out how much your home could sell for in as little as 3 minutes with a no-obligation cash offer.
    Estimated market value
    $1,311,900