Welcome to this lovingly maintained home in the gated golf course community of Rancho San Pasqual, Escondido's best-kept secret! This home features 4 spacious bedrooms upstairs, plus an optional 5th bedroom or office on the main floor. The heart of this home is the oversized kitchen, complete with a large center island, breakfast bar, and built-in buffet. Two sliding doors invite you to explore both the backyard and a charming courtyard, perfect for entertaining or relaxing. You'll love the split 3-car garage, providing ample space for parking and additional storage. The expansive primary bedroom boasts an ensuite bathroom with a soaking tub, dual vanities, a generous walk-in closet, and a private balcony to enjoy tranquil views of open space. The upgrades include hardwood and tile floors, stylish window casings, 6" baseboards, and custom flagstone hardscaping. The low-maintenance yard offers stunning views of the hills and open space—your personal oasis! Nestled in the scenic San Pasqual Valley, this community seamlessly blends country living with easy access to city amenities. Enjoy proximity to freeways, shopping, wineries, and more, all while embracing the warm, small-town feel. Kids attend the highly sought-after San Pasqual Union School District for grades Pre-K through 8. With low HOA fees and no Mello Roos, you can take advantage of community amenities, including a sparkling pool, park, and sports courts for basketball and pickleball. Don't miss your chance to call this wonderful house your home. Schedule a viewing today and experience the charm of Rancho San Pasqual!
Sold for $1,000,000
Listed by: eXp Realty of Southern CA • Jennifer Teti-Burroughs • Contact: 858-229-2965
Bought with: eXp Realty of California, Inc
Tax assessed value
$1,000,000
3316 Wild Oak Ln, Escondido, CA 92027
4beds
2,931sqft
Single Family Residence
Built in 2000
7,102 Square Feet Lot
$1,062,000 Zestimate®
$341/sqft
$5,011 Estimated rent
Home value
$1,062,000
$988,000 - $1.14M
$5,011/mo
Zestimate® history
Owner options
List your home for rent
$5,011/mo
Rent Zestimate®
Find your next renter with Zillow Rental Manager. Plus, with online applications, you can quickly screen prospective tenants – for free.
$5,011/mo
Rent Zestimate®
Refinance and save
$6,543/mo
Est. payment
Refinancing to a lower rate could help reduce your monthly payments and save thousands over the life of the loan.
$6,543/mo
Est. payment
Explore your selling options
Work with a Zillow partner agent
Leverage their expertise and Zillow's premium Showcase listings to get your home seen by more buyers.
Get startedList with your own agent
Get your home in front of millions of buyers by listing it on Zillow.
Learn how to do itSell it yourself
Take full control of how buyers see your home on Zillow by listing For Sale by Owner (FSBO).
List your homeWhat's special
Private balconyOversized kitchenLow-maintenance yardCharming courtyardEnsuite bathroomLarge center islandBreakfast bar
Zillow last checked:
Listing updated:
Listed by:
Jennifer Teti-Burroughs DRE #01400503 858-229-2965,
eXp Realty of Southern CA,
Co-Listing Agent: Susi Vickery DRE #01710511 619-922-2801,
eXp Realty of Southern California, Inc.
Bought with:
Ivan Cazarez, DRE #01886832
eXp Realty of California, Inc
Source: CRMLS,MLS#: NDP2409441 Originating MLS: California Regional MLS (North San Diego County & Pacific Southwest AORs)
Originating MLS: California Regional MLS (North San Diego County & Pacific Southwest AORs)Facts & features
Interior
Bedrooms & bathrooms
- Bedrooms: 4
- Bathrooms: 3
- Full bathrooms: 3
- Main level bathrooms: 1
- Main level bedrooms: 1
Rooms
- Room types: Bedroom, Family Room, Kitchen, Laundry, Living Room, Primary Bedroom, Other
Primary bedroom
- Features: Primary Suite
Bedroom
- Features: Bedroom on Main Level
Other
- Features: Walk-In Closet(s)
Cooling
- Central Air
Appliances
- Laundry: Inside, Laundry Room, Upper Level
Features
- Bedroom on Main Level, Primary Suite, Walk-In Closet(s)
- Has fireplace: Yes
- Fireplace features: Family Room
- Common walls with other units/homes: No Common Walls
Interior area
- Total interior livable area: 2,931 sqft
Property
Parking
- Total spaces: 5
- Parking features: Garage - Attached
- Attached garage spaces: 3
- Uncovered spaces: 2
Features
- Levels: Two
- Stories: 2
- Entry location: 1
- Pool features: Community, Fenced, Association
- Has view: Yes
- View description: Park/Greenbelt, Hills, Trees/Woods
Lot
- Size: 7,102 Square Feet
- Features: Back Yard, Landscaped, Yard
Details
- Parcel number: 2404315200
- Zoning: R1
- Special conditions: Standard
Construction
Type & style
- Home type: SingleFamily
- Property subtype: Single Family Residence
Condition
- Year built: 2000
Utilities & green energy
- Sewer: Public Sewer
Community & HOA
Community
- Features: Curbs, Street Lights, Pool
- Subdivision: Triana (Tria)
HOA
- Has HOA: Yes
- Amenities included: Clubhouse, Controlled Access, Sport Court, Maintenance Grounds, Barbecue, Playground, Pickleball, Pool, Spa/Hot Tub
- HOA fee: $205 monthly
- HOA name: First Service
- HOA phone: 949-448-6000
Location
- Region: Escondido
Financial & listing details
- Price per square foot: $341/sqft
- Tax assessed value: $1,000,000
- Annual tax amount: $11,055
- Date on market: 10/24/2024
- Listing terms: Cash,Conventional,FHA,VA Loan
Price history
| Date | Event | Price |
|---|---|---|
| 11/27/2024 | Sold | $1,000,000-4.7%$341/sqft |
Source:  CRMLS #NDP2409441 Report a problem CRMLS #NDP2409441 Report a problem | ||
| 11/2/2024 | Pending sale | $1,049,000$358/sqft |
Source: CRMLS #NDP2409441 Report a problem | ||
| 10/24/2024 | Listed for sale | $1,049,000+85.7%$358/sqft |
Source: CRMLS #NDP2409441 Report a problem | ||
| 11/18/2002 | Sold | $565,000+52.7%$193/sqft |
Source: Public Record Report a problem | ||
| 7/19/2000 | Sold | $370,000$126/sqft |
Source: Public Record Report a problem | ||
Public tax history
| Year | Property taxes | Tax assessment |
|---|---|---|
| 2025 | $11,055 +18.6% | $1,000,000 +24.7% |
| 2024 | $9,324 +1.9% | $802,202 +2% |
| 2023 | $9,152 -0.8% | $786,474 +2% |
| 2022 | $9,225 +1.5% | $771,054 +2% |
| 2021 | $9,091 +7.1% | $755,936 +8% |
| 2020 | $8,489 +15.1% | $700,000 +6.1% |
| 2019 | $7,375 -7.3% | $660,000 |
| 2018 | $7,957 +0.1% | $660,000 |
| 2017 | $7,952 +5.8% | $660,000 +6.5% |
| 2016 | $7,517 +16.5% | $620,000 +18.1% |
| 2015 | $6,450 +8.5% | $525,000 +9.4% |
| 2014 | $5,947 | $480,000 -21.8% |
| 2013 | -- | $614,000 -3.9% |
| 2012 | -- | $638,711 |
| 2011 | -- | $638,711 +0.8% |
| 2010 | -- | $633,939 -0.2% |
| 2009 | -- | $635,446 +2% |
| 2008 | -- | $622,988 +2% |
| 2007 | -- | $610,773 +2% |
| 2006 | -- | $598,798 +2% |
| 2005 | -- | $587,058 +2% |
| 2004 | -- | $575,548 +1.9% |
| 2003 | -- | $565,000 +49.7% |
| 2002 | -- | $377,389 +2% |
| 2001 | -- | $369,990 |
Find assessor info on the county website
Neighborhood: 92027
Nearby homes
- $1,142,0005 bd3 ba2.9k sqft3310 Wild Oak Ln, Escondido, CA 92027Off Market
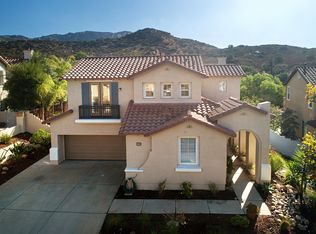
- $1,121,5004 bd3 ba2.9k sqft3310 Wild Oal, Escondido, CA 92027Off Market
- $1,116,7004 bd3 ba2.5k sqft3320 Wild Oak Ln, Escondido, CA 92027Off Market
- $1,078,8004 bd3 ba2.5k sqft3308 Wild Oak Ln, Escondido, CA 92027Off Market
- $922,6003 bd2 ba2k sqft3313 Wild Oak Ln, Escondido, CA 92027Off Market
- $1,059,3004 bd3 ba2.3k sqft3326 Wild Oak Ln, Escondido, CA 92027Off Market
- $1,156,2004 bd3 ba2.9k sqft3319 Wild Oak Ln, Escondido, CA 92027Off Market
- $1,082,2004 bd3 ba2.9k sqft3305 Wild Oak Ln, Escondido, CA 92027Off Market
Nearby schools
GreatSchools rating
- 8/10San Pasqual Union Elementary SchoolGrades: K-8Distance: 1.1 mi
- 5/10Orange Glen High SchoolGrades: 9-12Distance: 1.9 mi
Get a cash offer in 3 minutes
Find out how much your home could sell for in as little as 3 minutes with a no-obligation cash offer.
Estimated market value
$1,062,000
Get a cash offer in 3 minutes
Find out how much your home could sell for in as little as 3 minutes with a no-obligation cash offer.
Estimated market value
$1,062,000
- California
- San Diego County
- Escondido
- 92027
- 3316 Wild Oak Ln
Nearby cities
Nearby neighborhoods
Nearby zip codes
Other Escondido Topics
