Skip main navigation
Sold for $1,310,000
  • $1,310,000

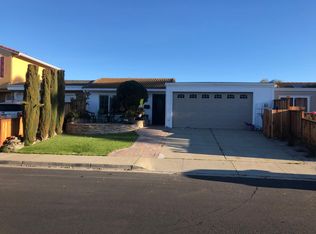
    33162 Lake Pyramid St, Fremont, CA 94555

    5beds
    1,629sqft
    Single Family Residence, Residential
    Built in 1969
    3,952 Square Feet Lot
    $1,364,400 Zestimate®
    $804/sqft
    $4,545 Estimated rent

    Home value

    $1,364,400

    $1.23M - $1.51M

    $4,545/mo

    Zestimate® history
    Loading
    Loading...

    Owner options

    List your home for rent

    $4,545/mo

    Rent Zestimate®

    Find your next renter with Zillow Rental Manager. Plus, with online applications, you can quickly screen prospective tenants – for free.

    Learn more

    $4,545/mo

    Rent Zestimate®

    Refinance and save

    $8,465/mo

    Est. payment

    Refinancing to a lower rate could help reduce your monthly payments and save thousands over the life of the loan.

    See today's rates

    $8,465/mo

    Est. payment

    Explore your selling options

    Work with a Zillow partner agent

    Leverage their expertise and Zillow's premium Showcase listings to get your home seen by more buyers.

    Get started

    List with your own agent

    Get your home in front of millions of buyers by listing it on Zillow.

    Learn how to do it

    Sell it yourself

    Take full control of how buyers see your home on Zillow by listing For Sale by Owner (FSBO).

    List your home

    What's special

    Brick fireplacePrivate balconyMain-level suiteExpansive upstairs suiteFresh interior paintPull-outs and soft-close drawersVaulted ceiling
    Five bedroom/3 full bath. This lovely home features two primary suites--one on the main level and another upstairs--plus two additional bedrooms and a flexible room (without a closet) that can serve as a bedroom, office, gym, playroom, or whatever suits your lifestyle. The modern kitchen offers granite counters, new stainless steel LG appliances, and rich cherry-stained cabinetry with pull-outs and soft-close drawers. A bright dining nook opens to the airy living room with vaulted ceiling, brick fireplace, and sliding doors to the backyard. The main-level suite is perfect for guests and opens to the back patio. The expansive upstairs suite (permitted loft conversion) enjoys a private balcony, dual closets (one big walk-in), and large bathroom w/shower. Enjoy fresh interior paint, dual-pane windows, A/C, 2023 water heater, and newer washer and dryer. Conveniently located across from Lowry Park near top Fremont schools, parks, trails, shopping, dining, and major commute routes. Photos have been virtually staged for marketing.

    Zillow last checked:

    Listing updated:

    Listed by:

    Chris Simone 01271614 408-772-7113,

    Allison James Estates & Homes 888-446-5552

    Bought with:

    Wilson Ou, 01911000

    Bay Home Investments&Loans

    Source: MLSListings Inc,MLS#: ML82024707MLS Logo

    Facts & features

    Interior

    Bedrooms & bathrooms
    • Bedrooms: 5
    • Bathrooms: 3
    • Full bathrooms: 3
    Bedroom
    • Features: GroundFloorBedroom, PrimarySuiteRetreat, PrimarySuiteRetreat2plus, WalkinCloset, PrimaryBedroomonGroundFloor, BedroomonGroundFloor2plus, PrimaryBedroom2plus
    Bathroom
    • Features: Granite, PrimaryStallShowers, ShowerandTub, ShowersoverTubs2plus, SolidSurface, StallShower, Tile, TubinPrimaryBedroom, Tubs2plus, FullonGroundFloor
    Dining room
    • Features: BreakfastNook, EatinKitchen, NoFormalDiningRoom
    Family room
    • Features: NoFamilyRoom
    Kitchen
    • Features: _220VoltOutlet, Countertop_Granite
    Heating
    • Central Forced Air
    Cooling
    • Central Air
    Appliances
    • Included: Dishwasher, Disposal, Range Hood, Microwave, Gas Oven/Range, Refrigerator, Washer/Dryer
    • Laundry: In Garage
    Features
    • High Ceilings, One Or More Skylights, Vaulted Ceiling(s), Open Beam Ceiling, Walk-In Closet(s)
    • Flooring: Laminate, Tile, Wood
    • Number of fireplaces: 1
    • Fireplace features: Living Room, Wood Burning
    Interior area
    • Total structure area: 1,629
    • Total interior livable area: 1,629 sqft

    Property

    Parking
    • Total spaces: 2
    • Parking features: Attached
    • Attached garage spaces: 2
    Features
    • Stories: 2
    • Patio & porch: Balcony/Patio
    • Exterior features: Back Yard
    • Fencing: Other
    • Has view: Yes
    • View description: Park/Greenbelt
    Lot
    • Size: 3,952 sqft
    • Features: Level
    Details
    • Additional structures: None
    • Parcel number: 5430342061
    • Zoning: R1-8
    • Special conditions: Standard

    Construction

    Type & style
    • Home type: SingleFamily
    • Property subtype: Single Family Residence, Residential
    • Attached to another structure: Yes
    Materials
    • Foundation: Slab
    • Roof: Composition, Other
    Condition
    • New construction: No
    • Year built: 1969

    Utilities & green energy

    • Gas: PublicUtilities
    • Sewer: Public Sewer
    • Water: Public
    • Utilities for property: Public Utilities, Water Public

    Community & neighborhood

    Location
    • Region: Fremont

    Other

    Other facts
    • Listing agreement: ExclusiveRightToSell

    Price history

    DateEventPrice
    11/14/2025Sold$1,310,000+4.8%$804/sqft
    Source: MLSListings Inc #ML82024707 Report a problem
    10/24/2025Pending sale$1,250,000$767/sqft
    Source: MLSListings Inc #ML82024707 Report a problem
    10/14/2025Listed for sale$1,250,000+171.7%$767/sqft
    Source: MLSListings Inc #ML82024707 Report a problem
    8/13/2004Sold$460,000+84%$282/sqft
    Source: Bay East AOR #40017726 Report a problem
    8/24/1999Sold$250,000$153/sqft
    Source: Bay East AOR #11018789 Report a problem

    Public tax history

    YearProperty taxesTax assessment
    2025-- $759,449 +2%
    2024$9,176 +2.8%$744,563 +2%
    2023$8,927 +1.4%$729,965 +2%
    2022$8,808 +2.5%$715,657 +2%
    2021$8,592 -0.1%$701,626 +1%
    2020$8,604 +1.2%$694,433 +2%
    2019$8,506 +4.6%$680,821 +2%
    2018$8,130 $667,477 +2%
    2017$8,130 +1.8%$654,394 +2%
    2016$7,989 +47.2%$641,567 +1.5%
    2015$5,427 $631,934 +49.4%
    2014$5,427 $423,000 +3.2%
    2013-- $410,000 +16.8%
    2012-- $351,000 -6.4%
    2011-- $375,000 -8.5%
    2010-- $410,000 -29.3%
    2009-- $580,000 +0.3%
    2008-- $578,228 +2%
    2007-- $566,892 +19.5%
    2006-- $474,300 +3.1%
    2005-- $460,000 +70.2%
    2004-- $270,256 +1.9%
    2003-- $265,303 +2%
    2002-- $260,100 +2%
    2001$2,915 $255,000

    Find assessor info on the county website

    Neighborhood: Lakes and Birds

    Nearby schools

    GreatSchools rating
    Schools provided by the listing agent
    • Elementary: WarwickElementary
    • Middle: ThorntonJuniorHigh
    • High: AmericanHigh
    • District: FremontUnified

    Source: MLSListings Inc. This data may not be complete. We recommend contacting the local school district to confirm school assignments for this home.

    Get a cash offer in 3 minutes
    Find out how much your home could sell for in as little as 3 minutes with a no-obligation cash offer.
    Estimated market value
    $1,364,400
    Get a cash offer in 3 minutes
    Find out how much your home could sell for in as little as 3 minutes with a no-obligation cash offer.
    Estimated market value
    $1,364,400