Nestled in the highly desirable Farmington Oaks neighborhood, this beautifully updated quad-level home offers over 2,200 square feet of thoughtfully designed living space, blending modern updates with timeless charm.
From the moment you step through the impressive double-door entry, you'll be greeted by an inviting foyer that opens to a spacious living room featuring a stunning double-sided gas fireplace shared with the cozy family room—creating the perfect atmosphere for both everyday living and entertaining.
The updated kitchen offers generous cabinet space, modern appliances, and a functional layout ideal for family meals and gatherings. The home features 3 spacious bedrooms, 2.5 bathrooms, and a private primary suite complete with its own balcony overlooking the peaceful, tree-lined backyard, providing a perfect retreat at the end of the day.
Numerous updates throughout the home include:
New carpeting
New Painting
New Washer and Dryer
New Tank less water heater
Outdoor living is equally enjoyable with a spacious deck, mature landscaping, fenced backyard, and an attached two-car garage. Conveniently located just minutes from downtown Farmington, shopping, dining, parks, and major expressways, this home offers exceptional comfort, convenience, and value.
For sale
$439,300
33165 Maplenut St, Farmington, MI 48336
4beds
2,221sqft
Single Family Residence
Built in 1965
9,147 Square Feet Lot
$430,000 Zestimate®
$198/sqft
$-- HOA
What's special
- 7 days |
- 629 |
- 43 |
Zillow last checked:
Listing updated:
Listed by:
Rajasekaran Mohan 248-275-3913,
eHomes Realty 248-289-0307
Source: Realcomp II,MLS#: 20261054600
Facts & features
Interior
Bedrooms & bathrooms
- Bedrooms: 4
- Bathrooms: 3
- Full bathrooms: 2
- 1/2 bathrooms: 1
Primary bedroom
- Level: Second
- Area: 240
- Dimensions: 15 X 16
Bedroom
- Level: Lower
- Area: 225
- Dimensions: 15 X 15
Bedroom
- Level: Lower
- Area: 120
- Dimensions: 12 X 10
Bedroom
- Level: Second
- Area: 240
- Dimensions: 15 X 16
Other
- Level: Second
- Area: 48
- Dimensions: 8 X 6
Other
- Level: Lower
- Area: 48
- Dimensions: 8 X 6
Other
- Level: Entry
- Area: 30
- Dimensions: 6 X 5
Kitchen
- Level: Entry
- Area: 220
- Dimensions: 22 X 10
Living room
- Level: Entry
- Area: 390
- Dimensions: 30 X 13
Heating
- Forced Air, Natural Gas
Features
- Basement: Unfinished
- Has fireplace: No
Interior area
- Total interior livable area: 2,221 sqft
- Finished area above ground: 2,221
Property
Parking
- Total spaces: 2
- Parking features: Two Car Garage, Attached
- Attached garage spaces: 2
Features
- Levels: Quad Level
- Entry location: GroundLevel
- Pool features: None
Lot
- Size: 9,147 Square Feet
- Dimensions: 75 x 120.63
Details
- Parcel number: 2334151003
- Special conditions: Short Sale No,Standard
Construction
Type & style
- Home type: SingleFamily
- Architectural style: Split Level
- Property subtype: Single Family Residence
Materials
- Brick, Vinyl Siding
- Foundation: Basement, Poured
Condition
- New construction: No
- Year built: 1965
Utilities & green energy
- Sewer: Public Sewer
- Water: Public
Community & HOA
Community
- Subdivision: FARMINGTON OAKS
HOA
- Has HOA: No
Location
- Region: Farmington
Financial & listing details
- Price per square foot: $198/sqft
- Tax assessed value: $156,290
- Annual tax amount: $9,361
- Date on market: 7/15/2026
- Cumulative days on market: 7 days
- Listing agreement: Exclusive Right To Sell
- Listing terms: Cash,Conventional
- Exclusions: Exclusion(s) Do Not Exist
Estimated market value
$430,000
$409,000 - $452,000
$2,423/mo
Price history
| Date | Event | Price |
|---|---|---|
| 7/16/2026 | Listed for sale | $439,300+53.9%$198/sqft |
Source:  Realcomp II #20261054600 Report a problem Realcomp II #20261054600 Report a problem | ||
| 4/23/2018 | Sold | $285,500+9.8%$129/sqft |
Source:  MiRealSource #31342484 Report a problem MiRealSource #31342484 Report a problem | ||
| 3/22/2018 | Pending sale | $259,900$117/sqft |
Source: RE/MAX Suburban, Inc. #31342484 Report a problem | ||
| 3/19/2018 | Listed for sale | $259,900+65.5%$117/sqft |
Source: RE/MAX Suburban, Inc. #31342484 Report a problem | ||
| 12/5/1997 | Sold | $157,000$71/sqft |
Source: Public Record Report a problem | ||
Public tax history
| Year | Property taxes | Tax assessment |
|---|---|---|
| 2024 | $6,814 +4.6% | $166,100 +4.2% |
| 2023 | $6,513 +1.6% | $159,340 +9.8% |
| 2022 | $6,411 -0.9% | $145,110 +2.5% |
| 2021 | $6,469 | $141,630 +4.6% |
| 2020 | -- | $135,440 +5.1% |
| 2019 | $12,817 +174.1% | $128,860 +11.3% |
| 2018 | $4,677 +5.7% | $115,760 |
| 2017 | $4,425 | $115,760 +7.4% |
| 2016 | $4,425 | $107,790 +12.2% |
| 2015 | -- | $96,090 +12.1% |
| 2014 | -- | $85,700 +16.4% |
| 2011 | -- | $73,600 -11.7% |
| 2010 | $3,972 -13.6% | $83,310 -20.5% |
| 2009 | $4,595 +40.4% | $104,800 -49.9% |
| 2005 | $3,272 | $209,040 +86% |
| 2003 | -- | $112,380 +7% |
| 2002 | -- | $105,030 +21.4% |
| 2001 | $3,944 +5.4% | $86,500 +3.2% |
| 2000 | $3,742 | $83,820 |
Find assessor info on the county website
Monthly payment
Est. payment
Payment breakdown
Explore the cost of this home by adjusting the details. Changes won't be saved.Climate risks
Neighborhood: 48336
Nearby schools
GreatSchools rating
- 7/10Gill Elementary SchoolGrades: PK-5Distance: 0.7 mi
- 7/10Power Middle SchoolGrades: 5-8Distance: 0.8 mi
- 7/10Farmington High SchoolGrades: 9-12Distance: 1.3 mi
- $450,1004 bd3 ba2k sqft33179 Maplenut St, Farmington, MI 48336Off Market
- $406,0004 bd2 ba1.9k sqft33153 Maplenut St, Farmington, MI 48336Off Market
- $372,0004 bd2 ba2.1k sqft33193 Maplenut St, Farmington, MI 48336Off Market
- $358,8004 bd1 ba1.5k sqft33137 Maplenut St, Farmington, MI 48336Off Market
- $373,1003 bd2 ba1.6k sqft33166 Maplenut St, Farmington, MI 48336Off Market
- $600,9004 bd3 ba3k sqft21546 Farmington Rd, Farmington, MI 48336Off Market
- $361,2004 bd2 ba1.9k sqft33180 Maplenut St, Farmington, MI 48336Off Market
- $390,3004 bd2 ba1.9k sqft33152 Maplenut St, Farmington, MI 48336Off Market
A local agent can set up tours, give advice and negotiate with sellers.
Similar homes
- $449,9994 bd3 ba2.2k sqft24132 Saint Mary Ct, Farmington, MI 48336For Sale
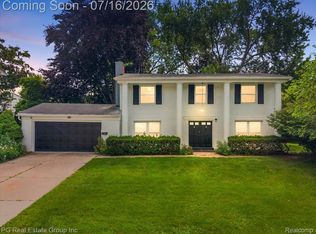
 MLS ID #20261050127, Peter Gojcaj, PG Real Estate Group Inc. Realcomp II
 - $467,5004 bd3 ba3.1k sqft32080 W Nine Mile Rd, Farmington, MI 48336For Sale

 MLS ID #50213064, Glenna Stroud, Howard Hanna Real Estate Services-Tecumseh. MiRealSource
 - $435,0004 bd2 ba2.3k sqft24730 Creekside Dr, Farmington Hills, MI 48336For Sale
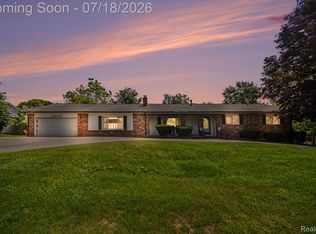 MLS ID #20261053398, Sarah McCarthy, KW Realty Livingston. Realcomp II
 - $375,0004 bd2 ba1.8k sqft21009 Robinwood St, Farmington, MI 48336For Sale
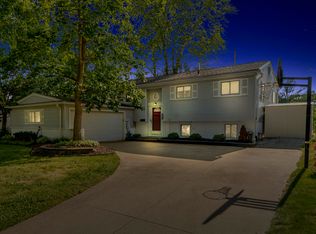
 MLS ID #26033964, Darin DeWeese, The Agency Hall & Hunter. MichRIC
 - $399,9004 bd2 ba2.8k sqft25154 Westmoreland Dr, Farmington Hills, MI 48336For SaleMLS ID #20261053868, Sandra L Wood, Epique Realty. Realcomp II
- $425,0004 bd2 ba2.5k sqft24567 Westmoreland Dr, Farmington Hills, MI 48336For SaleMLS ID #20261048609, Michelle Makowiec, Crown Real Estate Group. Realcomp II
- $440,0004 bd3 ba2.1k sqft35868 Smithfield Ct, Farmington, MI 48335For SaleMLS ID #20261043300, Jim Shaffer, Good Company. Realcomp II
- $469,0004 bd3 ba2.3k sqft37480 Rhonswood Dr, Northville, MI 48167For SaleMLS ID #20261056486, John K Goodman, Century 21 Curran & Oberski. Realcomp II
- $425,0003 bd3 ba2.2k sqft31620 W Eleven Mile Rd, Farmington Hills, MI 48336For SaleMLS ID #20261048020, Darlene Hamilton, Team Hamilton Real Estate. Realcomp II
- $450,0004 bd3 ba2.7k sqft18570 Parklane St, Livonia, MI 48152For SaleMLS ID #20261055131, Justin S Ford, EXP Realty Plymouth. Realcomp II
- $349,9003 bd2 ba1.3k sqft23020 Farmington Rd, Farmington, MI 48336For SaleMLS ID #20261050308, Pamela Chudzinski, KW Professionals. Realcomp II
- $435,0002 bd2 ba1.5k sqft23270 Fleming Dr, Farmington, MI 48335For SaleMLS ID #20261052474, Tushar V Vakhariya, KW Domain. Realcomp II
- from $539,9004 bd3 ba2.2k sqftWoodside Plan, Farmington Reserves, Farmington Hills, MI 48336New ConstructionFarmington Reserves Homes
- $485,0004 bd3 ba2.2k sqft25872 Hunt Club Blvd, Farmington Hills, MI 48335For SaleMLS ID #26036929, Katja Classic, RE/MAX Classic. MichRIC
- $410,0003 bd2 ba1.4k sqft24474 Springbrook Dr, Farmington Hills, MI 48336For SaleMLS ID #20261047388, Shannon Beaver, Keller Williams Ann Arbor Market Center. Realcomp II
- $475,0003 bd4 ba2.5k sqft22519 Woodrising Ln, Farmington Hills, MI 48335For SaleMLS ID #20261052945, Tyler Jeleniewski, Preferred, Realtors® Ltd. Realcomp II
- $333,0003 bd2 ba1.6k sqft32425 Cloverdale Ave, Farmington, MI 48336For SaleMLS ID #20261048396, Dave MacFarland, MacFarland and Company Real Estate. Realcomp II
- $400,0004 bd3 ba3k sqft23735 W Newell Cir, Farmington Hills, MI 48336For SaleMLS ID #20261040375, Therese Antonelli, Moving The Mitten RE Group Inc. Realcomp II
- $325,0003 bd2 ba1.8k sqft23251 Cass Ave, Farmington, MI 48335For SaleMLS ID #20261041124, Urszula Kajtoch, KW Domain. Realcomp II
- $475,0003 bd3 ba2k sqft22664 Colgate St, Farmington Hills, MI 48336For SaleMLS ID #20261045972, Robert Kabbani, Keller Williams Legacy. Realcomp II
