Paradise in Possumneck offers a rare opportunity to own a private, gated estate situated on approximately 12.5 fully fenced acres in the heart of Mississippi timber country. Surrounded by mature hardwoods, this exceptional property combines privacy, craftsmanship, and timeless Southern character while remaining conveniently located just minutes from Interstate 55 and approximately 67 miles from Madison. The approximately 3,392-square-foot main residence features three bedrooms and three full bathrooms. Designed by Breland & Farmer Designers with assistance from Mississippi interior decorator Sarah Jones, the home offers thoughtfully planned living spaces ideal for comfortable everyday living and entertaining. The spacious primary suite includes two walk-in closets and a well-appointed bath with dual vanities, a walk-in shower, and a jetted tub. Pine flooring milled by the owner's father adds warmth and a meaningful custom detail throughout the den and hallway. Nearly 930 square feet of outdoor living space includes a covered front porch, rear sun patio, covered back patio, and private covered side patio accessed from the primary suite. Additional improvements include a charming cottage with two bedrooms, one bathroom, kitchen, den, and utility room, along with a barn, detached garage, and utility shed. Whether used as a full-time residence, private retreat, recreational property, or weekend getaway, Paradise in Possumneck offers a distinctive opportunity to enjoy peaceful country living in a beautiful natural setting. An additional 8 acres connected to the property and featuring mature timber may also be available for purchase separately.
Active
$699,900
33169 Attala Hwy, West, MS 39192
3beds
3,392sqft
Residential, Single Family Residence
Built in 1986
12.5 Acres Lot
$658,600 Zestimate®
$206/sqft
$-- HOA
What's special
Detached garageSurrounded by mature hardwoodsThoughtfully planned living spacesCovered back patioPrivate gated estateSpacious primary suiteJetted tub
- 23 days
- 149
- 10
Zillow last checked:
Listing updated:
Listed by:
Angela C Busby 601-672-7767,
EXIT Realty Collective 601-488-3948,
Non MLS Member
Source: MLS United,MLS#: 4162429
Facts & features
Interior
Bedrooms & bathrooms
- Bedrooms: 3
- Bathrooms: 3
- Full bathrooms: 3
Heating
- Central
Cooling
- Central Air
Appliances
- Included: Dishwasher, Double Oven, Microwave, Refrigerator, Stainless Steel Appliance(s)
- Laundry: Laundry Room
Features
- Beamed Ceilings, Breakfast Bar, Ceiling Fan(s), Central Vacuum, Eat-in Kitchen, High Ceilings, Kitchen Island, Pantry, Soaking Tub, Granite Counters
- Flooring: Carpet, Tile, Wood
- Windows: Double Pane Windows, Storm Window(s)
- Has fireplace: Yes
- Fireplace features: Gas Log, Living Room
Interior area
- Total structure area: 3,392
- Total interior livable area: 3,392 sqft
Video & virtual tour
Property
Parking
- Total spaces: 2
- Parking features: Carport, Paved
- Garage spaces: 2
- Carport spaces: 2
- Covered spaces: 4
Features
- Levels: One
- Stories: 1
- Patio & porch: Patio
- Exterior features: Fire Pit, Private Entrance, Private Yard
- Fencing: Electric,Gate,Wrought Iron
- Waterfront features: Pond
Lot
- Size: 12.5 Acres
- Features: Many Trees
Details
- Additional structures: Barn(s), Second Residence, Shed(s)
- Parcel number: 0606 240 0005001
Construction
Type & style
- Home type: SingleFamily
- Architectural style: Farmhouse
- Property subtype: Residential, Single Family Residence
Materials
- Brick
- Foundation: Conventional
- Roof: Metal
Condition
- Move In Ready
- New construction: No
- Year built: 1986
Utilities & green energy
- Sewer: Public Sewer
- Water: Public
- Utilities for property: Electricity Connected, Propane Connected, Sewer Connected
Community & HOA
Community
- Security: Security Fence, Security Gate, Security System, Smoke Detector(s)
- Subdivision: Metes And Bounds
HOA
- Has HOA: No
Location
- Region: West
Financial & listing details
- Price per square foot: $206/sqft
- Annual tax amount: $2,118
- Date on market: 9/14/2026
- Electric utility on property: Yes
Estimated market value
$658,600
$626,000 - $692,000
$2,407/mo
Price history
| Date | Event | Price |
|---|---|---|
| 9/14/2026 | Listed for sale | $699,900$206/sqft |
Source: MLS United #4162429 Report a problem | ||
Public tax history
Tax history is unavailable.
Monthly payment
Est. payment
Payment breakdown
Explore the cost of this home by adjusting the details. Changes won't be saved.Climate risks
Neighborhood: 39192
Similar homes
- $429,9006 bd5 ba4.7k sqft2488 Attala Rd #2210, Kosciusko, MS 39090For Sale
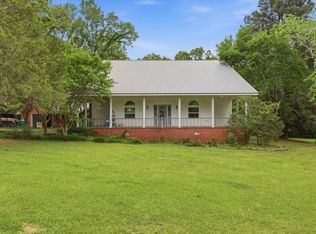 MLS ID #11737411, Frankie Thorpe, McCool Thorpe Real Estate. My State MLS
 - $379,0004 bd4 ba2.7k sqft2025 Attala Rd #1008, Kosciusko, MS 39090For Sale
 MLS ID #26-1801, TYLER TURNER, RE/MAX PARTNERS. Greater Golden Triangle Realtors®
 - $360,7744 bd3 ba3.5k sqft302 S Huntington St, Kosciusko, MS 39090For Sale
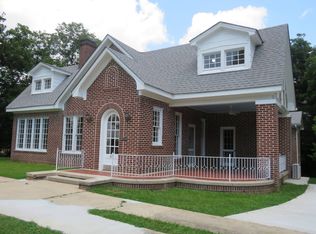 MLS ID #11871407, Lori Kyle, Adams Realty. My State MLS
 - $475,0004 bd2 ba1.9k sqft3438 County Road 3027, Kosciusko, MS 39090For Sale
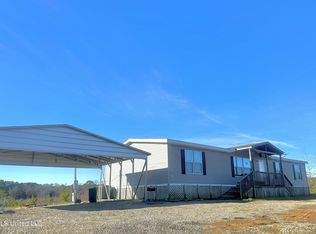 MLS ID #4138637, Kristy Ingold, Buck Commander. MLS United
