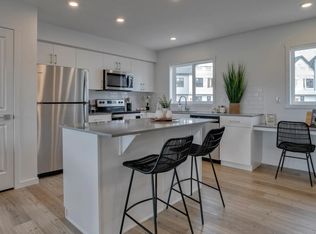
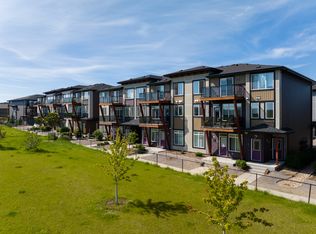
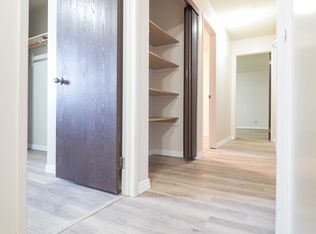
Welcome to Your Ideal Residence!
Discover the epitome of family-friendly living in a vibrant community. Nestled near elementary and junior high schools, bustling shopping centers, delectable restaurants, and amenities.
Step into a haven of comfort with our open and spacious main floor suite the perfect sanctuary for you, your family, and even your beloved pets. The thoughtfully designed open-concept main level provides the expansive space you desire, creating a welcoming environment for making lasting memories.
Unlock the door to a lifestyle where convenience meets luxury. Your new home is not just a place to live; it's a canvas for your dreams, a space for laughter, and a haven for cherished moments.
Seize the opportunity to call this residence yours and embark on a journey of unparalleled comfort, style, and community.
** 1-BEDROOM TOWNHOUSE AT $1,283.00 (incentives included) + $250.00 FOR ALL UTILITIES **
Bright Brand New 1-bedroom GROUND LEVEL legal suite with a SINGLE GARAGE + PARKING PAD
\+ FENCED BACK YARD in Heritage Valley, SW Edmonton.
RENTAL INCENTIVES:
Get 1 Month Free Rent! Applied as a monthly discount over 12 months when you sign a 1-year lease.
Features:
- This GROUND LEVEL suite with 9 FT CEILINGS is a unique concept that you will love. An apartment that feels like a house.
- Completely PRIVATE FRONT DOOR so no more sharing doors, foyers or elevators with other people.
- Kitchen with STAINLESS STEEL FRIDGE (French door style + huge freezer), STOVE, DISHWASHER, OTR MICROWAVE to make cooking a breeze.
- QUARTZ kitchen counters and HIGH-QUALITY laminate flooring, so clean up is super easy.
- HUGE PANTRY so you can really stock up.
- Living room/dining room/kitchen area is MODERN and SPACIOUS
- BIG WINDOWS with plenty of NATURAL LIGHT. Enough room for your big screen TV.
- IN-SUITE WASHER and DRYER so you never have to wait for others or carry laundry up and down stairs.
- YOUR OWN TEMPERATURE CONTROL so you can adjust it to your liking
- Re-engineered HVAC system - no more cold spots in the house
- PRIVATE SINGLE GARAGE no more scraping snow off your car in the winter
- PARKING PAD for your second car + TONS of street parking for your guests.
- FENCED BACK YARD where you can have BBQ and enjoy the outside + access to your garage.
- BONUS: MASSIVE STORAGE AREA in crawl space (5ft high x 650 sq ft) accessible by ladder. Space has HEAT and LIGHT, enough room for ALL YOUR STUFF!
This is a suited home with tenants who occupy the upper unit. You can access the maintenance room and breakers without bothering other tenants. Rockwool soundproofing insulation + res bar vibration damping is installed to cut noise transfer.
Utilities are included for an additional $250 per month: water, sewer, waste, electricity, heat.
No smoking, but pets are allowed for additional pet fee per month.
Lease term is 12 months. Security deposit is equal to one month of rent.
** 3-BEDROOM TOWNHOUSE AT $1,821.00 (INCENTIVES INCLUDED) + $450.00 FOR ALL UTILITIES **
Bright Brand New 3 bed/ 2.5 bath UPPER SUITE with a SINGLE GARAGE + PARKING PAD + FENCED SHARED BACK YARD in Heritage Valley, SW Edmonton.
RENTAL INCENTIVES:
Get 1/2 Month Free Rent! Applied as a monthly discount over 12 months when you sign a 1-year lease.
Features:
- This 2 STORY UPPER LEVEL suite with 9 FT CEILINGS is a unique concept that you will love.
- Completely PRIVATE FRONT DOOR so no more sharing doors, foyers or elevators with other people.
- Kitchen with STAINLESS STEEL FRIDGE (French door style + huge freezer), STOVE, DISHWASHER, OTR MICROWAVE to make cooking a breeze.
- QUARTZ kitchen counters and HIGH-QUALITY laminate flooring, so clean up is super easy.
- HUGE PANTRY so you can really stock up.
- Living room/dinning room/kitchen area is MODERN and SPACIOUS
- BIG WINDOWS with plenty of NATURAL LIGHT. Enough room for your big screen TV.
- Spacious MASTER BEDROOM has ENSUITE BATH + WALK-IN CLOSET = plenty of room to organize your wardrobe.
- Additional TWO BEDROOMS can be used for the kids, OFFICE SPACE or GUEST ROOM or GYM.
- THREE BATHROOMS so you do not need to fight for space in the morning
- IN-SUITE WASHER and DRYER so you never have to wait for others or carry laundry up and down stairs. Plus, STORAGE CABINETS for your laundry supplies.
- YOUR OWN TEMPERATURE CONTROL so you can adjust it to your liking
- Re-engineered HVAC system - no more cold spots in the house
- PRIVATE SINGLE GARAGE no more scraping snow off your car in the winter
- PARKING PAD for your second car + TONS of street parking for your guests.
- FENCED SHARED BACK YARD where you can have BBQ and enjoy the outside + access to your garage.
- BONUS: PRIVATE 10 sq ft DECK where you can have your BBQ and enjoy the outside.
- LARGE WOODEN BALCONY stretches along the back of the house, offering ample space for outdoor seating and relaxation.
This is a suited home with tenants who occupy the upper unit. You can access the maintenance room and breakers without bothering other tenants. Rockwool soundproofing insulation + res bar vibration damping is installed to cut noise transfer.
Utilities are included for an additional $450.00 per month: water, sewer, waste, electricity, heat.
No smoking, but pets are allowed for additional pet fee per month.
Lease term is 12 months. Security deposit is equal to one month of rent.
Extra Location Info:
- St. Thomas Aquinas Catholic Elementary School within 5 min walk
- St. Anne Anderson High School (opening 2021) within 5 min walk/ 1 min drive
- YMCA Childcare (now open) 6 min walk/ 1 min drive
- 11 acre constructed wetland with fountains + walking/ jogging trails
- Playgrounds right next door, future park/ sport fields next door
- Heritage Valley Town Centre / Superstore/ Bars & Restaurants - 3 min drive
- The Shoppers at Chappell Crossing 2 min drive
- QE 2 Highway for easy access to Edmonton's ring road 5 min drive
- Ellerslie Crossing 11 min drive
- Premium Outlet Collection Edmonton International Airport 11 min drive
- The Currents of Windermere 12 min drive
- Leduc/Nisku/International Airport 13 min drive
- Downtown 23 min drive
**
Apartment for rent
C$1,821+/moFees may apply
3 Bedroom, 3317 119th St SW, Edmonton, AB T6W 1R3
3beds
--sqft
Price may not include required fees and charges. Learn more|
Apartment
Available Thu Oct 1 2026
Cats, dogs OK
What's special
Otr microwaveQuartz kitchen countersHigh-quality laminate flooringHuge pantryIn-suite washer and dryerYour own temperature controlRe-engineered hvac system
- 1 day |
- -- |
- -- |
Zillow last checked:
Listing updated:
Learn more about the building:
Travel times

Let’s turn your rent into credit progress
Build credit history with every on-time payment and get credit for the payment you’re already making.
Facts & features
Interior
Bedrooms & bathrooms
- Bedrooms: 3
- Bathrooms: 3
- Full bathrooms: 2
- 1/2 bathrooms: 1
Features
- Walk In Closet
Property
Parking
- Details: Contact manager
Features
- Exterior features: Walk In Closet
Construction
Type & style
- Home type: Apartment
- Property subtype: Apartment
Utilities & green energy
- Utilities for property: Electricity, Sewage, Water
Building
Details
- Building name: 3317/ 3319/ 3321/ 3411/ 3413/ 3415/ 3417 119A Street SW
Management
- Pets allowed: Yes
Community & HOA
Location
- Region: Edmonton
Financial & listing details
- Lease term: Contact For Details
Nearby apartments for rent


Price history
| Date | Event | Price |
|---|---|---|
| 8/18/2026 | Listed for rent | C$1,821 |
Source: Zillow Rentals Report a problem | ||
Neighborhood: Hertiage Valley
Nearby schools
GreatSchools rating
No schools nearby
We couldn't find any schools near this home.