Discover modern luxury in this stunning contemporary home, ideally located just minutes from The Heights, Downtown, Whole Foods, H-E-B, and with quick access to 610 and I-45. Featuring Solar Panels connected to not one but TWO Tesla Powerwalls providing whole home backup backup power in the case of power outages, tile and luxury vinyl plank flooring, and abundant natural light, this home blends style with everyday functionality. The open-concept layout showcases a designer kitchen with tons of storage, quartz countertops, stainless steel appliances, and ample space. A dedicated home office, spacious primary suite with a spa-inspired bath and custom walk-in closet, plus a versatile third floor perfect for a media room or game room provide exceptional flexibility. Complete with a private driveway, attached garage, and fenced backyard with a patio, this home offers the best of modern Houston living.
For sale
Price cut: $10K (9/11)
$475,000
3317 Arlington St, Houston, TX 77018
3beds
2,238sqft
Single Family Residence
Built in 2018
3,179 Square Feet Lot
$-- Zestimate®
$212/sqft
$-- HOA
What's special
Attached garageDedicated home officeAbundant natural lightStainless steel appliancesLuxury vinyl plank flooringAmple spaceTons of storage
- 58 days
- 519
- 63
Zillow last checked:
Listing updated:
Listed by:
Nicholas LaPalomento TREC #0713707 281-734-1816,
eXp Realty LLC,
Cole Watkins TREC #0659946 281-785-1456,
eXp Realty LLC
Source: HAR,MLS#: 13150797
Facts & features
Interior
Bedrooms & bathrooms
- Bedrooms: 3
- Bathrooms: 3
- Full bathrooms: 2
- 1/2 bathrooms: 1
Primary bedroom
- Level: Second
- Area: 234
- Dimensions: 13 X 18
Bedroom
- Level: Second
- Area: 120
- Dimensions: 12 X 10
Bedroom
- Level: Second
- Area: 120
- Dimensions: 12 X 10
Other
- Level: Second
- Area: 77
- Dimensions: 7 X 11
Dining room
- Level: First
- Area: 144
- Dimensions: 18 X 8
Game room
- Level: Third
- Area: 196
- Dimensions: 14 X 14
Kitchen
- Level: First
- Area: 162
- Dimensions: 18 X 9
Living room
- Level: First
- Area: 266
- Dimensions: 19 X 14
Primary bath
- Level: Second
- Area: 126
- Dimensions: 14 X 9
Heating
- Natural Gas
Cooling
- Ceiling Fan(s), Electric
Appliances
- Included: ENERGY STAR Qualified Appliances, Water Heater, Disposal, Gas Oven, Microwave, Gas Range, Dishwasher
- Laundry: Electric Dryer Hookup, Gas Dryer Hookup, Washer Hookup
Features
- All Bedrooms Up, Primary Bed - 2nd Floor
- Flooring: Carpet, Tile, Vinyl
- Doors: Insulated Doors
- Windows: Insulated/Low-E windows
Interior area
- Total structure area: 2,238
- Total interior livable area: 2,238 sqft
Video & virtual tour
Property
Parking
- Total spaces: 2
- Parking features: Attached
- Attached garage spaces: 2
Features
- Stories: 2
- Patio & porch: Patio/Deck, Porch
- Fencing: Full
Lot
- Size: 3,179 Square Feet
- Features: Corner Lot, Subdivided, 0 Up To 1/4 Acre
Details
- Parcel number: 1396850010001
Construction
Type & style
- Home type: SingleFamily
- Architectural style: Traditional
- Property subtype: Single Family Residence
Materials
- Brick, Wood Siding
- Foundation: Slab
- Roof: Composition
Condition
- New construction: No
- Year built: 2018
Utilities & green energy
- Sewer: Public Sewer
Green energy
- Energy efficient items: Attic Vents, Thermostat, HVAC
Community & HOA
Community
- Subdivision: Independence Heights
Location
- Region: Houston
Financial & listing details
- Price per square foot: $212/sqft
- Tax assessed value: $492,445
- Annual tax amount: $10,466
- Date on market: 7/30/2026
- Listing terms: Cash,Conventional,FHA,VA Loan
- Exclusions: Fridge, Washer, Dryer, And Rivian Car Charger In The Garage
- Road surface type: Asphalt, Gutters
Estimated market value
Not available
Estimated sales range
Not available
$2,971/mo
Price history
| Date | Event | Price |
|---|---|---|
| 9/11/2026 | Price change | $475,000-2.1%$212/sqft |
Source:  HAR #13150797 Report a problem HAR #13150797 Report a problem | ||
| 8/26/2026 | Listed for sale | $485,000$217/sqft |
Source: HAR #13150797 Report a problem | ||
| 8/24/2026 | Pending sale | $485,000$217/sqft |
Source: eXp Realty #13150797 Report a problem | ||
| 7/30/2026 | Listed for sale | $485,000$217/sqft |
Source: HAR #13150797 Report a problem | ||
| 1/26/2011 | Sold | -- |
Source: Public Record Report a problem | ||
Public tax history
| Year | Property taxes | Tax assessment |
|---|---|---|
| 2025 | $7,157 +6.3% | $492,445 -3.9% |
| 2024 | $6,735 +16.4% | $512,608 +12.5% |
| 2023 | $5,788 -6.7% | $455,760 +3.2% |
| 2022 | $6,205 | $441,620 +11.8% |
| 2021 | -- | $394,999 +7.3% |
| 2020 | $6,801 +13.5% | $368,089 +48.8% |
| 2019 | $5,991 | $247,417 |
Find assessor info on the county website
Monthly payment
Est. payment
Payment breakdown
Explore the cost of this home by adjusting the details. Changes won't be saved.Climate risks
Neighborhood: Independence Heights
Nearby schools
Schools provided by the listing agent
- Elementary: Kennedy Elementary School (Houston)
- Middle: Hamilton Middle School (Houston)
- High: Washington High School
Source: HAR. This data may not be complete. We recommend contacting the local school district to confirm school assignments for this home.

Similar homes
- $490,0003 bd4 ba2.2k sqft3109 Arlington St, Houston, TX 77018For Sale
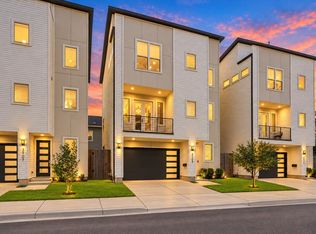 MLS ID #28955382, Nicholas LaPalomento, eXp Realty LLC. HAR
 - $424,9983 bd4 ba2k sqft3514 Arlington St, Houston, TX 77018For Sale
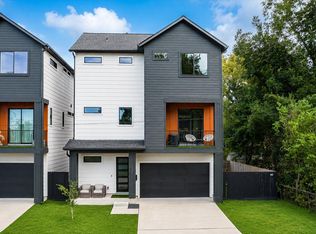 MLS ID #90338776, Wojciech Brozek, Bravado Realty. HAR
 - $479,9003 bd3 ba2.2k sqft334 E 31st St, Houston, TX 77018New Construction
 MLS ID #52072943, Lanard Lane, RE/MAX Pearland. HAR
 - $449,9003 bd3 ba2.1k sqft414 E 34th St, Houston, TX 77018New Construction
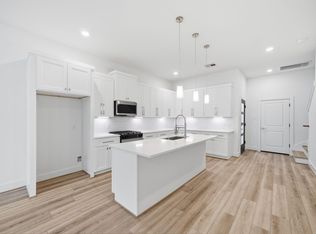 MLS ID #98481062, Colin Mclelland, Camelot Realty Group. HAR
