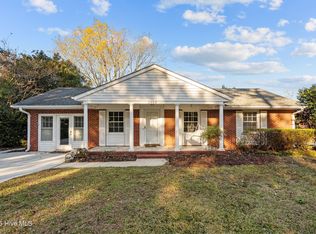
Conveniently located in the quiet and peaceful, Midtown neighborhood of Devon Park. This well-maintained, one story-brick home sits on over a third of an acre and features a 12x26 wired workshop. The home offers 3 bedrooms, 2 full baths with just over 1,300 square feet. As you enter the home, you are welcomed by the main living space and kitchen overlooking the large back yard. The kitchen offers updated cabinets, granite countertops, stainless steel appliances, subway tile backsplash and LVP flooring which extends throughout the main living area. Down the hallway you will find the newly renovated guest bathroom with LVP floors, beautiful white vanity, and tub with tile surround. The three bedrooms have original oak hardwood floors, updated ceiling fans, and hardware. The primary suite at the end of the hallway offers an ensuite bathroom with tile floors and a full tile shower. Off the kitchen/living room there is a bonus room which could be a perfect game room or office with its own private entrance. At the rear of the home, you will find a covered deck overlooking the fully fenced back yard with the large wired workshop that also has a natural gas connection. A decorative side gate also gives you access to the back yard. This exceptional home has been loved and ready for a new owner to join this friendly neighborhood!
Sold for $375,000
$375,000
3317 Ashley Circle, Wilmington, NC 28403
3beds
1,315sqft
Single Family Residence
Built in 1967
0.34 Acres Lot
$383,400 Zestimate®
$285/sqft
$2,418 Estimated rent
Home value
$383,400
$357,000 - $414,000
$2,418/mo
Zestimate® history
Owner options
List your home for rent
$2,418/mo
Rent Zestimate®
Find your next renter with Zillow Rental Manager. Plus, with online applications, you can quickly screen prospective tenants – for free.
$2,418/mo
Rent Zestimate®
Refinance and save
$2,203/mo
Est. payment
Refinancing to a lower rate could help reduce your monthly payments and save thousands over the life of the loan.
$2,203/mo
Est. payment
Explore your selling options
Work with a Zillow partner agent
Leverage their expertise and Zillow's premium Showcase listings to get your home seen by more buyers.
Get startedList with your own agent
Get your home in front of millions of buyers by listing it on Zillow.
Learn how to do itSell it yourself
Take full control of how buyers see your home on Zillow by listing For Sale by Owner (FSBO).
List your homeWhat's special
Zillow last checked:
Listing updated:
Listed by:
Lanier Property Group 910-398-4304,
Intracoastal Realty Corp
Bought with:
Lanier Property Group
Intracoastal Realty Corp
Source: Hive MLS,MLS#: 100472850 Originating MLS: Cape Fear Realtors MLS, Inc.
Originating MLS: Cape Fear Realtors MLS, Inc.Facts & features
Interior
Bedrooms & bathrooms
- Bedrooms: 3
- Bathrooms: 2
- Full bathrooms: 2
Rooms
- Room types: Bedroom 1, Bedroom 2, Master Bedroom, Kitchen, Dining Room, Living Room, Den, Laundry
Primary bedroom
- Level: First
- Dimensions: 13 x 10
Bedroom 1
- Level: First
- Dimensions: 11 x 9
Bedroom 2
- Level: First
- Dimensions: 11 x 11
Den
- Level: First
- Dimensions: 19 x 11
Dining room
- Level: First
- Dimensions: 12 x 6
Kitchen
- Level: First
- Dimensions: 15 x 10
Laundry
- Level: First
- Dimensions: 11 x 5
Living room
- Level: First
- Dimensions: 12 x 11
Heating
- Forced Air, Heat Pump
Cooling
- Central Air, Heat Pump
Appliances
- Included: Refrigerator
- Laundry: Dryer Hookup, Washer Hookup
Features
- Master Downstairs
- Flooring: LVT/LVP, Tile, Wood
- Has fireplace: No
- Fireplace features: None
Interior area
- Total structure area: 1,315
- Total interior livable area: 1,315 sqft
Property
Parking
- Total spaces: 2
- Parking features: On Site, Paved
- Uncovered spaces: 2
Features
- Levels: One
- Stories: 1
- Patio & porch: Covered, Deck
- Exterior features: None
- Fencing: Back Yard,Chain Link,Full,Wood
Lot
- Size: 0.34 Acres
- Dimensions: 75 x 189 x 70 x 194
Details
- Additional structures: Workshop
- Parcel number: R05509006015000
- Zoning: R-15
- Special conditions: Standard
Construction
Type & style
- Home type: SingleFamily
- Property subtype: Single Family Residence
Materials
- Brick
- Foundation: Crawl Space
- Roof: Shingle
Condition
- New construction: No
- Year built: 1967
Utilities & green energy
- Sewer: Public Sewer
- Water: Public
- Utilities for property: Natural Gas Connected, Sewer Available, Water Available
Community & HOA
Community
- Subdivision: Devon Park
HOA
- Has HOA: No
Location
- Region: Wilmington
Financial & listing details
- Price per square foot: $285/sqft
- Tax assessed value: $197,200
- Annual tax amount: $1,715
- Date on market: 9/15/2025
- Cumulative days on market: 32 days
- Listing agreement: Exclusive Right To Sell
- Listing terms: Cash,Conventional,FHA,VA Loan
- Road surface type: Paved
Price history
| Date | Event | Price |
|---|---|---|
| 12/23/2024 | Sold | $375,000$285/sqft |
Source:  Hive MLS #100472850 Report a problem Hive MLS #100472850 Report a problem | ||
| 11/26/2024 | Pending sale | $375,000$285/sqft |
Source: Hive MLS #100472850 Report a problem | ||
| 10/25/2024 | Listed for sale | $375,000+167.9%$285/sqft |
Source: Hive MLS #100472850 Report a problem | ||
| 3/9/2011 | Sold | $140,000$106/sqft |
Source: Public Record Report a problem | ||
Public tax history
| Year | Property taxes | Tax assessment |
|---|---|---|
| 2025 | $1,991 +16% | $338,300 +71.6% |
| 2024 | $1,716 +3% | $197,200 |
| 2023 | $1,666 -0.6% | $197,200 |
| 2022 | $1,676 -0.7% | $197,200 |
| 2021 | $1,688 +21.1% | $197,200 +49.1% |
| 2020 | $1,394 | $132,300 |
| 2019 | $1,394 | $132,300 |
| 2018 | $1,394 | $132,300 |
| 2017 | $1,394 -0.8% | $132,300 +4.3% |
| 2016 | $1,405 +4.6% | $126,800 |
| 2015 | $1,343 +4.4% | $126,800 |
| 2014 | $1,286 | $126,800 |
| 2013 | -- | $126,800 |
| 2012 | -- | $126,800 -23.4% |
| 2011 | -- | $165,624 |
| 2010 | -- | $165,624 |
| 2009 | -- | -- |
| 2008 | -- | -- |
| 2007 | -- | -- |
| 2005 | -- | $93,437 |
| 2004 | -- | $93,437 |
| 2003 | -- | $93,437 |
| 2002 | -- | $93,437 |
| 2001 | -- | $93,437 |
| 2000 | -- | $93,437 |
Find assessor info on the county website
Neighborhood: Audobon/Devon Park
Nearby homes
- $296,100-- bd1 ba300 sqft3315 Ashley Cir, Wilmington, NC 28403Off Market

- $341,3003 bd2 ba1.2k sqft3321 Ashley Cir, Wilmington, NC 28403Off Market
- $430,0005 bd3 ba1.9k sqft3309 Ashley Cir, Wilmington, NC 28403Sold
- $389,7003 bd2 ba1.5k sqft3325 Ashley Cir, Wilmington, NC 28403Off Market
- $328,8004 bd2 ba1.4k sqft605 Rosemont Ave, Wilmington, NC 28403Off Market
- $299,5003 bd2 ba1.1k sqft601 Rosemont Ave, Wilmington, NC 28403Off Market
- $270,2003 bd1 ba1.2k sqft609 Rosemont Ave, Wilmington, NC 28403Off Market
- $297,7003 bd1 ba1.2k sqft3305 Ashley Cir, Wilmington, NC 28403Off Market
Nearby schools
GreatSchools rating
- 5/10Forest Hills ElementaryGrades: K-5Distance: 0.9 mi
- 6/10Williston MiddleGrades: 6-8Distance: 2.1 mi
- 3/10New Hanover HighGrades: 9-12Distance: 2 mi
Schools provided by the listing agent
- Elementary: Forest Hills
- Middle: Williston
- High: New Hanover
Source: Hive MLS. This data may not be complete. We recommend contacting the local school district to confirm school assignments for this home.
Get a cash offer in 3 minutes
Find out how much your home could sell for in as little as 3 minutes with a no-obligation cash offer.
Estimated market value
$383,400
Get a cash offer in 3 minutes
Find out how much your home could sell for in as little as 3 minutes with a no-obligation cash offer.
Estimated market value
$383,400
- North Carolina
- New Hanover County
- Wilmington
- 28403
- Audobon/Devon Park
- 3317 Ashley Circle
Nearby cities
Nearby neighborhoods
Nearby zip codes
Other Wilmington Topics
