Spacious & stylish duplex in the sought-after Strawberry Condos, offering beautifully finished living space across two levels. Originally renovated by a prominent developer with a modern aesthetic and attention to detail, this home features an open-concept main level with a generous living room, dining area and access to a private patio -ideal for morning coffee or quiet evenings outdoors. The kitchen is appointed with white shaker cabinetry, SS appliances, designer tile backsplash, and ample counter space for cooking and entertaining. Espresso-toned engineered hardwood floors, vaulted ceilings, and a wood-burning fireplace bring warmth and character to the main level. Upstairs, you'll find a spacious lofted primary bedroom with walk-in closet, a full bathroom, and a flexible den or office that can easily function as a second bedroom, guest space, or nursery-ideal for work-from-home living or growing households. Addt'l ft include: a dedicated exterior parking space, central HVAC, portable W/D, low HOA assessments, and professional management for peace of mind. The community offers access to a clubhouse, pool, fitness center, basketball court, tennis courts, community laundry room, package room guest parking and a private lake-a tranquil setting with mature landscaping and open green space. Located near UPN Metra Stations, Rosalind Franklin University, Great Lakes Naval Base, Abbott Park, Abbvie, 41 & 94 access, shopping centers, forest preserves, etc. Rentals allowed after 2 years of ownership-an excellent option for owner-occupants and long-term investors alike. There is no separate charge for use of the clubhouse, tennis or basketball courts, fitness room or fitness equipment, however, use is limited to residents only.
Closed
$136,000
3317 Beacon St Unit 74, North Chicago, IL 60064
1beds
1,078sqft
Condominium, Duplex, Single Family Residence
Built in 1972
-- sqft lot
$142,800 Zestimate®
$126/sqft
$1,551 Estimated rent
Home value
$142,800
$129,000 - $159,000
$1,551/mo
Zestimate® history
Owner options
List your home for rent
$1,551/mo
Rent Zestimate®
Find your next renter with Zillow Rental Manager. Plus, with online applications, you can quickly screen prospective tenants – for free.
$1,551/mo
Rent Zestimate®
Refinance and save
$1,330/mo
Est. payment
Refinancing to a lower rate could help reduce your monthly payments and save thousands over the life of the loan.
$1,330/mo
Est. payment
Explore your selling options
Work with a Zillow partner agent
Leverage their expertise and Zillow's premium Showcase listings to get your home seen by more buyers.
Get startedList with your own agent
Get your home in front of millions of buyers by listing it on Zillow.
Learn how to do itSell it yourself
Take full control of how buyers see your home on Zillow by listing For Sale by Owner (FSBO).
List your homeWhat's special
Wood-burning fireplaceSpacious lofted primary bedroomFlexible den or officePrivate patioDedicated exterior parking spaceDesigner tile backsplashVaulted ceilings
Zillow last checked:
Listing updated:
Listed by:
Patrick O'Brien 312-319-1168,
Compass
Bought with:
Pam Devendorf
Coldwell Banker Realty
Source: MRED as distributed by MLS GRID,MLS#: 12419328
Facts & features
Interior
Bedrooms & bathrooms
- Bedrooms: 1
- Bathrooms: 1
- Full bathrooms: 1
Rooms
- Room types: Office
Primary bedroom
- Features: Flooring (Sustainable), Bathroom (Full)
- Level: Second
- Area: 195 Square Feet
- Dimensions: 15X13
Dining room
- Features: Flooring (Sustainable)
- Level: Main
- Dimensions: COMBO
Kitchen
- Features: Kitchen (Island, Updated Kitchen), Flooring (Sustainable)
- Level: Main
- Area: 210 Square Feet
- Dimensions: 15X14
Living room
- Features: Flooring (Sustainable)
- Level: Main
- Area: 300 Square Feet
- Dimensions: 25X12
Office
- Level: Second
- Area: 72 Square Feet
- Dimensions: 9X8
Heating
- Electric
Cooling
- Central Air
Appliances
- Included: Range, Microwave, Dishwasher, Refrigerator, Washer, Dryer, Disposal, Stainless Steel Appliance(s)
- Laundry: Upper Level, Washer Hookup, Common Area
Features
- Vaulted Ceiling(s), Open Floorplan, Dining Combo, Granite Counters
- Flooring: Hardwood
- Windows: Screens
- Basement: None
- Number of fireplaces: 1
- Fireplace features: Wood Burning, Living Room
Interior area
- Total structure area: 0
- Total interior livable area: 1,078 sqft
Property
Parking
- Total spaces: 1
- Parking features: Concrete, Direct Access, On Site, Owned
Accessibility
- Accessibility features: No Disability Access
Features
- Patio & porch: Patio
- Has view: Yes
- View description: Water
- Has water view: Yes
- Water view: Water
Details
- Additional structures: Tennis Court(s), Club House
- Parcel number: 12071000800000
- Special conditions: None
Construction
Type & style
- Home type: Condo
- Property subtype: Condominium, Duplex, Single Family Residence
Materials
- Vinyl Siding
- Foundation: Concrete Perimeter
- Roof: Asphalt
Condition
- New construction: No
- Year built: 1972
- Major remodel year: 2018
Utilities & green energy
- Electric: Circuit Breakers, 100 Amp Service
- Sewer: Public Sewer
- Water: Lake Michigan, Public
Community & HOA
HOA
- Has HOA: Yes
- Amenities included: Bike Room/Bike Trails, Exercise Room, Storage, Health Club, Pool, Clubhouse, Laundry, In Ground Pool, Patio
- Services included: Water, Parking, Insurance, Clubhouse, Exercise Facilities, Pool, Exterior Maintenance, Lawn Care, Scavenger, Snow Removal
- HOA fee: $244 monthly
Location
- Region: North Chicago
Financial & listing details
- Price per square foot: $126/sqft
- Tax assessed value: $96,955
- Annual tax amount: $2,921
- Date on market: 8/5/2025
- Listing terms: Conventional
- Ownership: Fee Simple w/ HO Assn.
Price history
| Date | Event | Price |
|---|---|---|
| 9/19/2025 | Sold | $136,000+2.3%$126/sqft |
Source:  MRED as distributed by MLS GRID #12419328 Report a problem MRED as distributed by MLS GRID #12419328 Report a problem | ||
| 8/13/2025 | Contingent | $132,900$123/sqft |
Source: MRED as distributed by MLS GRID #12419328 Report a problem | ||
| 8/5/2025 | Listed for sale | $132,900+72.6%$123/sqft |
Source: MRED as distributed by MLS GRID #12419328 Report a problem | ||
| 9/20/2019 | Sold | $77,000+4.2%$71/sqft |
Source: MRED as distributed by MLS GRID #10461299 Report a problem | ||
| 8/23/2019 | Pending sale | $73,900$69/sqft |
Source: Royal One Realty Inc. #10461299 Report a problem | ||
| 7/24/2019 | Listed for sale | $73,900+27.4%$69/sqft |
Source: Royal One Realty Inc. #10461299 Report a problem | ||
| 11/10/2017 | Sold | $58,000-7.8%$54/sqft |
Source: Public Record Report a problem | ||
| 10/9/2017 | Pending sale | $62,900$58/sqft |
Source: Realty Advisors North #09766255 Report a problem | ||
| 10/2/2017 | Listed for sale | $62,900+1158%$58/sqft |
Source: Realty Advisors North #09766255 Report a problem | ||
| 12/24/2016 | Listing removed | $1,100+29.4%$1/sqft |
Source: Owner Report a problem | ||
| 3/11/2016 | Listing removed | -- |
Source: Auction.com Report a problem | ||
| 2/6/2016 | Listed for sale | $5,000-83.7%$5/sqft |
Source: Auction.com Report a problem | ||
| 1/22/2016 | Sold | $30,685-60.7%$28/sqft |
Source: Public Record Report a problem | ||
| 12/4/2015 | Listed for sale | -- |
Source: Auction.com Report a problem | ||
| 11/3/2013 | Listing removed | $850$1/sqft |
Source: RE/MAX Showcase #08468121 Report a problem | ||
| 10/16/2013 | Listed for rent | $850$1/sqft |
Source: RE/MAX Showcase #08468121 Report a problem | ||
| 12/12/2006 | Sold | $78,000+11.4%$72/sqft |
Source: Public Record Report a problem | ||
| 8/21/2002 | Sold | $70,000$65/sqft |
Source: Public Record Report a problem | ||
Public tax history
| Year | Property taxes | Tax assessment |
|---|---|---|
| 2024 | $3,071 +5.1% | $35,888 +11.1% |
| 2023 | $2,921 +19% | $32,315 +8.5% |
| 2022 | $2,455 +26.3% | $29,789 +26.1% |
| 2021 | $1,944 +2.7% | $23,614 +17.4% |
| 2020 | $1,894 -0.7% | $20,122 +1.9% |
| 2019 | $1,907 -1.5% | $19,753 +69.9% |
| 2018 | $1,936 | $11,627 +1.7% |
| 2017 | $1,936 +153.7% | $11,432 +5.1% |
| 2016 | $763 -62.5% | $10,881 +6.2% |
| 2015 | $2,033 +7.8% | $10,246 -44.8% |
| 2014 | $1,886 +9.3% | $18,547 -0.9% |
| 2012 | $1,726 +0.1% | $18,708 -9.4% |
| 2011 | $1,724 -18.7% | $20,659 -23.8% |
| 2010 | $2,121 +1.6% | $27,111 -8.4% |
| 2009 | $2,089 -3.4% | $29,607 -2% |
| 2008 | $2,162 +15.6% | $30,199 +2.8% |
| 2006 | $1,870 +13.2% | $29,388 |
| 2005 | $1,652 +16.3% | -- |
| 2004 | $1,421 +6.9% | -- |
| 2003 | $1,329 -7.3% | -- |
| 2002 | $1,435 -4.1% | -- |
| 2001 | $1,496 +7.5% | $17,551 +5.6% |
| 2000 | $1,393 | $16,620 |
Find assessor info on the county website
Neighborhood: Westown
Nearby homes
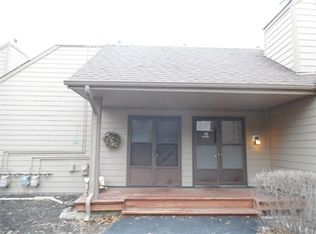
- $127,8001 bd1 ba858 sqft3329 Beacon St UNIT 49, North Chicago, IL 60064Off Market
- $125,0001 bd1 ba885 sqft3329 Beacon St UNIT 50, North Chicago, IL 60064Sold

- $158,700-- bd1 ba885 sqft3329 Beacon St UNIT 51, North Chicago, IL 60064Off Market
- $138,800-- bd1 ba885 sqft3329 Beacon St UNIT 52, North Chicago, IL 60064Off Market
- $138,000-- bd1 ba885 sqft3325 Beacon St UNIT 53, North Chicago, IL 60064Off Market
- $105,0001 bd1 ba885 sqft3325 Beacon St UNIT 54, North Chicago, IL 60064Sold
- $139,2001 bd1 ba950 sqft3325 Beacon St UNIT 55, North Chicago, IL 60064Off Market
- $156,600-- bd2 ba1.1k sqft3325 Beacon St UNIT 56, North Chicago, IL 60064Off Market
- $120,0001 bd1 ba885 sqft3321 Beacon St UNIT 57, North Chicago, IL 60064Off Market
Nearby schools
GreatSchools rating
- 2/10Forrestal Elementary SchoolGrades: K-3Distance: 0.7 mi
- 4/10Neal Math and Science AcademyGrades: 6-8Distance: 1.7 mi
- 1/10North Chicago Community High SchoolGrades: 9-12Distance: 2 mi
Schools provided by the listing agent
- District: 187
Source: MRED as distributed by MLS GRID. This data may not be complete. We recommend contacting the local school district to confirm school assignments for this home.


Get pre-qualified for a loan
At Zillow Home Loans, we can pre-qualify you in as little as 5 minutes with no impact to your credit score.An equal housing lender. NMLS #10287.
- Illinois
- Lake County
- North Chicago
- 60064
- Westown
- 3317 Beacon St Unit 74
Nearby cities
Nearby neighborhoods
Nearby zip codes
Other North Chicago Topics
