Looking For A Charming Home With Fabulous Outdoor Space? Then This Is It! Upon Entering, Amazing Views Of The Salt Water Pool and Park Like Backyard Will Grab Your Attention. Adorable Home Features Open Floor Plan, Hardwood Floors And Home Office Which Could Also Serve As A Dining Room, Additional Living Room or Convert To A Bedroom. Hvac Replaced in 2025, Windows Replaced in 2015, Breaker Panel Replaced in 2020. Refrigerator and Bedroom Tv's Stay. Be Prepared To Fall In Love With This Home..
Sold
Price Unknown
3317 Brockway Dr, Farmers Branch, TX 75234
2beds
1,257sqft
Single Family Residence
Built in 1960
8,929 Square Feet Lot
$405,700 Zestimate®
$--/sqft
$3,146 Estimated rent
Home value
$405,700
$373,000 - $438,000
$3,146/mo
Zestimate® history
Owner options
List your home for rent
$3,146/mo
Rent Zestimate®
Find your next renter with Zillow Rental Manager. Plus, with online applications, you can quickly screen prospective tenants – for free.
$3,146/mo
Rent Zestimate®
Refinance and save
Refinancing to a lower rate could help reduce your monthly payments and save thousands over the life of the loan.
Explore your selling options
Work with a Zillow partner agent
Leverage their expertise and Zillow's premium Showcase listings to get your home seen by more buyers.
Get startedList with your own agent
Get your home in front of millions of buyers by listing it on Zillow.
Learn how to do itSell it yourself
Take full control of how buyers see your home on Zillow by listing For Sale by Owner (FSBO).
List your homeWhat's special
Salt water poolOpen floor planHome officePark like backyardHardwood floors
Zillow last checked:
Listing updated:
Listed by:
Debbie Medford 0545252 972-836-9295,
JPAR - Central Metro 972-836-9295
Bought with:
Isai Varela
JPAR North Metro
Source: NTREIS,MLS#: 21029452
Facts & features
Interior
Bedrooms & bathrooms
- Bedrooms: 2
- Bathrooms: 2
- Full bathrooms: 1
- 1/2 bathrooms: 1
Primary bedroom
- Features: Closet Cabinetry, Ceiling Fan(s), En Suite Bathroom
- Level: First
- Dimensions: 14 x 12
Bedroom
- Features: Ceiling Fan(s)
- Level: First
- Dimensions: 11 x 11
Breakfast room nook
- Level: First
- Dimensions: 13 x 11
Kitchen
- Features: Breakfast Bar, Galley Kitchen
- Level: First
- Dimensions: 12 x 8
Living room
- Features: Ceiling Fan(s)
- Level: First
- Dimensions: 20 x 14
Office
- Features: Built-in Features, Ceiling Fan(s)
- Level: First
- Dimensions: 12 x 10
Heating
- Central, Natural Gas
Cooling
- Central Air, Ceiling Fan(s)
Appliances
- Included: Some Gas Appliances, Dishwasher, Gas Range, Gas Water Heater, Plumbed For Gas
- Laundry: In Garage
Features
- Decorative/Designer Lighting Fixtures, Open Floorplan, Vaulted Ceiling(s)
- Flooring: Ceramic Tile, Hardwood
- Has basement: No
- Has fireplace: No
Interior area
- Total interior livable area: 1,257 sqft
Property
Parking
- Total spaces: 1
- Parking features: Driveway, Garage Faces Front, Garage
- Attached garage spaces: 1
- Has uncovered spaces: Yes
Features
- Levels: One
- Stories: 1
- Patio & porch: Covered
- Pool features: Heated, In Ground, Pool, Pool/Spa Combo, Salt Water
- Fencing: Wood,Wrought Iron
Lot
- Size: 8,929 Square Feet
- Features: Back Yard, Lawn, Landscaped, Sprinkler System
Details
- Parcel number: 24099500160140000
Construction
Type & style
- Home type: SingleFamily
- Architectural style: Detached
- Property subtype: Single Family Residence
Materials
- Foundation: Slab
- Roof: Composition
Condition
- Year built: 1960
Utilities & green energy
- Sewer: Public Sewer
- Water: Public
- Utilities for property: Sewer Available, Water Available
Community & HOA
Community
- Subdivision: Johnston Park 03
HOA
- Has HOA: No
Location
- Region: Farmers Branch
Financial & listing details
- Tax assessed value: $385,130
- Annual tax amount: $7,987
- Date on market: 8/12/2025
- Cumulative days on market: 7 days
- Listing terms: Cash,Conventional
- Exclusions: Attached Living Room TV and Wall Mount
Price history
| Date | Event | Price |
|---|---|---|
| 9/5/2025 | Sold | -- |
Source: NTREIS #21029452 Report a problem | ||
| 8/28/2025 | Pending sale | $349,900$278/sqft |
Source: NTREIS #21029452 Report a problem | ||
| 8/20/2025 | Contingent | $349,900$278/sqft |
Source: NTREIS #21029452 Report a problem | ||
| 8/12/2025 | Listed for sale | $349,900$278/sqft |
Source: NTREIS #21029452 Report a problem | ||
Public tax history
| Year | Property taxes | Tax assessment |
|---|---|---|
| 2025 | $4,931 +3.6% | $385,130 |
| 2024 | $4,758 -31.8% | $385,130 +17.5% |
| 2023 | $6,976 +3.6% | $327,820 +14.6% |
| 2022 | $6,732 +190% | $286,030 +15.7% |
| 2021 | $2,321 +7.5% | $247,210 +10.6% |
| 2020 | $2,159 +6.2% | $223,510 |
| 2019 | $2,032 -47.3% | $223,510 +15.5% |
| 2018 | $3,853 +16.4% | $193,510 +5.1% |
| 2017 | $3,310 +11.2% | $184,190 +17% |
| 2016 | $2,978 +5.7% | $157,460 +13.4% |
| 2015 | $2,816 | $138,850 |
| 2014 | $2,816 | $138,850 |
| 2013 | -- | -- |
| 2012 | -- | -- |
| 2011 | -- | -- |
| 2010 | -- | -- |
| 2009 | -- | -- |
| 2008 | -- | -- |
| 2007 | -- | -- |
| 2005 | -- | -- |
| 2004 | -- | -- |
| 2003 | -- | -- |
| 2002 | -- | -- |
| 2001 | -- | -- |
Find assessor info on the county website
Neighborhood: Johnston Park
Nearby homes
- $343,5003 bd2 ba1.2k sqft3321 Brockway Dr, Farmers Branch, TX 75234Off Market
- $347,5003 bd2 ba1.1k sqft3311 Brockway Dr, Farmers Branch, TX 75234Off Market

- $364,7003 bd2 ba1.4k sqft3316 Portlock Dr, Farmers Branch, TX 75252Off Market
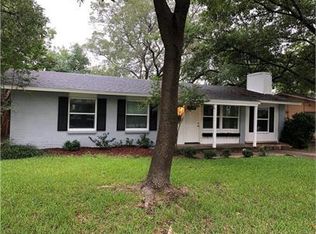
- $325,0003 bd2 ba1.2k sqft3327 Brockway Dr, Farmers Branch, TX 75234Off Market
- $339,8003 bd2 ba1.2k sqft3320 Portlock Dr, Farmers Branch, TX 75234Off Market
- $367,5003 bd2 ba1.7k sqft3310 Portlock Dr, Farmers Branch, TX 75234Off Market
- $379,3003 bd1 ba1.7k sqft3307 Brockway Dr, Farmers Branch, TX 75234Off Market
- $--3 bd2 ba1.4k sqft3318 Brockway Dr, Farmers Branch, TX 75234Sold
Nearby schools
GreatSchools rating
- 6/10Chapel Hill Preparatory SchoolGrades: PK-5Distance: 0.7 mi
- 4/10Thomas C Marsh Middle SchoolGrades: 7-8Distance: 1.5 mi
- 4/10W T White High SchoolGrades: 9-12Distance: 2.2 mi
Schools provided by the listing agent
- Elementary: Chapel Hill Preparatory
- Middle: Marsh
- High: White
- District: Dallas ISD
Source: NTREIS. This data may not be complete. We recommend contacting the local school district to confirm school assignments for this home.
Get a cash offer in 3 minutes
Find out how much your home could sell for in as little as 3 minutes with a no-obligation cash offer.
Estimated market value
$405,700
Get a cash offer in 3 minutes
Find out how much your home could sell for in as little as 3 minutes with a no-obligation cash offer.
Estimated market value
$405,700
- Texas
- Dallas County
- Farmers Branch
- 75234
- Johnston Park
- 3317 Brockway Dr
Nearby cities
Nearby neighborhoods
Nearby zip codes
Other Farmers Branch Topics
