Sparkman Club gem with storybook curb appeal & tasteful, Southern Living like updates throughout. Custom built in 1959 by home builder, John Bailey, for his family. Features include: Updated kitchen w custom cabinets, marble counters, SS appliances, farm sink & bar seating; gorgeous hardwood floors; 3 spacious living areas; separate laundry room; updated powder bath off the kitchen; 2 car attached garage; downstairs primary suite; 2 generously sized bedrooms upstairs; renovated full bath up w dual sinks & frameless shower; beautiful backyard w mature trees & landscaping, privacy fence, sliding electric gate, stone patio & custom chicken coop. Don't miss the backyard studio with AC & electricity- perfect for jamming with friends! Recently replaced windows allow for abundant natural light. Roof replaced '23. Located on the coveted 4th of July parade route, owners are eligible to join Sparkman Club with swim, tennis & year round activities. Sparkman club located at 3366 Duchess Trail.
Sold
Price Unknown
3317 Camelot Dr, Dallas, TX 75229
3beds
2,541sqft
Single Family Residence
Built in 1959
10,105 Square Feet Lot
$773,900 Zestimate®
$--/sqft
$4,573 Estimated rent
Home value
$773,900
$720,000 - $836,000
$4,573/mo
Zestimate® history
Owner options
List your home for rent
$4,573/mo
Rent Zestimate®
Find your next renter with Zillow Rental Manager. Plus, with online applications, you can quickly screen prospective tenants – for free.
$4,573/mo
Rent Zestimate®
Refinance and save
$1,000/mo
Est. payment
Refinancing to a lower rate could help reduce your monthly payments and save thousands over the life of the loan.
$1,000/mo
Est. payment
Explore your selling options
Work with a Zillow partner agent
Leverage their expertise and Zillow's premium Showcase listings to get your home seen by more buyers.
Get startedList with your own agent
Get your home in front of millions of buyers by listing it on Zillow.
Learn how to do itSell it yourself
Take full control of how buyers see your home on Zillow by listing For Sale by Owner (FSBO).
List your homeWhat's special
Zillow last checked:
Listing updated:
Listed by:
Jenny Gamble 0510416 214-769-2652,
Russell Trenary, Realtors 214-769-2652
Bought with:
Lewis Mcknight
McKnight and Associates
Source: NTREIS,MLS#: 20663056
Facts & features
Interior
Bedrooms & bathrooms
- Bedrooms: 3
- Bathrooms: 3
- Full bathrooms: 2
- 1/2 bathrooms: 1
Primary bedroom
- Features: Ceiling Fan(s), Dual Sinks, En Suite Bathroom
- Level: First
- Dimensions: 12 x 15
Bedroom
- Features: Built-in Features, Ceiling Fan(s)
- Level: Second
- Dimensions: 12 x 14
Bedroom
- Features: Built-in Features, Ceiling Fan(s)
- Level: Second
- Dimensions: 11 x 13
Dining room
- Level: First
- Dimensions: 11 x 11
Family room
- Features: Fireplace
- Level: First
- Dimensions: 17 x 15
Game room
- Level: First
- Dimensions: 19 x 17
Kitchen
- Features: Breakfast Bar, Built-in Features, Eat-in Kitchen, Stone Counters
- Level: First
- Dimensions: 11 x 18
Living room
- Level: First
- Dimensions: 15 x 11
Utility room
- Features: Utility Room
- Level: First
- Dimensions: 7 x 7
Heating
- Central
Cooling
- Central Air, Ceiling Fan(s)
Appliances
- Included: Some Gas Appliances, Dishwasher, Disposal, Gas Range, Gas Water Heater, Plumbed For Gas, Refrigerator, Vented Exhaust Fan
Features
- Wet Bar, Built-in Features, Decorative/Designer Lighting Fixtures, Double Vanity, High Speed Internet, Cable TV, Wired for Sound
- Flooring: Carpet, Ceramic Tile, Wood
- Windows: Bay Window(s), Window Coverings
- Has basement: No
- Number of fireplaces: 1
- Fireplace features: Family Room, Gas Starter, Wood Burning
Interior area
- Total interior livable area: 2,541 sqft
Property
Parking
- Total spaces: 2
- Parking features: Alley Access
- Attached garage spaces: 2
Features
- Levels: Two
- Stories: 2
- Pool features: None, Community
Lot
- Size: 10,105 Square Feet
- Dimensions: 80 x 125
Details
- Parcel number: 00000590548000000
Construction
Type & style
- Home type: SingleFamily
- Architectural style: Traditional,Detached
- Property subtype: Single Family Residence
Materials
- Brick
- Foundation: Slab
- Roof: Composition
Condition
- Year built: 1959
Utilities & green energy
- Sewer: Public Sewer
- Water: Public
- Utilities for property: Electricity Connected, Natural Gas Available, Sewer Available, Separate Meters, Water Available, Cable Available
Community & HOA
Community
- Features: Clubhouse, Playground, Park, Pool, Tennis Court(s), Curbs, Sidewalks
- Security: Security System Leased, Security System
- Subdivision: Sparkman Club Estates
HOA
- Has HOA: Yes
- Services included: All Facilities
- HOA fee: $1,000 annually
- HOA name: Sparkman Board
- HOA phone: 214-000-0000
Location
- Region: Dallas
Financial & listing details
- Tax assessed value: $641,480
- Annual tax amount: $13,494
- Date on market: 7/11/2024
- Cumulative days on market: 52 days
- Listing terms: Cash,Conventional
- Exclusions: Washer-Dryer, all flat screen TV's & modular office furniture in front LR
- Electric utility on property: Yes
Price history
| Date | Event | Price |
|---|---|---|
| 9/27/2024 | Sold | -- |
Source: NTREIS #20663056 Report a problem | ||
| 9/8/2024 | Pending sale | $725,000$285/sqft |
Source: NTREIS #20663056 Report a problem | ||
| 9/1/2024 | Contingent | $725,000$285/sqft |
Source: NTREIS #20663056 Report a problem | ||
| 8/18/2024 | Price change | $725,000-3.2%$285/sqft |
Source: NTREIS #20663056 Report a problem | ||
| 7/11/2024 | Listed for sale | $749,000+97.6%$295/sqft |
Source: NTREIS #20663056 Report a problem | ||
| 4/24/2017 | Sold | -- |
Source: Agent Provided Report a problem | ||
| 3/7/2017 | Pending sale | $379,000$149/sqft |
Source: Brent King Group #13518954 Report a problem | ||
| 2/14/2017 | Price change | $379,000-1%$149/sqft |
Source: Brent King Group #13518954 Report a problem | ||
| 1/13/2017 | Price change | $383,000-3%$151/sqft |
Source: Brent King Group #13518954 Report a problem | ||
| 11/30/2016 | Price change | $395,000-7.1%$155/sqft |
Source: Rawhide, REALTORS #13491018 Report a problem | ||
| 11/6/2016 | Listed for sale | $425,000+44.1%$167/sqft |
Source: Rawhide, REALTORS #13491018 Report a problem | ||
| 1/24/2013 | Listing removed | $294,900$116/sqft |
Source: Cornerstone Realty Group, LLC #11837696 Report a problem | ||
| 12/22/2012 | Price change | $294,900-1.7%$116/sqft |
Source: Cornerstone Realty Group, LLC #11837696 Report a problem | ||
| 12/1/2012 | Price change | $299,900-1.6%$118/sqft |
Source: Cornerstone Realty Group, LLC #11837696 Report a problem | ||
| 11/18/2012 | Price change | $304,900-1.6%$120/sqft |
Source: Cornerstone Realty Group, LLC #11837696 Report a problem | ||
| 11/8/2012 | Price change | $309,900-0.8%$122/sqft |
Source: Cornerstone Realty Group, LLC #11837696 Report a problem | ||
| 10/26/2012 | Price change | $312,500-0.8%$123/sqft |
Source: Cornerstone Realty Group, LLC #11837696 Report a problem | ||
| 10/2/2012 | Price change | $314,900-1.6%$124/sqft |
Source: Cornerstone Realty Group, LLC #11837696 Report a problem | ||
| 9/17/2012 | Listed for sale | $319,900+60%$126/sqft |
Source: Cornerstone Realty Group, LLC #11837696 Report a problem | ||
| 7/10/2012 | Listing removed | $200,000$79/sqft |
Source: Dave Perry-Miller & Associates � An Ebby Halliday Company #11789080 Report a problem | ||
| 6/16/2012 | Listed for sale | $200,000$79/sqft |
Source: Dave Perry-Miller & Associates � An Ebby Halliday Company #11789080 Report a problem | ||
Public tax history
| Year | Property taxes | Tax assessment |
|---|---|---|
| 2025 | $10,673 +12.4% | $641,480 |
| 2024 | $9,496 +8.2% | $641,480 +9.1% |
| 2023 | $8,775 -5.6% | $588,020 +18.3% |
| 2022 | $9,296 +3% | $496,900 +19% |
| 2021 | $9,022 -1.5% | $417,610 -5.5% |
| 2020 | $9,157 +9.5% | $441,950 +17.9% |
| 2019 | $8,359 -4% | $374,760 |
| 2018 | $8,706 -12.5% | $374,760 +2.4% |
| 2017 | $9,949 +0.7% | $365,870 +0.7% |
| 2016 | $9,880 +24.5% | $363,320 +7.5% |
| 2015 | $7,936 | $337,870 +16.8% |
| 2014 | $7,936 | $289,340 |
| 2013 | -- | -- |
| 2012 | -- | -- |
| 2011 | -- | -- |
| 2010 | -- | -- |
| 2009 | -- | -- |
| 2008 | -- | -- |
| 2007 | -- | -- |
| 2005 | -- | -- |
| 2004 | -- | -- |
| 2003 | -- | -- |
| 2002 | -- | -- |
| 2001 | -- | -- |
Find assessor info on the county website
Neighborhood: 75229
Nearby homes
- $617,5004 bd2 ba2k sqft3323 Camelot Dr, Dallas, TX 75229Off Market
- $743,2004 bd2 ba3k sqft3311 Camelot Dr, Dallas, TX 75229Off Market
- $729,0004 bd3 ba2.5k sqft3318 Merrell Rd, Dallas, TX 75229Off Market
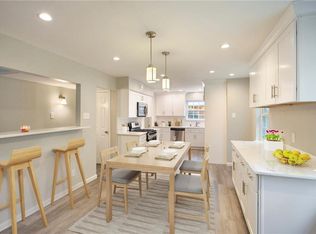
- $675,8004 bd2 ba2.6k sqft3326 Merrell Rd, Dallas, TX 75229Off Market
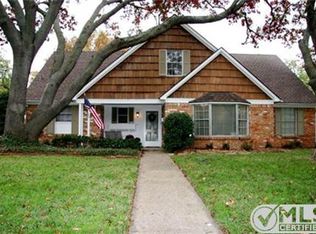
- $662,4004 bd2 ba2k sqft3331 Camelot Dr, Dallas, TX 75229Off Market
- $657,6004 bd3 ba1.9k sqft3305 Camelot Dr, Dallas, TX 75229Off Market
- $681,6004 bd3 ba2.2k sqft3312 Merrell Rd, Dallas, TX 75229Off Market
- $683,2004 bd3 ba2.1k sqft3318 Camelot Dr, Dallas, TX 75229Off Market
Nearby schools
GreatSchools rating
- 8/10Everette Lee Degolyer Elementary SchoolGrades: PK-6Distance: 1.2 mi
- 4/10Thomas C Marsh Middle SchoolGrades: 7-8Distance: 2 mi
- 4/10W T White High SchoolGrades: 9-12Distance: 2.9 mi
Schools provided by the listing agent
- Elementary: Degolyer
- Middle: Marsh
- High: White
- District: Dallas ISD
Source: NTREIS. This data may not be complete. We recommend contacting the local school district to confirm school assignments for this home.
Get a cash offer in 3 minutes
Find out how much your home could sell for in as little as 3 minutes with a no-obligation cash offer.
Estimated market value
$773,900
Get a cash offer in 3 minutes
Find out how much your home could sell for in as little as 3 minutes with a no-obligation cash offer.
Estimated market value
$773,900
- Texas
- Dallas County
- Dallas
- 75229
- 3317 Camelot Dr
Nearby cities
Nearby neighborhoods
Nearby zip codes
Other Dallas Topics
