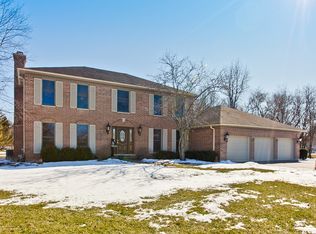
Don't let the exterior fool you-this beautifully maintained home offers more space than meets the eye! With five bedrooms and four full bathrooms, there's room for everyone to spread out in comfort. Step inside to discover generously sized rooms throughout, including a spacious kitchen with abundant cabinetry, ample granite counter space, and a large island-perfect for everyday living and entertaining. The family room features a stunning brick fireplace and opens directly into a cozy four-season room with its own heating and cooling, insulated treated wood, and a warm, inviting atmosphere year-round. The main floor bedroom with a full bath provides flexible living options, while upstairs, the primary suite is a true retreat with its own full bath and private deck complete with a hot tub. Two additional upstairs bedrooms are impressively sized and share a full hall bath. Downstairs, the finished basement includes a fifth bedroom or exercise room, a second large family room, two laundry areas (one on the main floor and one in the basement), and extensive storage space, including a large closet and open storage area. Additional updates and features include brand-new Pella windows throughout, a 5-year-old furnace, a new hot water heater, and a newer furnace-HVAC system for the four-season room. This home is perfect for car enthusiasts or hobbyists, this property includes a 3-car garage, a separate shed, and an additional single-car storage garage-all set on a private one-acre lot offering peace, privacy, and room to breathe. This home truly has it all- space, comfort, updates, and flexibility. Don't miss your chance to see it-schedule a showing today!
Closed
Zillow last checked:
Listing updated:
Bought with:
Tyler Lewke
Keller Williams Success Realty
Source: MRED as distributed by MLS GRID,MLS#: 12367123
Price history
| Date | Event | Price |
|---|---|---|
| 6/20/2025 | Sold | $500,000$143/sqft |
Source:  MRED as distributed by MLS GRID #12367123 Report a problem MRED as distributed by MLS GRID #12367123 Report a problem | ||
| 5/21/2025 | Contingent | $500,000$143/sqft |
Source: MRED as distributed by MLS GRID #12367123 Report a problem | ||
| 5/16/2025 | Listed for sale | $500,000+85.3%$143/sqft |
Source: MRED as distributed by MLS GRID #12367123 Report a problem | ||
| 9/8/2011 | Listing removed | $269,900$77/sqft |
Source: Prudential Rubloff #07763693 Report a problem | ||
| 8/24/2011 | Price change | $269,900-3.6%$77/sqft |
Source: Prudential Rubloff #07763693 Report a problem | ||
| 5/16/2011 | Price change | $279,900-1.8%$80/sqft |
Source: Prudential Rubloff #07763693 Report a problem | ||
| 3/29/2011 | Listed for sale | $284,900-14.9%$81/sqft |
Source: Prudential Rubloff #07763693 Report a problem | ||
| 7/24/2010 | Listing removed | $334,900$96/sqft |
Source: Prudential Real Estate #07543939 Report a problem | ||
| 6/5/2010 | Listed for sale | $334,900+26.4%$96/sqft |
Source: Prudential Real Estate #07543939 Report a problem | ||
| 11/24/1999 | Sold | $265,000$76/sqft |
Source: Public Record Report a problem | ||
Nearby homes
- $597,700-- bd-- ba3.2k sqft3311 Cardington Way, Johnsburg, IL 60051Off Market
- $449,600-- bd-- ba2.3k sqft3403 Cardington Way, Johnsburg, IL 60051Off Market
- $569,6004 bd3 ba2.9k sqft3320 Ramsgate Ln, Johnsburg, IL 60051Off Market
- $563,300-- bd-- ba3.3k sqft3406 Ramsgate Ln, Johnsburg, IL 60051Off Market
Get a cash offer in 3 minutes
Find out how much your home could sell for in as little as 3 minutes with a no-obligation cash offer.
Estimated market value
$529,000
