Beautifully Updated Single-Story Home in Desirable Preston Meadow. Welcome to this well-appointed, single-story gem located in the highly sought-after Preston Meadow neighborhood. Set on an oversized lot, this spacious home offers the perfect blend of style, comfort, and functionality. Step inside to expansive formal living and dining areas filled with natural light from a wall of windows overlooking the serene backyard, featuring a sparkling pool and separate spa, perfect for entertaining or relaxing. The heart of the home is the vaulted, beamed-ceiling kitchen, complete with white cabinetry, granite countertops, a large island, and ample counter space. An adjoining casual dining area flows seamlessly into a second living space that opens to a more private yard, ideal for quiet mornings or evening gatherings. Offering flexible living options, the home features 4 bedrooms, or 3 bedrooms plus a dedicated office, along with 3 full bathrooms and a convenient half bath with direct pool access. The office and one bedroom are connected by a Jack-and-Jill bath with generous closet space, while the third bedroom has its own en-suite bath, perfect for guests or a mother-in-law suite.
Additional highlights include:
• A 3-car garage, with the third bay equipped with a Tesla charger (compatible with all EVs)
• New 4-ton HVAC system installed in May 2025
• Recently renovated pool and spa (June 2024), featuring new tile, smart pump, complete electrical rewire, and a robotic cleaner
• All window glass and screens replaced in 2024
This is truly a must-see property that checks every box, single-story convenience, modern updates, a private outdoor oasis, and room for everyone. Schedule your showing today!
Sold
Price Unknown
3317 Chaney Ct, Plano, TX 75093
4beds
3,052sqft
Single Family Residence
Built in 1989
0.3 Acres Lot
$651,400 Zestimate®
$--/sqft
$4,908 Estimated rent
Home value
$651,400
$612,000 - $690,000
$4,908/mo
Zestimate® history
Owner options
List your home for rent
$4,908/mo
Rent Zestimate®
Find your next renter with Zillow Rental Manager. Plus, with online applications, you can quickly screen prospective tenants – for free.
$4,908/mo
Rent Zestimate®
Refinance and save
$232/mo
Est. payment
Refinancing to a lower rate could help reduce your monthly payments and save thousands over the life of the loan.
$232/mo
Est. payment
Explore your selling options
Work with a Zillow partner agent
Leverage their expertise and Zillow's premium Showcase listings to get your home seen by more buyers.
Get startedList with your own agent
Get your home in front of millions of buyers by listing it on Zillow.
Learn how to do itSell it yourself
Take full control of how buyers see your home on Zillow by listing For Sale by Owner (FSBO).
List your homeWhat's special
Sparkling poolRenovated pool and spaSerene backyardPrivate outdoor oasisGranite countertopsSeparate spaVaulted beamed-ceiling kitchen
Zillow last checked:
Listing updated:
Listed by:
Jeannette C Escutia 0457202 972-365-8420,
Hindsite 20/20 Dallas 972-365-8420
Bought with:
Randy Abshier
Keller Williams Realty DPR
John MacLaughlin, 0699303
Keller Williams Realty DPR
Source: NTREIS,MLS#: 21046296
Facts & features
Interior
Bedrooms & bathrooms
- Bedrooms: 4
- Bathrooms: 4
- Full bathrooms: 3
- 1/2 bathrooms: 1
Primary bedroom
- Features: Built-in Features, Double Vanity, En Suite Bathroom, Fireplace, Hollywood Bath, Separate Shower, Walk-In Closet(s)
- Level: First
- Dimensions: 18 x 16
Bedroom
- Level: First
- Dimensions: 12 x 11
Bedroom
- Level: First
- Dimensions: 12 x 12
Breakfast room nook
- Level: First
- Dimensions: 13 x 9
Dining room
- Level: First
- Dimensions: 14 x 12
Family room
- Features: Built-in Features, Ceiling Fan(s), Fireplace
- Level: First
- Dimensions: 18 x 15
Kitchen
- Features: Breakfast Bar, Built-in Features, Eat-in Kitchen, Granite Counters, Kitchen Island
- Level: First
- Dimensions: 13 x 10
Living room
- Features: Built-in Features, Ceiling Fan(s), Fireplace
- Level: First
- Dimensions: 21 x 21
Office
- Features: Built-in Features, Ceiling Fan(s), Other
- Level: First
- Dimensions: 12 x 12
Heating
- Central
Cooling
- Central Air, Ceiling Fan(s)
Appliances
- Included: Some Gas Appliances, Double Oven, Dishwasher, Gas Cooktop, Disposal, Plumbed For Gas, Trash Compactor
Features
- Cathedral Ceiling(s), Decorative/Designer Lighting Fixtures, Eat-in Kitchen, Granite Counters, High Speed Internet, Kitchen Island, Open Floorplan, Paneling/Wainscoting, Cable TV, Vaulted Ceiling(s), Walk-In Closet(s), Wired for Sound
- Flooring: Ceramic Tile, Engineered Hardwood
- Windows: Shutters
- Has basement: No
- Number of fireplaces: 3
- Fireplace features: Bedroom, Double Sided, Living Room
Interior area
- Total interior livable area: 3,052 sqft
Property
Parking
- Total spaces: 3
- Parking features: Alley Access, Door-Multi, Door-Single, Driveway, Garage, Garage Door Opener, Garage Faces Rear
- Attached garage spaces: 3
- Has uncovered spaces: Yes
Features
- Levels: One
- Stories: 1
- Patio & porch: Patio
- Pool features: Gunite, In Ground, Outdoor Pool, Pool, Water Feature
- Has spa: Yes
- Spa features: Hot Tub
- Fencing: Wood
Lot
- Size: 0.3 Acres
- Features: Back Yard, Cul-De-Sac, Interior Lot, Irregular Lot, Lawn, Landscaped, Sprinkler System
Details
- Parcel number: R198000A02701
Construction
Type & style
- Home type: SingleFamily
- Architectural style: Traditional,Detached
- Property subtype: Single Family Residence
Materials
- Brick
- Foundation: Slab
- Roof: Composition
Condition
- Year built: 1989
Utilities & green energy
- Sewer: Public Sewer
- Water: Public
- Utilities for property: Sewer Available, Water Available, Cable Available
Community & HOA
Community
- Features: Curbs, Sidewalks
- Subdivision: Preston Meadow Ph 2
HOA
- Has HOA: Yes
- Services included: Association Management
- HOA fee: $232 annually
- HOA name: Preston meadows HOA
- HOA phone: 972-455-5555
Location
- Region: Plano
Financial & listing details
- Tax assessed value: $666,365
- Annual tax amount: $11,589
- Date on market: 8/29/2025
- Cumulative days on market: 113 days
- Listing terms: Cash,Conventional,FHA,VA Loan
Price history
| Date | Event | Price |
|---|---|---|
| 10/22/2025 | Sold | -- |
Source: NTREIS #21046296 Report a problem | ||
| 10/14/2025 | Pending sale | $705,000$231/sqft |
Source: NTREIS #21046296 Report a problem | ||
| 10/3/2025 | Contingent | $705,000$231/sqft |
Source: NTREIS #21046296 Report a problem | ||
| 9/23/2025 | Price change | $705,000-6.9%$231/sqft |
Source: NTREIS #21046296 Report a problem | ||
| 8/29/2025 | Listed for sale | $757,000$248/sqft |
Source: NTREIS #21046296 Report a problem | ||
| 8/26/2025 | Listing removed | $757,000$248/sqft |
Source: NTREIS #20964621 Report a problem | ||
| 7/26/2025 | Price change | $757,000-5%$248/sqft |
Source: NTREIS #20964621 Report a problem | ||
| 7/1/2025 | Price change | $796,500-1.1%$261/sqft |
Source: NTREIS #20964621 Report a problem | ||
| 6/10/2025 | Listed for sale | $805,000+56.3%$264/sqft |
Source: NTREIS #20964621 Report a problem | ||
| 12/2/2020 | Listing removed | $515,000$169/sqft |
Source: Encore Fine Properties #14455506 Report a problem | ||
| 10/27/2020 | Pending sale | $515,000$169/sqft |
Source: Encore Fine Properties #14455506 Report a problem | ||
| 10/22/2020 | Listed for sale | $515,000+28.8%$169/sqft |
Source: Encore Fine Properties #14455506 Report a problem | ||
| 5/13/2014 | Sold | -- |
Source: Agent Provided Report a problem | ||
| 3/23/2014 | Listed for sale | $399,900$131/sqft |
Source: Allie Beth Allman & Assoc. #12110421 Report a problem | ||
Public tax history
| Year | Property taxes | Tax assessment |
|---|---|---|
| 2026 | -- | $666,365 -10% |
| 2025 | $5,959 -13.4% | $740,135 +8% |
| 2024 | $6,880 -1.9% | $685,465 +10% |
| 2023 | $7,016 -23.4% | $623,150 +10% |
| 2022 | $9,161 0% | $566,500 +10% |
| 2021 | $9,162 | $515,000 +14.8% |
| 2020 | -- | $448,509 +1.3% |
| 2019 | -- | $442,603 -1.3% |
| 2018 | -- | $448,615 +7.7% |
| 2017 | -- | $416,515 -1.8% |
| 2016 | -- | $423,948 +11.1% |
| 2015 | $7,108 | $381,491 +11.7% |
| 2014 | $7,108 | $341,646 +3.4% |
| 2013 | -- | $330,334 +0.2% |
| 2012 | -- | $329,638 +3% |
| 2011 | -- | $320,132 +1.2% |
| 2010 | -- | $316,403 -0.6% |
| 2009 | -- | $318,346 +1.2% |
| 2008 | -- | $314,488 +1.4% |
| 2007 | -- | $310,274 +1.6% |
| 2006 | -- | $305,317 +0.6% |
| 2005 | -- | $303,456 +3% |
| 2004 | -- | $294,541 +1.2% |
| 2003 | -- | $291,125 -2% |
| 2002 | -- | $297,003 +6.6% |
| 2001 | -- | $278,620 +6.5% |
| 2000 | -- | $261,653 |
Find assessor info on the county website
Neighborhood: Preston
Nearby homes
- $694,6004 bd3 ba2.8k sqft3313 Chaney Ct, Plano, TX 75093Off Market
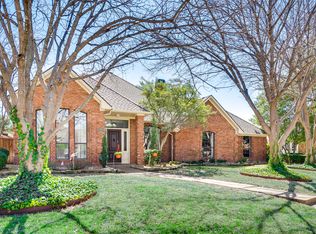
- $750,0004 bd3 ba2.9k sqft3321 Chaney Ct, Plano, TX 75093Off Market
- $707,5004 bd3 ba2.8k sqft4532 Tuxford Ct, Plano, TX 75093Off Market
- $691,0004 bd3 ba2.7k sqft3309 Chaney Ct, Plano, TX 75093Off Market

- $731,3004 bd3 ba2.9k sqft3325 Chaney Ct, Plano, TX 75093Off Market
- $704,0004 bd3 ba2.8k sqft3329 Chaney Ct, Plano, TX 75093Off Market
- $764,9004 bd3 ba3.1k sqft4528 Tuxford Ct, Plano, TX 75093Off Market
- $701,0005 bd3 ba3.2k sqft3333 Chaney Ct, Plano, TX 75093Off Market
Nearby schools
GreatSchools rating
- 6/10Daffron Elementary SchoolGrades: PK-5Distance: 0.6 mi
- 10/10Robinson Middle SchoolGrades: 6-8Distance: 1.6 mi
- 8/10Plano West Senior High SchoolGrades: 11-12Distance: 1.7 mi
Schools provided by the listing agent
- Elementary: Daffron
- Middle: Robinson
- High: Jasper
- District: Plano ISD
Source: NTREIS. This data may not be complete. We recommend contacting the local school district to confirm school assignments for this home.
Get a cash offer in 3 minutes
Find out how much your home could sell for in as little as 3 minutes with a no-obligation cash offer.
Estimated market value
$651,400
Get a cash offer in 3 minutes
Find out how much your home could sell for in as little as 3 minutes with a no-obligation cash offer.
Estimated market value
$651,400
- Texas
- Collin County
- Plano
- 75093
- Preston
- 3317 Chaney Ct
