Why wait to build? GATED COMMUNITY!!!!! HOME BUILT 2025!!!!-1.32 ACRES!!!!5359 SQ FT !!!!5 BEDROOM 4 AND HALF BATHROOMS!!!! OVERSIZED 4 CAR GARAGE!!!!POOL!!!!CUL DE SAC WITH NATURAL PRESERVE IN BACKYARD!!! This amazing home has been flawlessly designed for the pickiest of buyers. From the portico that leads to a 4 car garage and courtyard and the green space in backyard, the home takes advantage of the whole property. The open flow of the first floor layout is a remarkably livable and beautiful! This executive estate in its’ Modern styling is situated in the exclusive gated community of The Sanctuary. A striking elevation with architectural details warmly greets you and quietly says, “Welcome Home”. This newly constructed home will have you appreciate luxurious details such as wide plank wood flooring, 12 Inch baseboards, tray ceilings, well-appointed moldings, large bedrooms, large master bathroom and shower, large walk in closets etc...The open concept Family Room/Kitchen/Morning Room with its’ butler’s pantry provides the WOW factor! The TWO center-islands are the heart of the kitchen and home. Solid Wood cabinets w/crown, quartz tops, tile backsplash and stainless appliances will inspire the chef in you! Dissolving the lines between indoors and outdoors are an abundance of windows, Sliding doors allowing the sun-filled living areas to flow seamlessly to the expansive outdoor living area with pool and outdoor kitchen overlooking a large backyard. Mature landscaping and no rear neighbors provide the privacy. The owner’s retreat is a spacious oasis. Its’ sunny sitting area features a sliding door that takes you out to its own covered lanai. The owner’s bath is luxurious and full of dramatic details. With separate vanities, a free-standing tub and a grand shower that belongs in a resort spa, you’ll never want to leave! The incredible outdoor space where you can swim, cook, dine and lounge with friends and family. Now that’s the Florida Lifestyle! The Sanctuary is close to shopping, restaurants, schools , and all that New Tampa/Wesley Chapel has to offer. SCHEDULE SHOWING TODAY!!! --
Sold for $1,950,000
$1,950,000
3317 CHASE JACKSON BRANCH, LUTZ, FL 33559
5beds
5,359sqft
Single Family Residence
Built in 2025
1.33 Acres Lot
$-- Zestimate®
$364/sqft
$-- Estimated rent
Home value
Not available
Estimated sales range
Not available
Not available
Zestimate® history
Owner options
List your home for rent
Find your next renter with Zillow Rental Manager. Plus, with online applications, you can quickly screen prospective tenants – for free.
Refinance and save
$11,319/mo
Est. payment
Refinancing to a lower rate could help reduce your monthly payments and save thousands over the life of the loan.
$11,319/mo
Est. payment
Explore your selling options
Work with a Zillow partner agent
Leverage their expertise and Zillow's premium Showcase listings to get your home seen by more buyers.
Get startedList with your own agent
Get your home in front of millions of buyers by listing it on Zillow.
Learn how to do itSell it yourself
Take full control of how buyers see your home on Zillow by listing For Sale by Owner (FSBO).
List your homeWhat's special
Large bedroomsAbundance of windowsFree-standing tubWide plank wood flooringTray ceilingsWell-appointed moldingsMature landscaping
Zillow last checked:
Listing updated:
Listed by:
Gil Bernardino 727-488-9788,
SELECT PROPERTIES INC 727-934-4099
Bought with:
Zuzell Salgado, 3388041
RICARDO REALTY
Source: Stellar MLS,MLS#: TB8487115 Originating MLS: Suncoast Tampa
Originating MLS: Suncoast Tampa
Facts & features
Interior
Bedrooms & bathrooms
- Bedrooms: 5
- Bathrooms: 5
- Full bathrooms: 4
- 1/2 bathrooms: 1
Rooms
- Room types: Den/Library/Office, Dining Room
Primary bedroom
- Features: Dual Closets
- Level: First
- Area: 537.84 Square Feet
- Dimensions: 16.6x32.4
Bedroom 2
- Features: Walk-In Closet(s)
- Level: First
- Area: 312.57 Square Feet
- Dimensions: 20.7x15.1
Bedroom 3
- Features: Walk-In Closet(s)
- Level: First
- Area: 224 Square Feet
- Dimensions: 16x14
Bedroom 4
- Features: Walk-In Closet(s)
- Level: First
- Area: 253.54 Square Feet
- Dimensions: 14x18.11
Bedroom 5
- Features: Walk-In Closet(s)
- Level: First
- Area: 257.85 Square Feet
- Dimensions: 13.5x19.1
Primary bathroom
- Features: Dual Sinks, En Suite Bathroom, Garden Bath, Multiple Shower Heads, Shower No Tub, Split Vanities, Stone Counters, Water Closet/Priv Toilet, Window/Skylight in Bath
- Level: First
- Area: 417.48 Square Feet
- Dimensions: 19.6x21.3
Bathroom 2
- Features: Shower No Tub
- Level: First
- Area: 54.87 Square Feet
- Dimensions: 9.3x5.9
Bathroom 3
- Features: En Suite Bathroom, Shower No Tub
- Level: First
- Area: 55.2 Square Feet
- Dimensions: 9.2x6
Bathroom 4
- Features: Dual Sinks, Stone Counters, Tub With Shower
- Level: First
- Area: 96.17 Square Feet
- Dimensions: 5.9x16.3
Bathroom 5
- Level: First
- Area: 53.35 Square Feet
- Dimensions: 5.5x9.7
Dinette
- Level: First
- Area: 174.84 Square Feet
- Dimensions: 14.1x12.4
Dining room
- Level: First
- Area: 168.75 Square Feet
- Dimensions: 12.5x13.5
Kitchen
- Features: Breakfast Bar, Kitchen Island, Stone Counters, Pantry
- Level: First
- Area: 293.2 Square Feet
- Dimensions: 16.11x18.2
Living room
- Features: Wet Bar
- Level: First
- Area: 512.9 Square Feet
- Dimensions: 22.3x23
Office
- Level: First
- Area: 161.84 Square Feet
- Dimensions: 11.9x13.6
Heating
- Central, Electric
Cooling
- Central Air
Appliances
- Included: Oven, Dishwasher, Disposal, Gas Water Heater, Microwave, Range, Range Hood, Refrigerator, Tankless Water Heater
- Laundry: Laundry Room
Features
- Ceiling Fan(s), Eating Space In Kitchen, High Ceilings, Kitchen/Family Room Combo, Open Floorplan, Split Bedroom, Stone Counters, Tray Ceiling(s), Walk-In Closet(s), Wet Bar
- Flooring: Ceramic Tile, Engineered Hardwood
- Doors: Outdoor Kitchen
- Has fireplace: No
Interior area
- Total structure area: 8,380
- Total interior livable area: 5,359 sqft
Property
Parking
- Total spaces: 4
- Parking features: Garage
- Garage spaces: 4
Features
- Levels: One
- Stories: 1
- Patio & porch: Covered, Rear Porch
- Exterior features: Outdoor Kitchen, Private Mailbox, Rain Gutters
- Has private pool: Yes
- Pool features: Gunite, In Ground
- Has view: Yes
- View description: Trees/Woods
Lot
- Size: 1.33 Acres
- Features: Conservation Area, Cul-De-Sac, Landscaped, Oversized Lot
- Residential vegetation: Trees/Landscaped, Wooded
Details
- Parcel number: U04271980Q00000000130.0
- Zoning: AS-1
- Special conditions: None
Construction
Type & style
- Home type: SingleFamily
- Architectural style: Contemporary
- Property subtype: Single Family Residence
Materials
- Block, Stucco
- Foundation: Slab
- Roof: Shingle
Condition
- Completed
- New construction: Yes
- Year built: 2025
Details
- Builder name: RP Contracting
Utilities & green energy
- Sewer: Septic Tank
- Water: Well
- Utilities for property: Cable Available, Electricity Connected, Natural Gas Connected, Water Connected
Green energy
- Water conservation: Fl. Friendly/Native Landscape
Community & HOA
Community
- Features: Playground
- Security: Gated Community
- Pet fee: $0 monthly
- Subdivision: SANCTUARY ON LIVINGSTON PHASE 4
HOA
- Has HOA: Yes
- Amenities included: Playground
- HOA fee: $151 monthly
- HOA name: Greenacre Properties/ Stephanie Tirado
- HOA phone: 813-936-4111
Location
- Region: Lutz
Financial & listing details
- Price per square foot: $364/sqft
- Annual tax amount: $4,632
- Date on market: 3/16/2026
- Cumulative days on market: 212 days
- Listing terms: Cash,Conventional,FHA,VA Loan
- Ownership: Fee Simple
- Total actual rent: 0
- Electric utility on property: Yes
- Road surface type: Paved
Price history
| Date | Event | Price |
|---|---|---|
| 5/26/2026 | Sold | $1,950,000-7.1%$364/sqft |
Source:  Stellar MLS #TB8487115 Report a problem Stellar MLS #TB8487115 Report a problem | ||
| 3/30/2026 | Pending sale | $2,100,000$392/sqft |
Source: Stellar MLS #TB8487115 Report a problem | ||
| 3/16/2026 | Listed for sale | $2,100,000$392/sqft |
Source: Stellar MLS #TB8487115 Report a problem | ||
Public tax history
Tax history is unavailable.
Neighborhood: The Sanctuary of Livingston
Nearby homes
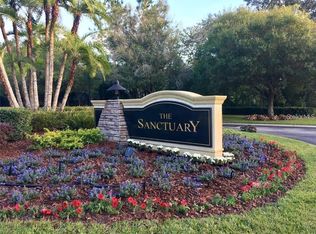
- $1,950,0001.12 acres3317 Chase Jackson Branch, Lutz, FL 33559Sold
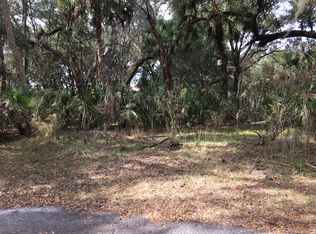
- $1,392,5601.37 acres3315 Chase Jackson Dr, Lutz, FL 33559Off Market
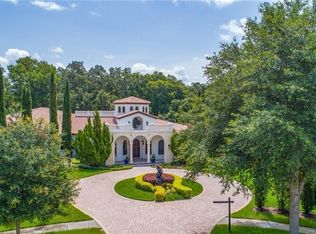
- $1,369,0004 bd3 ba4.2k sqft19601 Bamboo Basin Way, Lutz, FL 33559Off Market
- $1,199,3573.4 acres3316 Chase Jackson Br, Lutz, FL 33559Off Market

- $296,7571.14 acres3313 Chase Jackson Br, Lutz, FL 33559Off Market
- $2,240,6005 bd5 ba6.3k sqft19602 Bamboo Basin Way, Lutz, FL 33559Off Market
- $851,000-- bd-- ba-- sqft3314 Chase Jackson Dr, Lutz, FL 33559Off Market
- $1,668,0005 bd4 ba4.8k sqft2701 Coastal Range Way, Lutz, FL 33559Off Market
Nearby schools
GreatSchools rating
- 8/10Lutz K-8 SchoolGrades: PK-8Distance: 2.7 mi
- 3/10Freedom High SchoolGrades: 9-12Distance: 2.8 mi
- 8/10Liberty Middle SchoolGrades: 6-8Distance: 2.8 mi
Schools provided by the listing agent
- Elementary: Lutz-HB
- Middle: Liberty-HB
- High: Freedom-HB
Source: Stellar MLS. This data may not be complete. We recommend contacting the local school district to confirm school assignments for this home.


Get pre-qualified for a loan
At Zillow Home Loans, we can pre-qualify you in as little as 5 minutes with no impact to your credit score.An equal housing lender. NMLS #10287.
- Florida
- Hillsborough County
- Lutz
- 33559
- The Sanctuary of Livingston
- 3317 CHASE JACKSON BRANCH
