Welcome to this exceptional single-story home set on a generous lot with no rear neighbors, nestled in the highly sought-after Eastwood Park neighborhood of Cameron Park. Designed with a thoughtfully flowing floor plan featuring a formal dining room, dedicated office, and convenient half bath. Bathed in natural light, the home showcases expansive windows that beautifully frame the surrounding landscape, creating a seamless connection between indoor and outdoor living. The well-appointed kitchen is complete with a gas cooktop, walk-in pantry, abundant cabinetry, and a charming eat-in area perfect for everyday living. The kitchen opens effortlessly to the inviting family room, where a cozy gas fireplace and custom built-ins create a warm and welcoming atmosphere overlooking the picturesque backyard. The spacious primary suite serves as a private escape, offering a comfortable sitting area, direct backyard access, and a luxurious en suite bath with a soaking tub, separate stall shower, dual sinks, and a generous walk-in closet. Secondary bedrooms are well-sized, providing flexibility for family, guests, or additional workspace. Step outside to a truly remarkable backyard retreat. With no rear neighbors, you'll enjoy peaceful views of the oak-studded forest beyond. The park-like setting features an in-ground pool, covered patio, lounge area, garden beds, and mature fruit trees ideal for relaxation and entertaining year-round. Conveniently located near shopping, dining, and Highway 50, this home offers an easy commute to both Lake Tahoe and Downtown Sacramento, combining tranquil living with everyday accessibility.
Closed
$985,000
3317 Chasen Dr, Cameron Park, CA 95682
4beds
2,596sqft
Single Family Residence
Built in 1999
0.42 Acres Lot
$985,800 Zestimate®
$379/sqft
$3,521 Estimated rent
Home value
$985,800
$907,000 - $1.07M
$3,521/mo
Zestimate® history
Owner options
List your home for rent
$3,521/mo
Rent Zestimate®
Find your next renter with Zillow Rental Manager. Plus, with online applications, you can quickly screen prospective tenants – for free.
$3,521/mo
Rent Zestimate®
Refinance and save
$6,291/mo
Est. payment
Refinancing to a lower rate could help reduce your monthly payments and save thousands over the life of the loan.
$6,291/mo
Est. payment
Explore your selling options
Work with a Zillow partner agent
Leverage their expertise and Zillow's premium Showcase listings to get your home seen by more buyers.
Get startedList with your own agent
Get your home in front of millions of buyers by listing it on Zillow.
Learn how to do itSell it yourself
Take full control of how buyers see your home on Zillow by listing For Sale by Owner (FSBO).
List your homeWhat's special
Mature fruit treesCozy gas fireplacePicturesque backyardDirect backyard accessSingle-story homeExpansive windowsBathed in natural light
Zillow last checked:
Listing updated:
Listed by:
Valerie Turner DRE #01933328 916-698-8076,
eXp Realty of California, Inc.
Bought with:
Angie Carocci, DRE #01947556
eXp Realty of California, Inc.
Source: MetroList Services of CA,MLS#: 226038803Originating MLS: MetroList Services, Inc.
Facts & features
Interior
Bedrooms & bathrooms
- Bedrooms: 4
- Bathrooms: 3
- Full bathrooms: 2
- Partial bathrooms: 1
Primary bedroom
- Features: Walk-In Closet, Outside Access
Primary bathroom
- Features: Shower Stall(s), Double Vanity, Soaking Tub, Tile, Tub, Window
Dining room
- Features: Space in Kitchen, Formal Area
Kitchen
- Features: Pantry Closet, Granite Counters
Heating
- Central, Fireplace(s), Heat Pump, MultiUnits
Cooling
- Central Air, Whole House Fan, Heat Pump, Multi Units
Appliances
- Included: Built-In Electric Oven, Gas Cooktop, Range Hood, Trash Compactor, Dishwasher, Disposal, Microwave
- Laundry: Cabinets, Sink, Inside Room
Features
- Flooring: Carpet, Tile, Wood
- Number of fireplaces: 1
- Fireplace features: Living Room, Gas Log
Interior area
- Total interior livable area: 2,596 sqft
Property
Parking
- Total spaces: 3
- Parking features: Attached, Garage Door Opener, Garage Faces Front
- Attached garage spaces: 3
Features
- Has private pool: Yes
- Pool features: In Ground, On Lot, Gunite, Solar Heat
- Fencing: Back Yard,Metal,Wood
Lot
- Size: 0.42 Acres
- Features: Auto Sprinkler F&R
Details
- Parcel number: 070354007000
- Zoning description: RES
- Special conditions: Standard
Construction
Type & style
- Home type: SingleFamily
- Architectural style: Traditional
- Property subtype: Single Family Residence
Materials
- Stucco, Wood
- Foundation: Raised
- Roof: Tile
Condition
- Year built: 1999
Utilities & green energy
- Sewer: Public Sewer
- Water: Public
- Utilities for property: Cable Available, DSL Available, Sewer In & Connected, Internet Available, Propane, Propane Tank Leased
Community & HOA
Location
- Region: Cameron Park
Financial & listing details
- Price per square foot: $379/sqft
- Tax assessed value: $499,054
- Annual tax amount: $5,389
- Price range: $985K - $985K
- Date on market: 4/14/2026
Price history
| Date | Event | Price |
|---|---|---|
| 5/29/2026 | Sold | $985,000-1%$379/sqft |
Source: MetroList Services of CA #226038803 Report a problem | ||
| 5/8/2026 | Pending sale | $995,000$383/sqft |
Source: MetroList Services of CA #226038803 Report a problem | ||
| 4/14/2026 | Listed for sale | $995,000+1070.6%$383/sqft |
Source: MetroList Services of CA #226038803 Report a problem | ||
| 10/1/1997 | Sold | $85,000$33/sqft |
Source: Public Record Report a problem | ||
Public tax history
| Year | Property taxes | Tax assessment |
|---|---|---|
| 2025 | $5,389 -1.9% | $499,054 +2% |
| 2024 | $5,492 +1.9% | $489,270 +2% |
| 2023 | $5,392 +5.9% | $479,678 +2% |
| 2022 | $5,093 +1.6% | $470,274 +2% |
| 2021 | $5,010 -3.3% | $461,054 +1% |
| 2020 | $5,184 +1.6% | $456,328 +2% |
| 2019 | $5,100 +2.5% | $447,381 +2% |
| 2018 | $4,974 +2% | $438,610 +2% |
| 2017 | $4,878 +1.2% | $430,011 +2% |
| 2016 | $4,822 +1.4% | $421,581 +1.5% |
| 2015 | $4,757 | $415,251 +2% |
| 2014 | $4,757 | $407,119 +0.5% |
| 2013 | -- | $405,280 +4% |
| 2012 | -- | $389,544 |
| 2011 | -- | $389,544 +0.8% |
| 2010 | -- | $386,636 -0.2% |
| 2009 | -- | $387,557 +2% |
| 2008 | -- | $379,959 +2% |
| 2007 | -- | $372,509 +2% |
| 2006 | -- | $365,206 +2% |
| 2005 | -- | $358,046 +2% |
| 2004 | -- | $351,026 +1.9% |
| 2003 | -- | $344,594 +2% |
| 2002 | -- | $337,838 +5.9% |
| 2001 | -- | $318,960 +2% |
| 2000 | -- | $312,706 |
Find assessor info on the county website
Neighborhood: Cameron Park
Nearby homes
- $945,2004 bd3 ba3k sqft3305 Chasen Dr, Cameron Park, CA 95682Off Market
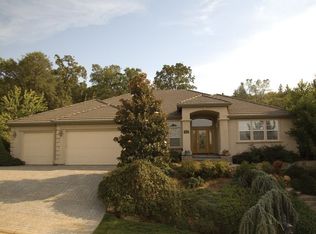
- $1,056,9002 bd3 ba3.1k sqft3331 Chasen Dr, Cameron Park, CA 95682Off Market
- $944,0003 bd3 ba3k sqft3318 Chasen Dr, Cameron Park, CA 95682Off Market
- $1,139,8004 bd3 ba2.7k sqft3511 Raben Way, Cameron Park, CA 95682Off Market
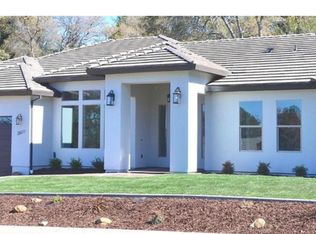
- $915,0004 bd3 ba2.9k sqft3781 Clinton Way, Cameron Park, CA 95682Sold
- $701,6002 bd2 ba1.9k sqft3293 Chasen Dr, Cameron Park, CA 95682Off Market
- $1,126,0004 bd4 ba3.9k sqft3292 Chasen Dr, Cameron Park, CA 95682Off Market
- $151,540-- bd-- ba-- sqft3504 Raben Way, Cameron Park, CA 95682Off Market
Nearby schools
GreatSchools rating
- 7/10Buckeye Elementary SchoolGrades: K-5Distance: 3 mi
- 8/10Camerado Springs Middle SchoolGrades: 6-8Distance: 2.4 mi
- 9/10Ponderosa High SchoolGrades: 9-12Distance: 1.6 mi
Get a cash offer in 3 minutes
Find out how much your home could sell for in as little as 3 minutes with a no-obligation cash offer.
Estimated market value
$985,800
Get a cash offer in 3 minutes
Find out how much your home could sell for in as little as 3 minutes with a no-obligation cash offer.
Estimated market value
$985,800
Nearby cities
Nearby neighborhoods
Nearby zip codes
Other Shingle Springs Topics
