Welcome Home to Your North Wilmington Oasis! Prepare to be amazed by this stunning North Wilmington property that perfectly blends modern upgrades with classic charm. From the moment you arrive, you'll be greeted by a custom brick paver walkway leading to a charming covered front porch, setting the tone for the beauty that awaits inside. Exceptional Interior Features Step into the foyer and immediately notice the elegant upgrades, including custom banister rods and railing. The open floor plan seamlessly connects the living spaces, creating an inviting atmosphere for both daily living and entertaining. Living Room: A spacious area featuring gleaming hardwood floors and a striking stone accent fireplace wall. Dining Room & Breakfast Nook: Both open to the updated kitchen, perfect for family meals and gatherings. Kitchen: A chef's dream with granite countertops, stainless steel appliances, built-in microwave, smooth top range, a cookie pan closet, two lazy Susans, and abundant cabinet storage and counter space. Cozy and Functional Family Room Relax in the family room, complete with a gas fireplace, updated mantle, and stunning new built-in bookcases/storage with live edge black walnut tops. The nearby updated powder room and convenient laundry room, featuring a new utility sink and custom built-ins, add to the home's practicality. Luxurious Second Level Owner’s Suite: This spacious retreat boasts hardwood flooring, a multi-color fan light with Bluetooth, a huge walk-in closet, and a sliding barn door leading to an expanded, updated bathroom. The bathroom features a large ceramic tiled shower with built-in seating, soap insets, and a glass door. Additional Bedrooms: Generously sized with hardwood flooring and ample closet space. Main Hall Bathroom: Updated with ceramic tile and a double vanity. Spectacular Outdoor Space The outdoor area is a true resort-like paradise: Covered Gazebo and Large Deck: Includes a gas fire pit and a natural gas connection for a grill. Paver Patio and Stone Circular Wall Areas: Perfect for entertaining. Inground Saltwater Pool: Features a custom sun ledge, surrounded by beautifully landscaped and fenced yard. Outdoor Amenities: Low voltage lighting, fan, and extensive hardscaping enhance the backyard experience. Versatile Basement and Additional Features The partially finished basement offers built-in cabinetry and recessed multi-color remote lighting, providing a versatile space for various uses. Additional highlights include: Extended Driveway and Rear Entry 2-Car Garage: Equipped with an electric opener and custom built-in wood shelving. Modern Security Features: Ring doorbell, floodlight, and hardwired security system. Exterior and Interior Upgrades: New storm door, exterior uplighting, recessed lighting throughout, new baseboard trim, solid wood interior doors, rolling blackout shades, and a custom-built mudroom. Prime Location Conveniently located for an easy commute to Wilmington and Philadelphia, with quick access to train stations, I-95, public transportation, restaurants, and shopping. This home truly offers the best of both luxury and convenience. Come make this house your home.
Sold for $680,100
Street View
$680,100
3317 Cross Country Dr, Wilmington, DE 19810
4beds
2,725sqft
Single Family Residence
Built in 1966
0.37 Acres Lot
$650,600 Zestimate®
$250/sqft
$3,461 Estimated rent
Home value
$650,600
$618,000 - $690,000
$3,461/mo
Zestimate® history
Owner options
List your home for rent
$3,461/mo
Rent Zestimate®
Find your next renter with Zillow Rental Manager. Plus, with online applications, you can quickly screen prospective tenants – for free.
$3,461/mo
Rent Zestimate®
Refinance and save
$3,261/mo
Est. payment
Refinancing to a lower rate could help reduce your monthly payments and save thousands over the life of the loan.
$3,261/mo
Est. payment
Explore your selling options
Work with a Zillow partner agent
Leverage their expertise and Zillow's premium Showcase listings to get your home seen by more buyers.
Get startedList with your own agent
Get your home in front of millions of buyers by listing it on Zillow.
Learn how to do itSell it yourself
Take full control of how buyers see your home on Zillow by listing For Sale by Owner (FSBO).
List your homeWhat's special
Zillow last checked:
Listing updated:
Listed by:
Brian Ferreira 609-707-5124,
BHHS Fox & Roach-Greenville,
Listing Team: The Ferreira Group
Bought with:
Michael Milligan, RA-0031003
Century 21 Emerald
Source: Bright MLS,MLS#: DENC2063234
Facts & features
Interior
Bedrooms & bathrooms
- Bedrooms: 4
- Bathrooms: 3
- Full bathrooms: 2
- 1/2 bathrooms: 1
- Main level bathrooms: 1
Rooms
- Room types: Living Room, Dining Room, Bedroom 2, Bedroom 3, Bedroom 4, Kitchen, Family Room, Bedroom 1, Laundry, Recreation Room, Bathroom 1, Bathroom 2, Half Bath
Basement
- Description: Percent Finished: 50.0
- Area: 325
Heating
- Forced Air, Natural Gas
Cooling
- Central Air, Electric
Appliances
- Included: Dishwasher, Disposal, Microwave, Refrigerator, Oven/Range - Electric, Self Cleaning Oven, Stainless Steel Appliance(s), Gas Water Heater
- Laundry: Main Level, Laundry Room
Features
- Built-in Features, Eat-in Kitchen, Recessed Lighting, Walk-In Closet(s), Attic, Open Floorplan, Upgraded Countertops
- Flooring: Hardwood, Carpet, Wood
- Windows: Window Treatments
- Basement: Partially Finished
- Number of fireplaces: 1
- Fireplace features: Gas/Propane
Interior area
- Total structure area: 2,725
- Total interior livable area: 2,725 sqft
- Finished area above ground: 2,400
- Finished area below ground: 325
Property
Parking
- Total spaces: 4
- Parking features: Garage Faces Rear, Garage Door Opener, Inside Entrance, Asphalt, Attached, Driveway
- Attached garage spaces: 2
- Uncovered spaces: 2
Accessibility
- Accessibility features: 2+ Access Exits
Features
- Levels: Two
- Stories: 2
- Patio & porch: Porch, Patio, Deck, Brick
- Has private pool: Yes
- Pool features: In Ground, Salt Water, Private
- Fencing: Back Yard
- Has view: Yes
- View description: Trees/Woods
Lot
- Size: 0.37 Acres
- Dimensions: 80.00 x 222.80
- Features: Front Yard, Rear Yard, Level, Backs to Trees, Landscaped, Suburban
Details
- Additional structures: Above Grade, Below Grade
- Parcel number: 06041.00017
- Zoning: NC10
- Special conditions: Standard
- Other equipment: Negotiable
Construction
Type & style
- Home type: SingleFamily
- Architectural style: Colonial
- Property subtype: Single Family Residence
Materials
- Brick, Vinyl Siding
- Foundation: Block
- Roof: Shingle
Condition
- Excellent
- New construction: No
- Year built: 1966
Utilities & green energy
- Electric: Circuit Breakers
- Sewer: Public Sewer
- Water: Public
Community & HOA
Community
- Security: Exterior Cameras
- Subdivision: Greenview
HOA
- Has HOA: No
Location
- Region: Wilmington
Financial & listing details
- Price per square foot: $250/sqft
- Tax assessed value: $100,400
- Annual tax amount: $3,492
- Date on market: 6/29/2024
- Listing agreement: Exclusive Right To Sell
- Listing terms: Cash,Conventional,FHA,VA Loan
- Inclusions: All Existing Appliances In Their 'as-is' Condition
- Exclusions: Sellers Personal Property
- Ownership: Fee Simple
- Road surface type: Black Top
Price history
| Date | Event | Price |
|---|---|---|
| 8/30/2024 | Sold | $680,100+4.6%$250/sqft |
Source:  Bright MLS #DENC2063234 Report a problem Bright MLS #DENC2063234 Report a problem | ||
| 8/19/2024 | Pending sale | $650,000$239/sqft |
Source: Bright MLS #DENC2063234 Report a problem | ||
| 7/5/2024 | Contingent | $650,000$239/sqft |
Source: Bright MLS #DENC2063234 Report a problem | ||
| 6/29/2024 | Listed for sale | $650,000+0.5%$239/sqft |
Source: Bright MLS #DENC2063234 Report a problem | ||
| 3/24/2023 | Sold | $647,000+7.8%$237/sqft |
Source: Bright MLS #DENC2038602 Report a problem | ||
| 2/27/2023 | Pending sale | $600,000$220/sqft |
Source: Bright MLS #DENC2038602 Report a problem | ||
| 2/24/2023 | Listed for sale | $600,000+1.9%$220/sqft |
Source: Bright MLS #DENC2038602 Report a problem | ||
| 8/19/2022 | Sold | $588,810-0.2%$216/sqft |
Source: Bright MLS #DENC2026660 Report a problem | ||
| 7/10/2022 | Pending sale | $590,000$217/sqft |
Source:  RE/MAX International #DENC2026660 Report a problem RE/MAX International #DENC2026660 Report a problem | ||
| 7/7/2022 | Listed for sale | $590,000$217/sqft |
Source: RE/MAX International #DENC2026660 Report a problem | ||
| 7/3/2022 | Pending sale | $590,000$217/sqft |
Source: RE/MAX International #DENC2026660 Report a problem | ||
| 7/3/2022 | Contingent | $590,000$217/sqft |
Source: Bright MLS #DENC2026660 Report a problem | ||
| 7/3/2022 | Price change | $590,000+8.8%$217/sqft |
Source: Bright MLS #DENC2026660 Report a problem | ||
| 6/30/2022 | Listed for sale | $542,500+89.4%$199/sqft |
Source: Bright MLS #DENC2026660 Report a problem | ||
| 6/2/2014 | Sold | $286,500-28.4%$105/sqft |
Source: Public Record Report a problem | ||
| 4/3/2014 | Listed for sale | $399,900+86%$147/sqft |
Source: Patterson-Schwartz Real Estate #6362754 Report a problem | ||
| 10/1/2013 | Sold | $215,000-32.8%$79/sqft |
Source: Public Record Report a problem | ||
| 7/30/2013 | Listed for sale | $320,000$117/sqft |
Source: Owner Report a problem | ||
Public tax history
| Year | Property taxes | Tax assessment |
|---|---|---|
| 2025 | -- | $583,500 +481.2% |
| 2024 | $3,821 +9.4% | $100,400 |
| 2023 | $3,492 -1.7% | $100,400 |
| 2022 | $3,552 +0% | $100,400 |
| 2021 | $3,551 0% | $100,400 |
| 2020 | $3,552 +0.1% | $100,400 |
| 2019 | $3,547 +13.2% | $100,400 +6.7% |
| 2017 | $3,132 +0.1% | $94,100 |
| 2016 | $3,130 | $94,100 |
| 2015 | $3,130 +8.7% | $94,100 |
| 2014 | $2,880 | $94,100 |
| 2013 | -- | $94,100 |
| 2012 | -- | $94,100 |
| 2011 | -- | $94,100 |
| 2010 | -- | $94,100 |
| 2009 | -- | $94,100 |
| 2008 | -- | $94,100 |
| 2007 | -- | $94,100 |
| 2006 | -- | $94,100 |
| 2005 | -- | $94,100 |
| 2004 | -- | $94,100 |
| 2003 | -- | $94,100 |
| 2002 | -- | $94,100 |
| 2001 | -- | $94,100 |
Find assessor info on the county website
Neighborhood: 19810
Nearby homes
- $565,5004 bd3 ba2.4k sqft3315 Cross Country Dr, Wilmington, DE 19810Off Market
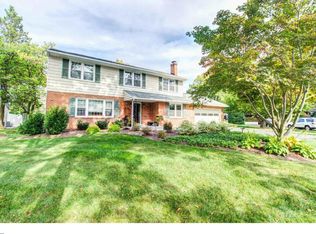
- $557,3004 bd2 ba2.4k sqft3319 Cross Country Dr, Wilmington, DE 19810Off Market
- $431,4003 bd2 ba1.9k sqft2702 Benson Cir, Wilmington, DE 19810Off Market
- $501,8004 bd2 ba2.4k sqft3318 Cross Country Dr, Wilmington, DE 19810Off Market
- $595,0004 bd3 ba2.9k sqft2651 Golf Ln, Wilmington, DE 19810Sold
- $639,9004 bd3 ba2.4k sqft3321 Cross Country Dr, Wilmington, DE 19810Sold
- $579,4004 bd3 ba3.3k sqft3316 Cross Country Dr, Wilmington, DE 19810Off Market
- $596,6004 bd3 ba2.4k sqft2704 Benson Cir, Wilmington, DE 19810Off Market
Nearby schools
GreatSchools rating
- 9/10Hanby Elementary SchoolGrades: K-5Distance: 0.7 mi
- 5/10Springer Middle SchoolGrades: 6-8Distance: 0.7 mi
- 7/10Concord High SchoolGrades: 9-12Distance: 1.5 mi
Schools provided by the listing agent
- Elementary: Hanby
- Middle: Springer
- High: Concord
- District: Brandywine
Source: Bright MLS. This data may not be complete. We recommend contacting the local school district to confirm school assignments for this home.
Get a cash offer in 3 minutes
Find out how much your home could sell for in as little as 3 minutes with a no-obligation cash offer.
Estimated market value
$650,600
Get a cash offer in 3 minutes
Find out how much your home could sell for in as little as 3 minutes with a no-obligation cash offer.
Estimated market value
$650,600
- Delaware
- New Castle County
- Wilmington
- 19810
- 3317 Cross Country Dr
Nearby cities
Nearby neighborhoods
Nearby zip codes
Other Wilmington Topics
